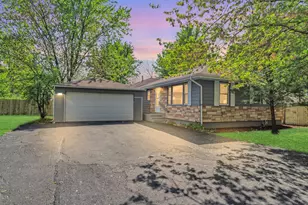
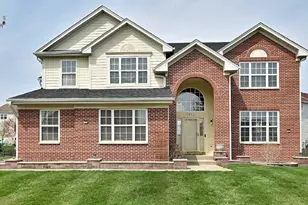
This is a carousel with tiles that activate property listing cards. Use the previous and next buttons to navigate.
1/35
$749,900 Just Listed
This is a carousel with tiles that activate property listing cards. Use the previous and next buttons to navigate.
1/35
Property Description
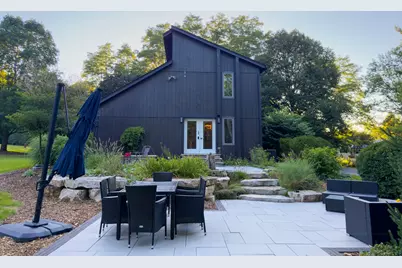
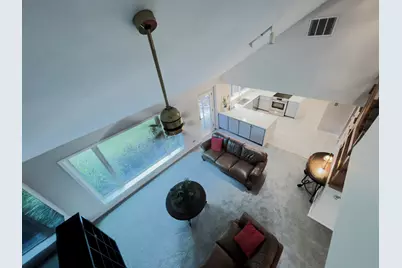
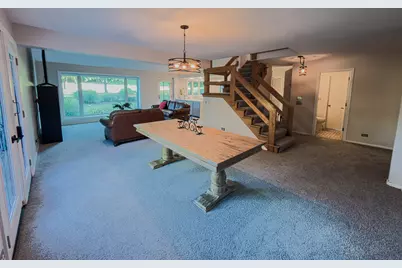
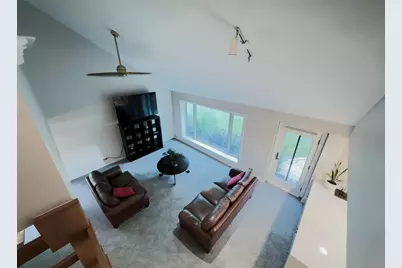
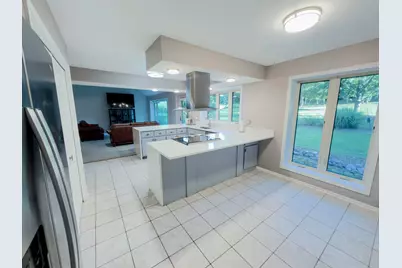
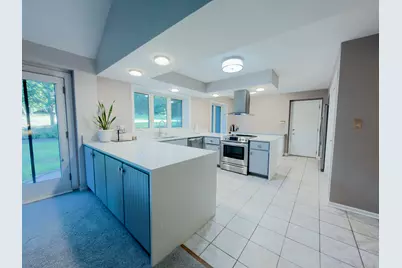
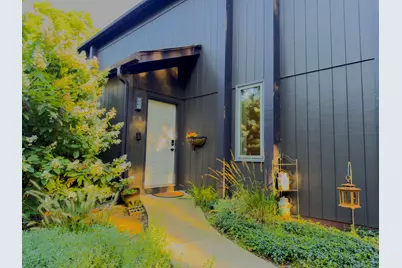
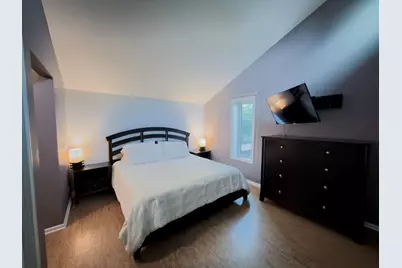
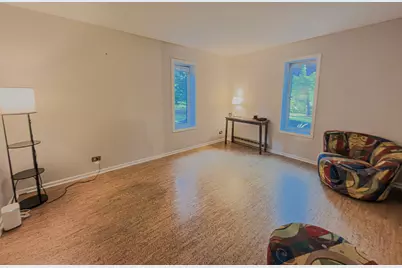
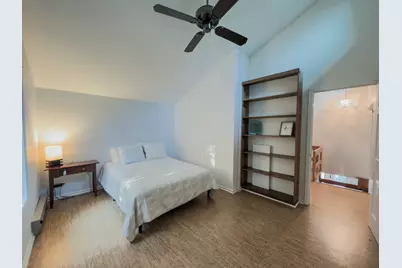
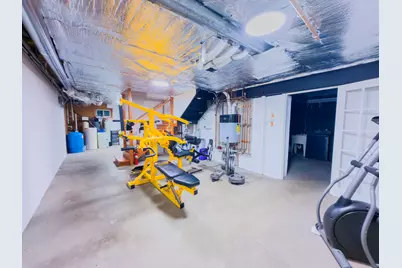
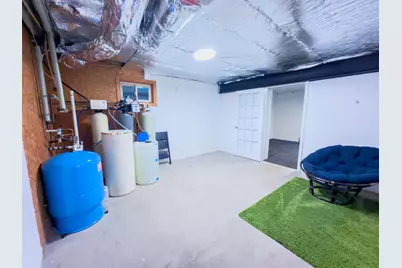
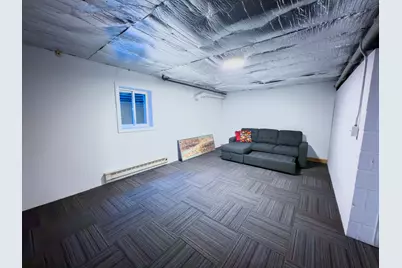
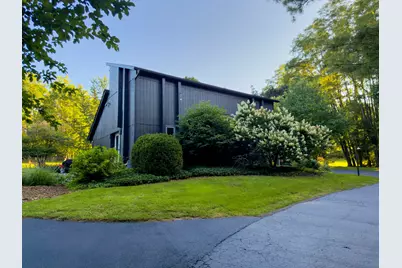
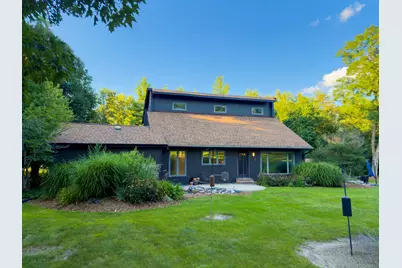
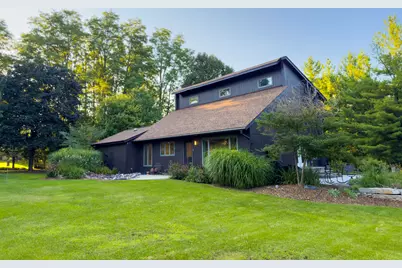
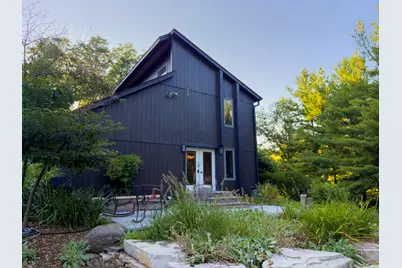
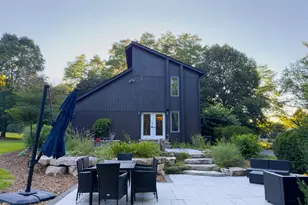
Custom-built 5-acre estate designed for comfort, energy efficiency, and enjoying nature. Features 12-inch walls, heated first floor, brand-new air exchanger, energy-efficient appliances, LED lighting, custom windows, and solid-wood bedroom doors. French doors open to a beautiful two-level patio surrounded by professionally designed perennial gardens and peaceful water features. Enjoy birds and deer throughout the seasons. Fully developed property offers endless possibilities for outdoor living, a horse barn, or future investment/development. Conveniently located near shopping, restaurants, School District 301, 15 minutes to downtown St. Charles, 10 minutes to I-90, and 5 minutes to the forest preserve.
Full Property Details
Full Property Details for 37W271 Weld Rd
General
- Price: $749,900
- Taxes: $11,369 (2025)
- Status: Active
- Type: Single Family
- Source: MRED
- MLS ID: 12743159
- Updated: 8/26/2026
- Added to Site: 2 day(s) ago
Interior
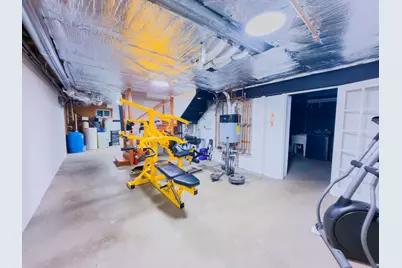
- Basement: Partially
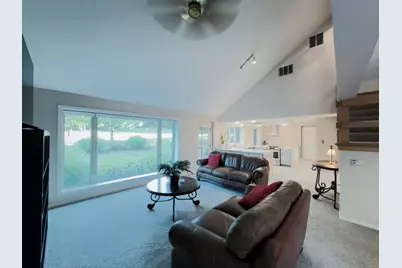
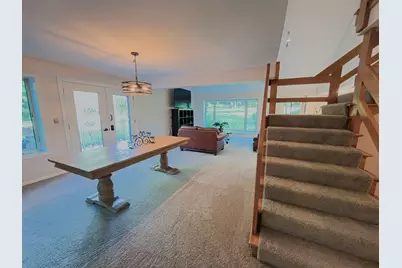
- Interior Features: Cathedral Ceiling(s), Solar Tube(s), Walk-In Closet(s), Open Floorplan
- Appliances: Range, Dishwasher, Refrigerator, Washer, Dryer, Disposal, Stainless Steel Appliance(s), Range Hood, Water Purifier Rented, Water Softener, ENERGY STAR Qualified Appliances, Humidifier
Rooms
Bathrooms
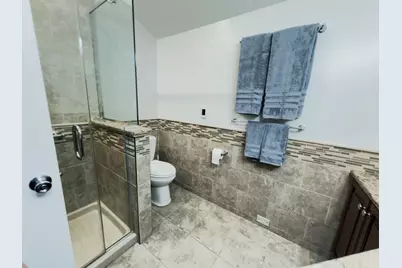
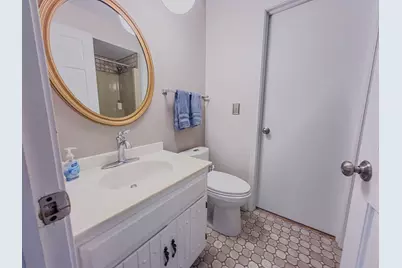
- Total Bathrooms: 2
- Full Bathrooms: 2
Bedrooms
- Total Bedrooms: 3
Additional Information
- Equipment: Water Softener (Owned), Cable TV, Carbon Monoxide Detectors, Ceiling Fan(s), Sump Pump, Air Exchanger
- Other Features: School Bus Service, Commuter Train, Interstate Access
Exterior
- Exterior Features: Fire Pit
Parking
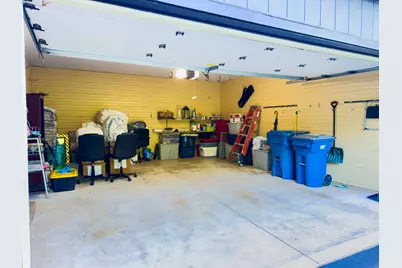
- Garage: Yes
- Attached garage: Yes
- Garage Spaces: 2.5
- Total Spaces: 2
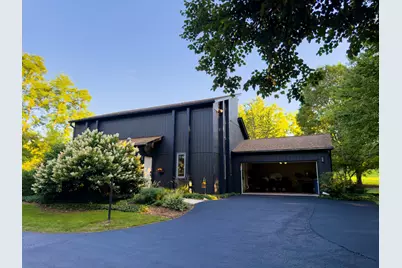
- Parking Features: Asphalt, Garage Door Opener, Yes, Attached, Garage
Location
- Area: Elgin
- County: Kane
- Township: Elgin
- Driving Directions: Highway 20/Randall Rd (W)/1st Driveway past Elgin Country Club
School Information
- School District: 301
- Elem School District: 301
- Midd School District: 301
- High School District: 301
- Elementary School: Country Trails Elementary School
- Middle School: Prairie Knolls Middle School
- High School: Central High School
- Private School: Central High School
Community
- Assoc. Fees Include: None
Heating & Cooling
- Cooling Type: Central Air Conditioning
- Heating Type: Electric, Baseboard, Radiant, Sep Heating Systems - 2+, Radiant Floor
Utilities
- Sewer: Septic Tank
- Water: Well
Structural Information
- Architectural Info: Contemporary
- Architectural Style: Contemporary
- Construction: Cedar, Frame
- Exterior Const.: Cedar, Frame
- Basement: Yes
- Basement Desc.: Partially Finished, Full
- Doors: French Doors
- Square Feet: 2,060
- Sq. Ft. Source: Assessor
- Year Built: 1982
Lot Features
- Lot Size (Acres): 5.39
- Lot Size Range: 5.0 to 5.99 Acres
- Lot Dimensions: 441 x 586 x 396 x 52 x 579
Financial Considerations
- Assessment Year: 1982
- Tax Amount: $11,369
- Tax Year: 2025
- Pays Sewer: Septic Tank
Disclosures and Reports
- Ownership: Fee Simple
- Property ID: 617401006
Listed by Keller Williams Thrive

Get Pre-Approved Today
Get a Great Insurance Rate
Schools
Schools serving 37W271 Weld Rd
School District:Central Community Unit School District 301
| Name | Grades | Distance |
|---|---|---|
Country Trails Elementary School 3701 Highland Woods Boulevard, Elgin, IL 60124 | K-5 | 2.9 mi |
Prairie Knolls Middle School 225 Nesler Road, Elgin, IL 60124 | 6-7 | 1.4 mi |
Central Middle School, Burlington, IL PO Box 397, Burlington, IL 60109 | 8- | 7 mi |
Central High School, Burlington, IL PO Box 68, Burlington, IL 60109 | 9-12 | 7.2 mi |
Disclaimer:
School attendance boundaries provided by ATTOM Data Solutions and are for reference only. Contact the school directly to verify enrollment eligibility.
Price & Sales History for 37W271 Weld Rd
Date
Details
Price
Change
Source
8/25/2026
Listed
$749,900
116.11%
MLS
6/25/2019
Sold
$347,000
—
Public Record
Disclaimer: Historical sales information is derived from public records provided by the county offices. Information is not guaranteed and should be independently verified.
Tax History
Tax History for 37W271 Weld Rd
Year
Property Taxes
Change
Tax Assessment
Change
2025
$11,369
—
$172,030
9%
2025
$11,369
-1%
$158,450
11%
2023
$11,450
5%
$143,148
10%
2022
$10,856
5%
$130,526
7%
2021
$10,365
—
$122,033
5%
2021
$10,365
13%
$116,500
5%
2019
$9,179
-3%
$110,974
-3%
2018
$9,443
—
$114,108
6%
2017
$9,450
—
$107,873
8%
2016
$9,468
5%
$100,077
9%
2015
$9,006
4%
$91,730
1%
2014
$8,661
-1%
$90,597
-3%
2013
$8,719
—
$92,986
—
Disclaimer: Historical tax information is derived from public records provided by the county offices. Information is not guaranteed and should be independently verified.
Estimate the Cost
Estimate the Cost for 37W271 Weld Rd
37W271 Weld Road, Elgin, IL 60124 (MLS# 12743159) is a Single Family property with 3 bedrooms and 2 full bathrooms. 37W271 Weld Road is currently listed for $749,900 and was received on August 25, 2026. Want to learn more about 37W271 Weld Road? Do you have questions about finding other Single Family real estate for sale in Elgin? You can browse all Elgin real estate or contact a Coldwell Banker agent to request more information.