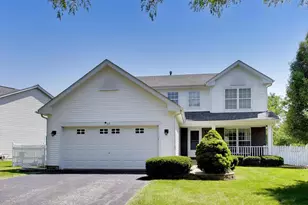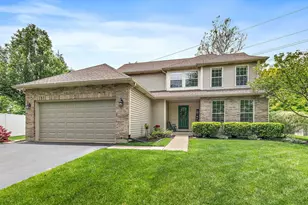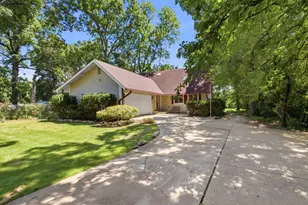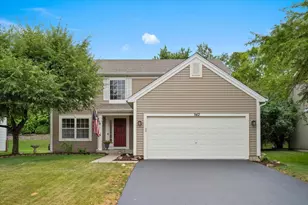
This is a carousel with tiles that activate property listing cards. Use the previous and next buttons to navigate.
1/65
$480,000 Just Listed
This is a carousel with tiles that activate property listing cards. Use the previous and next buttons to navigate.
1/65
Property Description
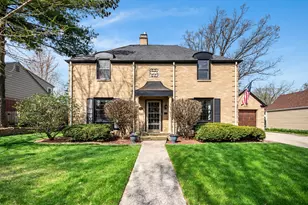
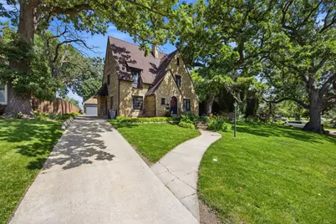
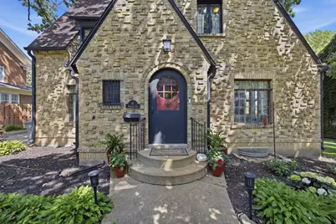
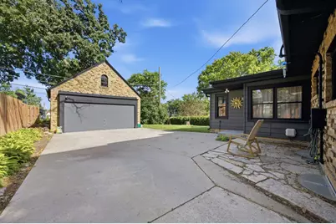
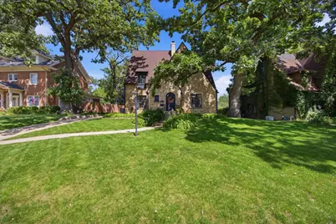
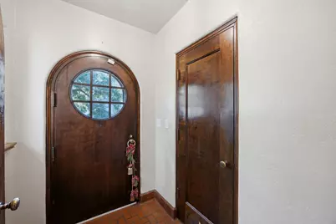
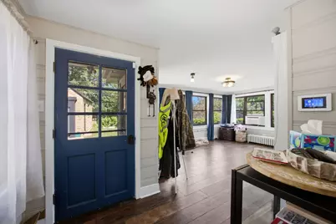
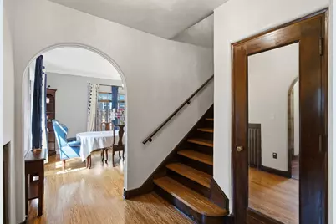
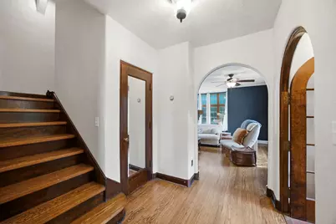
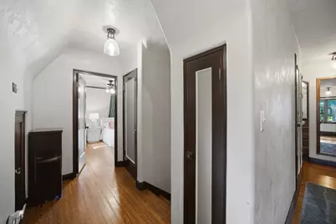
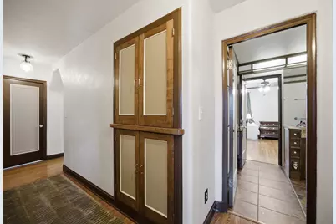
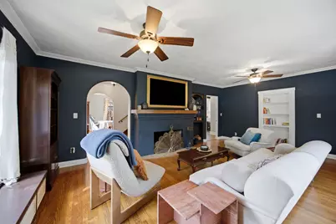
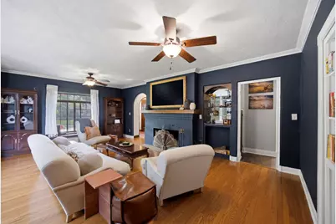
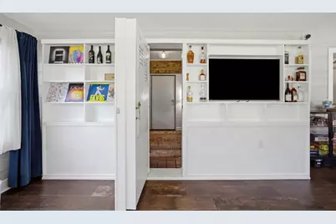
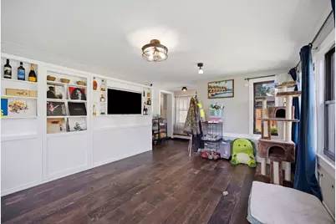
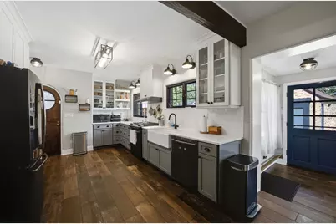
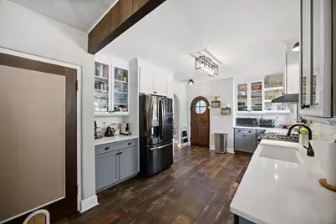
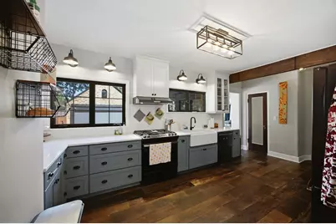
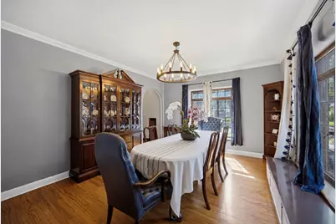
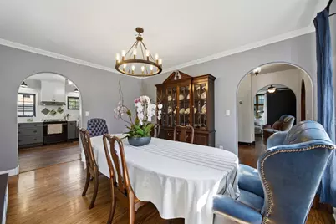
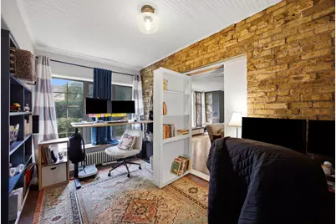
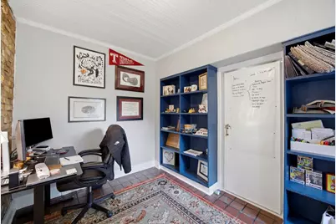
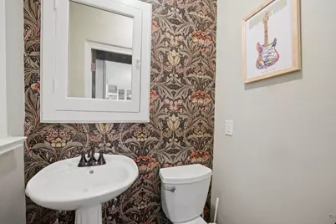
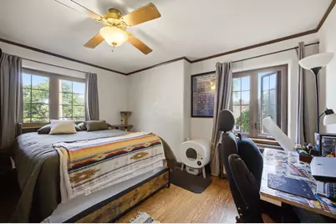
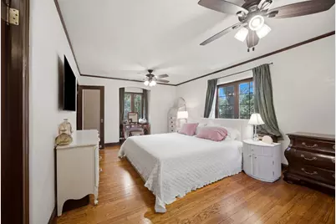
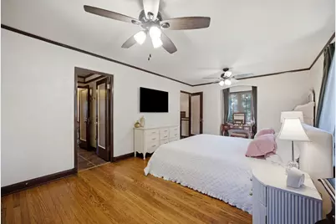
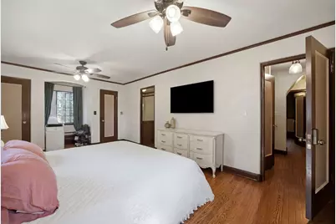
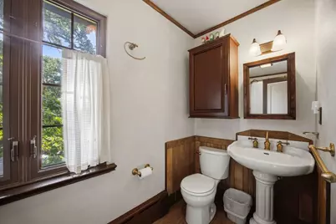
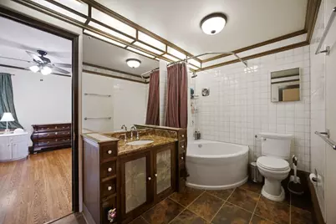
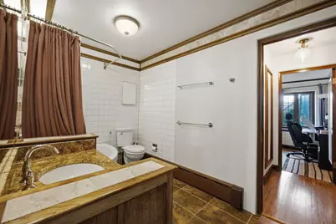
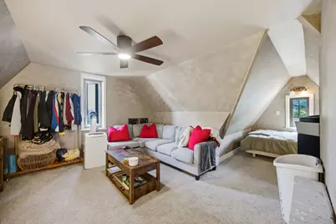
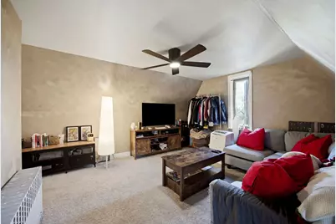
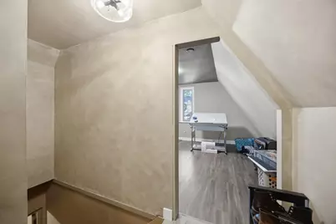
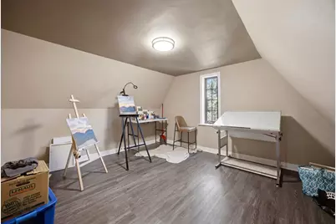
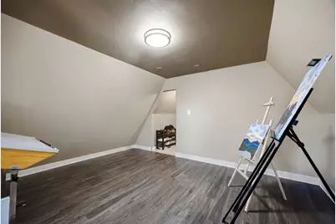
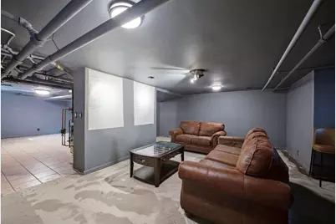
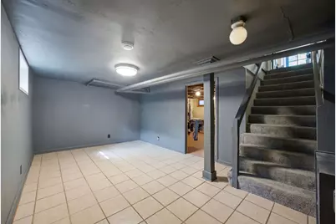
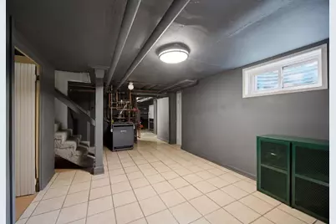
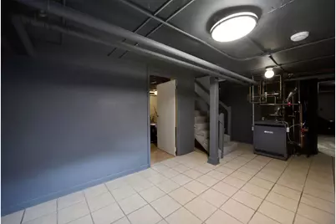
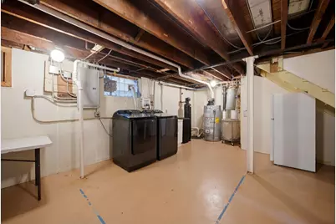
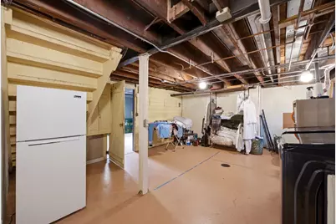
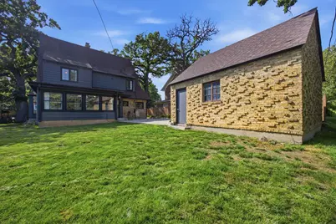
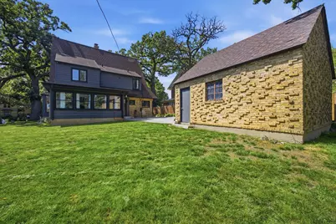
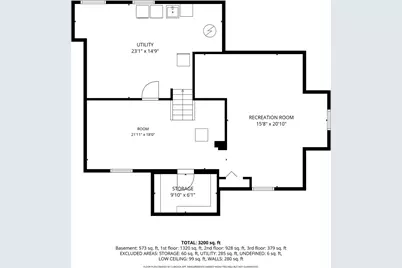
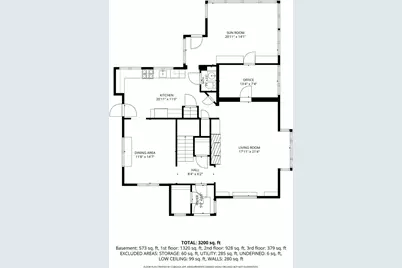
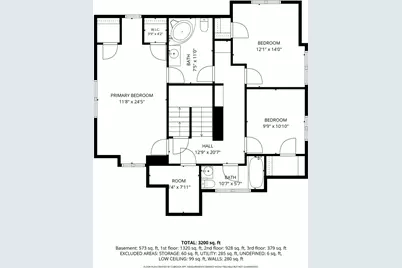
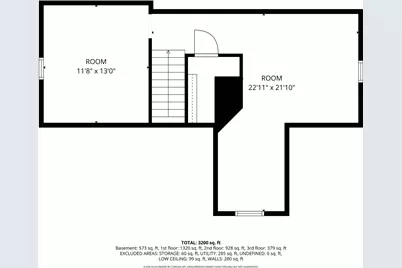
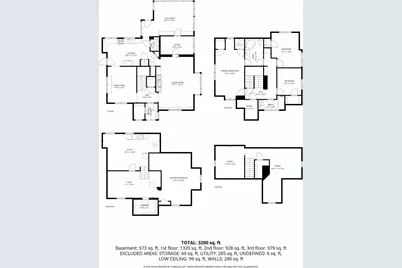
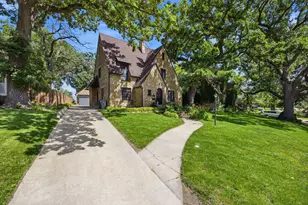
Charming Brick Tudor Full of Character 4 Bedrooms 2.5 Bathrooms Step into timeless charm with the confidence of modern updates in this beautifully maintained brick Tudor. From the moment you enter, you'll appreciate the classic architectural details, including arched doorways, crown molding, rich hardwood floors, crystal doorknobs, and solid wood built-ins that showcase the home's enduring craftsmanship. The spacious primary suite offers cozy window nooks and a private en-suite bath, while a classic clawfoot tub adds even more vintage appeal. Newer upstairs windows provide improved comfort and energy efficiency without sacrificing the home's character. The updated kitchen is both stylish and functional, featuring quartz countertops, heated tile floors, a built-in oven, dishwasher, updated stove, and a convenient half bath just steps away. The inviting living room centers around a beautiful brick fireplace, creating the perfect space to gather and unwind. The newly renovated third floor includes new electrical, drywall, and flooring and offers incredible flexibility. In addition to the finished space, there's a second room ready to be transformed into an additional bedroom, bathroom, office, or bonus room to fit your needs. This home has also received extensive mechanical updates, providing true peace of mind Electrical upgrades including new new light fixtures. All plumbing has been professionally replaced with copper piping. Professionally installed whole-house water softener. Newer Washer and dryer. The clean dry basement offers endless possibilities for additional living space and includes a cold storage room that's perfect for wine storage or extra pantry space. Outside, you'll find a two-car garage, attractive exterior lighting, and a quiet, tree-lined street shaded by majestic oak trees. Homes that combine this level of architectural character with thoughtful, high-quality updates are a rare find. Don't miss your opportunity to make this exceptional Tudor your own schedule your private showing today.
Full Property Details
Full Property Details for 41 Hamilton Ave
General
- Price: $480,000
- Taxes: $8,598 (2024)
- Status: Active
- Type: Single Family
- Source: MRED
- MLS ID: 12718793
Interior
- Basement: None
- Fireplace: Yes
- Number of Fireplaces: 1
- Fireplace(s): Living Room, Wood-Burning, Attached Fireplace Doors/Screen
- Appliances: Range, Dishwasher, Refrigerator, Washer, Dryer, Oven
- Flooring: Hardwood
Rooms
Bathrooms
- Total Bathrooms: 3
- Full Bathrooms: 2
- Half Bathrooms: 1
- Bathroom Features: Soaking Tub
Bedrooms
- Total Bedrooms: 4
Additional Information
- Other Features: School Bus Service, Commuter Bus, Commuter Train, Interstate Access
Parking
- Garage: Yes
- Garage Spaces: 2
- Total Spaces: 2
- Parking Features: Concrete, Garage Door Opener, Yes, Garage Owned, Detached, Garage
Location
- Area: Elgin
- County: Kane
- Township: Elgin
- Driving Directions: Chicago Street west to Hamilton , north to home
School Information
- School District: 46
- Elem School District: 46
- Midd School District: 46
- High School District: 46
Community
- Assoc. Fees Include: None
Heating & Cooling
- Cooling Type: Wall Unit(s)
- Heating Type: Radiator(s)
Utilities
- Sewer: Public Sewer
- Water: Public
Structural Information
- Architectural Info: Tudor
- Architectural Style: Tudor
- Construction: Brick
- Exterior Const.: Brick
- Basement Desc.: None
- Roof: Asphalt
- Sub-Flooring: Hardwood
- Square Feet: 2,780
- Sq. Ft. Source: Estimated
- Built Before 1978: Yes
Lot Features
- Lot Size (Acres): 0.2178
- Lot Size Range: Less than .25 Acre
- Lot Dimensions: 9487
Financial Considerations
- Parking Included: Yes
- Tax Amount: $8,598.96
- Tax Year: 2024
- Pays Sewer: Public Sewer
Disclosures and Reports
- Ownership: Fee Simple
- Property ID: 614304024
Listed by Compass
Get Pre-Approved Today
Get a Great Insurance Rate
Schools
Schools serving 41 Hamilton Ave
School District:School District U-46
| Name | Grades | Distance |
|---|---|---|
Washington Elementary School, Elgin, IL 819 West Chicago Street, Elgin, IL 60123 | K-6 | 0.1 mi |
Abbott Middle School, Elgin, IL 949 Van Street, Elgin, IL 60123 | 7-8 | 0.3 mi |
Larkin High School 1475 Larkin Avenue, Elgin, IL 60123 | 9-12 | 0.8 mi |
Disclaimer:
School attendance boundaries provided by ATTOM Data Solutions and are for reference only. Contact the school directly to verify enrollment eligibility.
Tax History
Tax History for 41 Hamilton Ave
Year
Property Taxes
Change
Tax Assessment
Change
2025
$8,952
—
$125,343
9%
2025
$8,952
9%
$115,449
11%
2023
$8,209
6%
$104,299
10%
2022
$7,726
4%
$95,102
7%
2021
$7,397
—
$88,914
5%
2021
$7,397
6%
$84,882
5%
2019
$6,991
6%
$80,856
12%
2018
$6,565
2%
$72,399
6%
2017
$6,422
5%
$68,443
8%
2016
$6,132
1%
$63,496
9%
2015
$6,053
-6%
$58,200
1%
2014
$6,466
20%
$57,482
-3%
2013
$5,398
—
$58,998
—
Disclaimer: Historical tax information is derived from public records provided by the county offices. Information is not guaranteed and should be independently verified.
Estimate the Cost
Estimate the Cost for 41 Hamilton Ave
41 Hamilton Avenue, Elgin, IL 60123 (MLS# 12718793) is a Single Family property with 4 bedrooms, 2 full bathrooms and 1 partial bathroom. 41 Hamilton Avenue is currently listed for $480,000 and was received on July 29, 2026. Want to learn more about 41 Hamilton Avenue? Do you have questions about finding other Single Family real estate for sale in Elgin? You can browse all Elgin real estate or contact a Coldwell Banker agent to request more information.