This is a carousel with tiles that activate property listing cards. Use the previous and next buttons to navigate.
1/50
$1,999,000
This is a carousel with tiles that activate property listing cards. Use the previous and next buttons to navigate.
1/50
Property Description
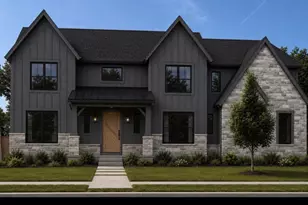
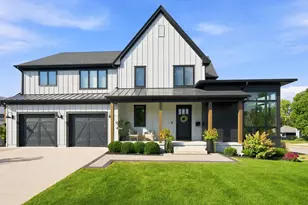
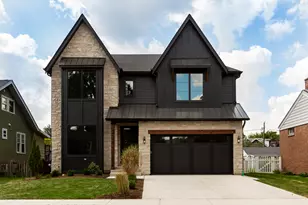
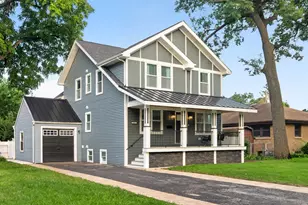
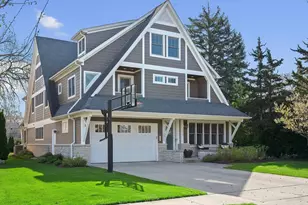
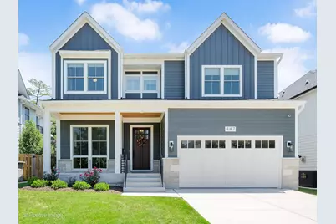
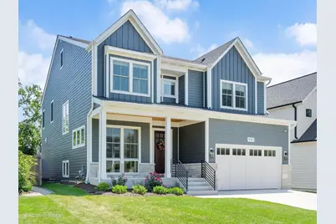
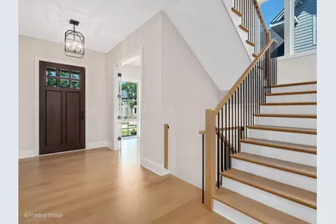
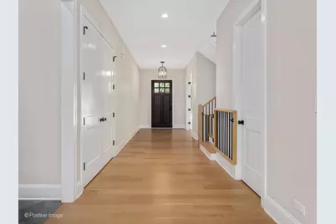
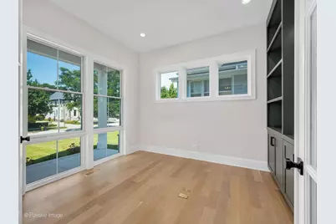
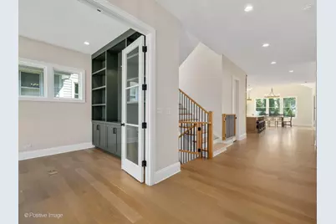
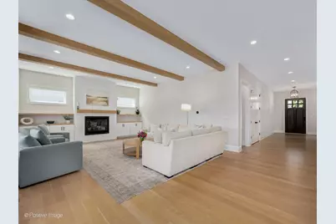
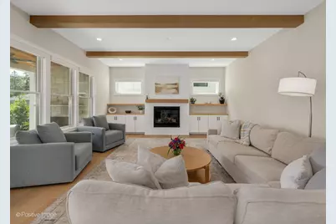
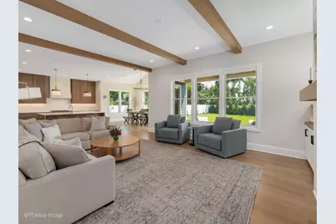
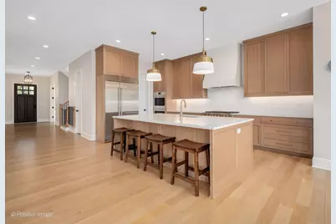
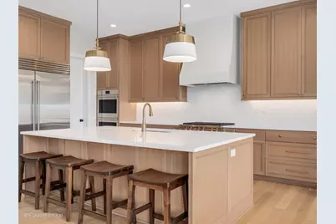
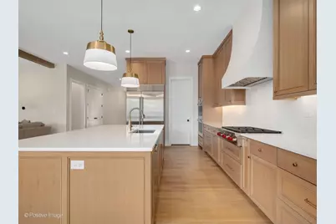
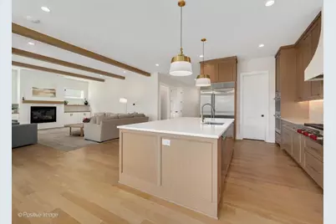
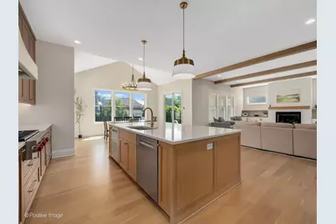
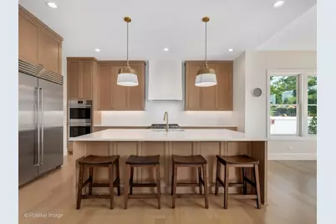
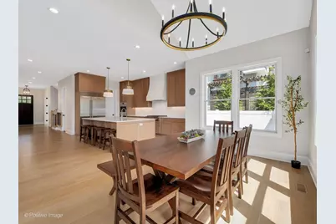
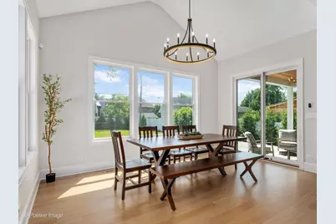
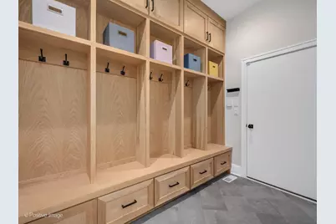
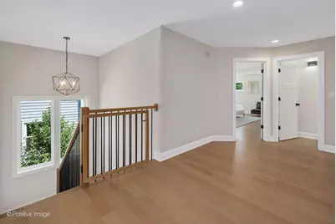
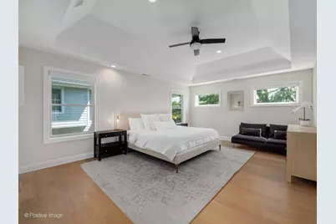
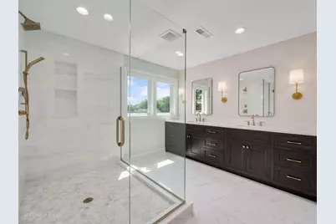
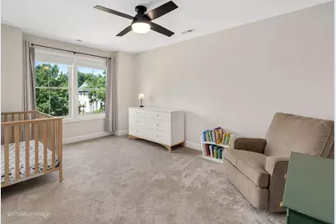
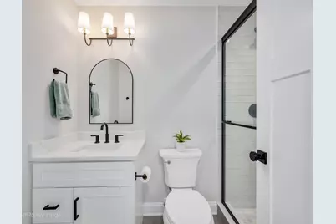
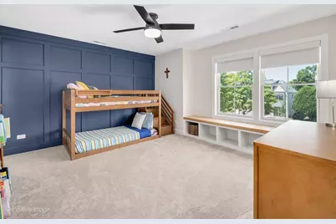
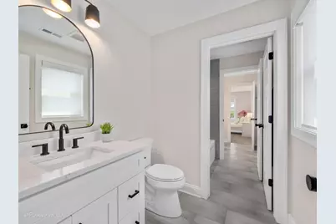
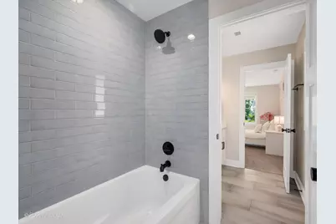
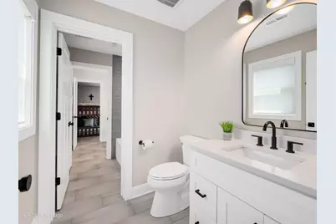
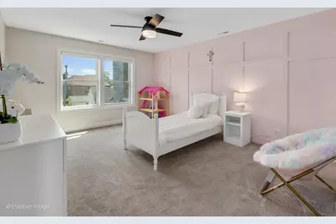
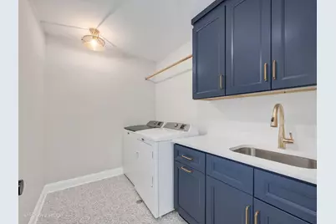
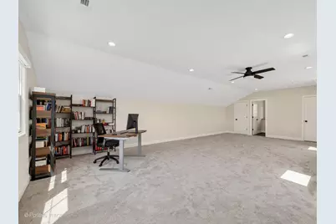
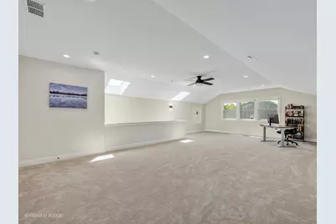
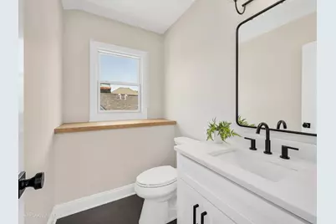
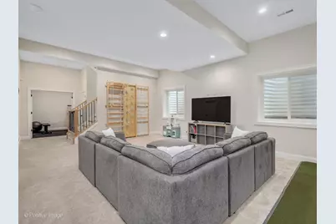
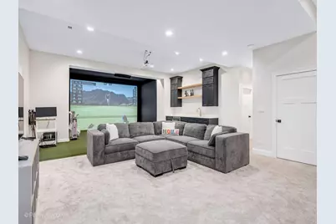
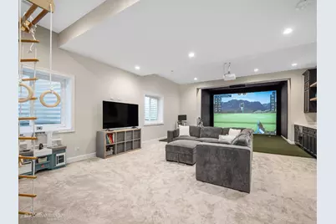
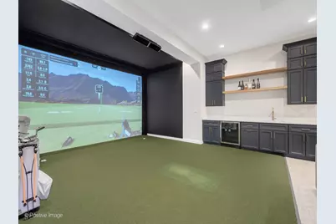
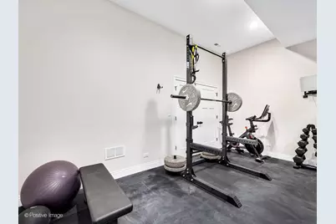
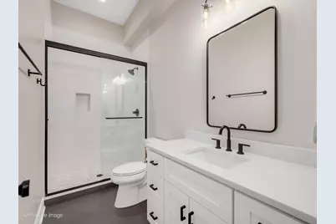
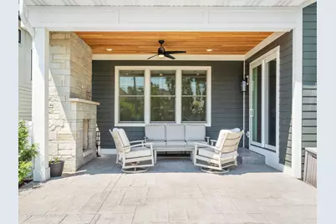
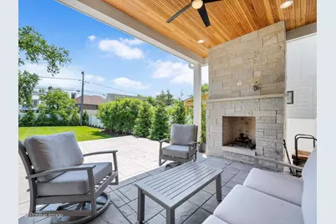
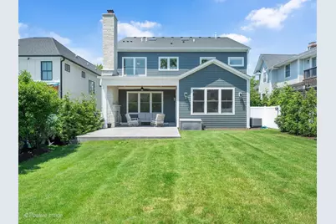
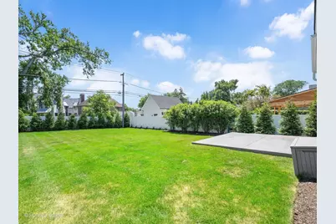
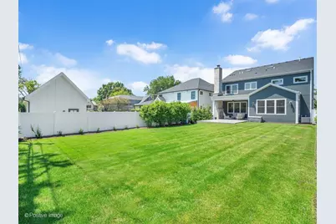
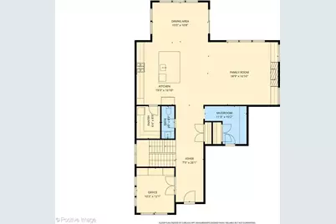
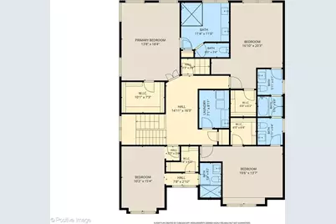
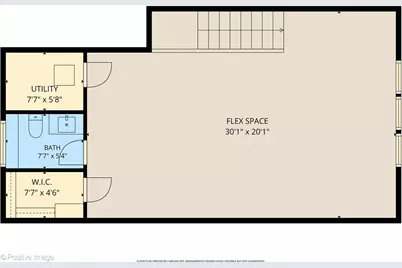
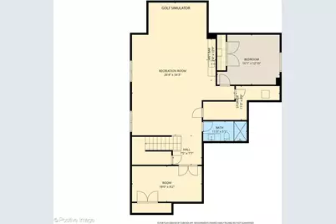
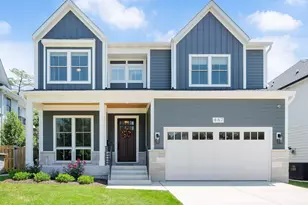
Better than new and meticulously crafted, this 2024 custom build sits on one of the most coveted blocks in Cherry Farm. The deep lot backs up to an open area, ensuring peaceful views from your kitchen windows. Inside, the modern main level features wide-plank white oak flooring, large windows, and designer fixtures throughout. The heart of the home is a stunning open-concept kitchen equipped with an enormous quartz island, custom hood, and professional-grade appliances. A massive walk-in pantry-complete with an extra refrigerator and abundant storage-keeps everything organized. Just off the sun-drenched breakfast nook, a covered patio with a cozy fireplace invites you to relax or entertain outdoors. The living room is anchored by a gas fireplace flanked by custom built-ins, while a dedicated home office near the front entry offers a quiet place to work with views of the picturesque street. The second floor hosts four spacious bedrooms and a convenient laundry room. The primary suite is a true retreat, boasting a generous divided walk-in closet and a spa-like bathroom with an oversized shower, soaking tub, and dual vanities. One additional bedroom features a private ensuite, while the other two share a clever Jack-and-Jill bathroom with separate sinks and toilets for added privacy. Need more space? The finished third level includes a powder room and serves as a versatile flex space for home office, playroom, or guests. The lower level is a total game-changer. With deep-pour ceilings, it features a high-end golf simulator that conveys with the sale, a spacious workout room, a full bathroom, and an additional bedroom. There is even a dedicated soundproof booth-the ultimate solution for important calls. Outside, the fully fenced yard is professionally landscaped for a lush, private feel. The 2.5-car garage includes epoxy flooring and a built-in workbench, leading into a sizeable mudroom with custom cubbies and closet. Located just moments from the Prairie Path, Centennial Park, and the vibrant dining and shopping of downtown Elmhurst, this home offers the perfect lifestyle in an unbeatable location.
Full Property Details
Full Property Details for 447 S Arlington Ave
General
- Price: $1,999,000
- Taxes: $34,362 (2025)
- Status: Active
- Type: Single Family
- Source: MRED
- MLS ID: 12704659
Rental Information
- Complex Features: Park, Curbs, Sidewalks, Street Lights, Street Paved
Interior
- Basement: Finished, F
- Interior Features: Vaulted Ceiling(s), Wet Bar, Walk-In Closet(s), Open Floorplan, Pantry, Quartz Counters
- Fireplace: Yes
- Number of Fireplaces: 1
- Fireplace(s): Living Room, Heatilator
- Appliances: Humidifier
- Flooring: Hardwood
Rooms
Bathrooms
- Total Bathrooms: 6
- Full Bathrooms: 5
- Half Bathrooms: 1
- Basement Baths: Yes
- Bathroom Features: Double Sink, Full Body Spray Shower
Bedrooms
- Total Bedrooms: 6
- Bedrooms(Blw Grade): 1
Additional Information
- Equipment: Carbon Monoxide Detectors, Ceiling Fan(s), Sump Pump, Lawn Sprinkler, Water Heater-Gas
- Other Features: Interstate Access
Parking
- Garage: Yes
- Attached garage: Yes
- Garage Spaces: 2.5
- Total Spaces: 2
- Parking Features: Concrete, Garage Door Opener, Heated Garage, Yes, Garage Owned, Attached, Garage
Location
- Area: Elmhurst
- County: DuPage
- Township: York
- Driving Directions: St. Charles to Arlington south to home
School Information
- School District: 205
- Elem School District: 205
- Midd School District: 205
- High School District: 205
- Elementary School: Edison Elementary School
- Middle School: Sandburg Middle School
- High School: York Community High School
- Private School: York Community High School
Community
- Assoc. Fees Include: None
Heating & Cooling
- Cooling Type: Central Air Conditioning, Zoned
- Heating Type: Gas, Forced Air
Utilities
- Sewer: Public Sewer
- Water: Lake Michigan
Structural Information
- Architectural Info: Farmhouse
- Architectural Style: Farmhouse
- Construction: Brick Veneer, Fiber Cement
- Exterior Const.: Brick Veneer, Fiber Cement
- Basement: Yes
- Basement Desc.: Finished, Full
- Foundation: Concrete Perimeter
- Roof: Asphalt
- Windows: Screens
- Sub-Flooring: Hardwood
- Square Feet: 4,100
- Sq. Ft. Source: Assessor
- Year Built: 2024
Lot Features
- Lot Size (Acres): 0.21
- Lot Size Range: Less than .25 Acre
- Lot Dimensions: 50 x 180
- Fence: Yes
- Lot Features: Landscaped
- Fencing (Description): Fenced
Financial Considerations
- Parking Included: Yes
- Assessment Year: 2024
- Tax Amount: $34,362.14
- Tax Year: 2025
- Pays Sewer: Public Sewer
Disclosures and Reports
- Ownership: Fee Simple
- Property ID: 612111006
Listed by Compass
Get Pre-Approved Today
Get a Great Insurance Rate
Schools
Schools serving 447 S Arlington Ave
School District:Elmhurst School District 205
| Name | Grades | Distance |
|---|---|---|
Edison Elementary School, Elmhurst, IL 246 Fair Avenue, Elmhurst, IL 60126 | K-5 | 0.6 mi |
Sandburg Middle School 345 East Saint Charles Road, Elmhurst, IL 60126 | 6-8 | 0.5 mi |
York Community High School 355 West Saint Charles Road, Elmhurst, IL 60126 | 9-12 | 0.9 mi |
Disclaimer:
School attendance boundaries provided by ATTOM Data Solutions and are for reference only. Contact the school directly to verify enrollment eligibility.
Tax History
Tax History for 447 S Arlington Ave
Year
Property Taxes
Change
Tax Assessment
Change
2025
$34,362
418%
$601,720
409%
2024
$6,640
-45%
$118,175
-44%
2022
$12,045
3%
$209,640
3%
2021
$11,740
4%
$204,420
2%
2020
$11,281
2%
$199,940
5%
2019
$11,032
-9%
$190,100
-8%
2018
$12,091
2%
$206,170
5%
2017
$11,817
2%
$196,460
6%
2016
$11,556
1%
$185,080
7%
2015
$11,425
3%
$172,420
11%
2014
$11,133
1%
$155,470
-1%
2013
$11,017
2%
$157,660
-6%
2012
$10,840
—
$168,030
—
Disclaimer: Historical tax information is derived from public records provided by the county offices. Information is not guaranteed and should be independently verified.
Estimate the Cost
Estimate the Cost for 447 S Arlington Ave
447 S Arlington Avenue, Elmhurst, IL 60126 (MLS# 12704659) is a Single Family property with 6 bedrooms, 5 full bathrooms and 1 partial bathroom. 447 S Arlington Avenue is currently listed for $1,999,000 and was received on October 07, 2026. Want to learn more about 447 S Arlington Avenue? Do you have questions about finding other Single Family real estate for sale in Elmhurst? You can browse all Elmhurst real estate or contact a Coldwell Banker agent to request more information.