This is a carousel with tiles that activate property listing cards. Use the previous and next buttons to navigate.
1/30
$2,190,000 Just Listed
This is a carousel with tiles that activate property listing cards. Use the previous and next buttons to navigate.
1/30
Property Description
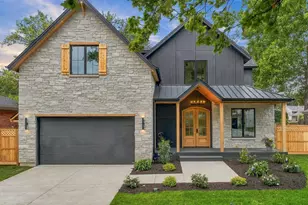
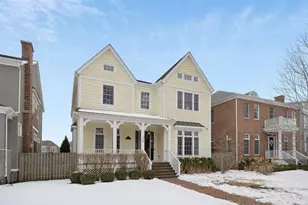
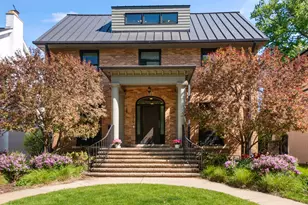
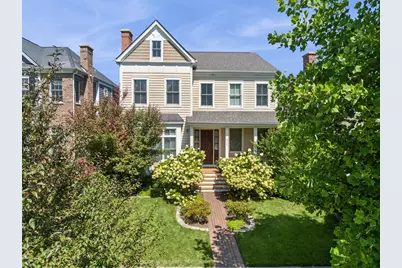
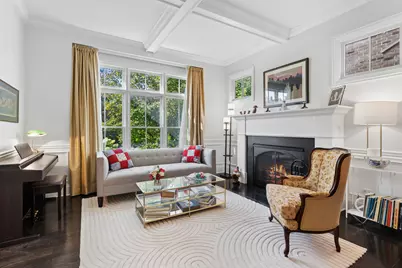
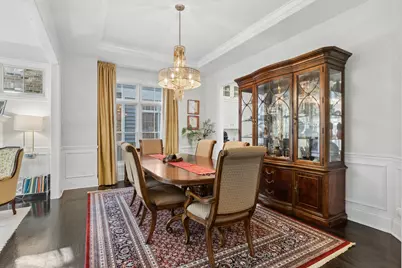
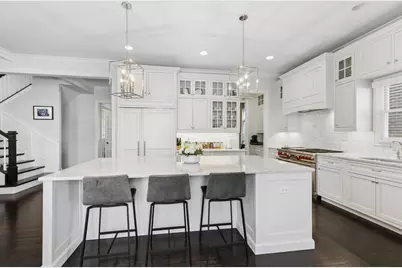
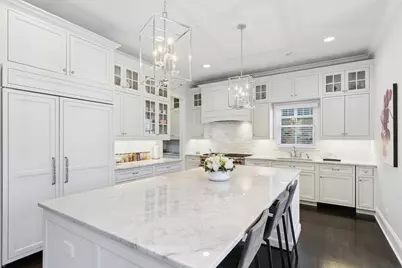
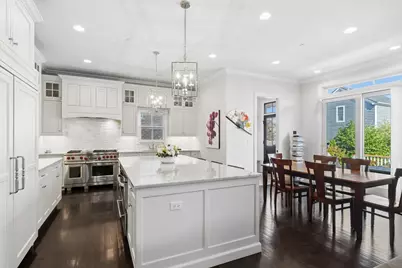
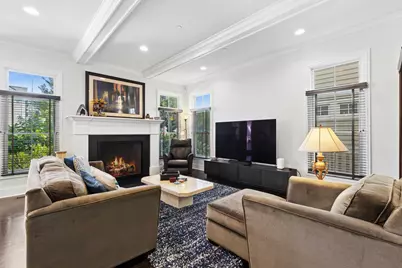
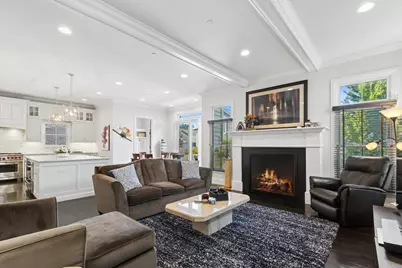
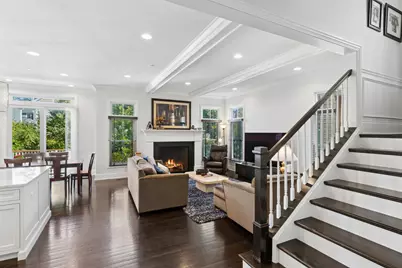
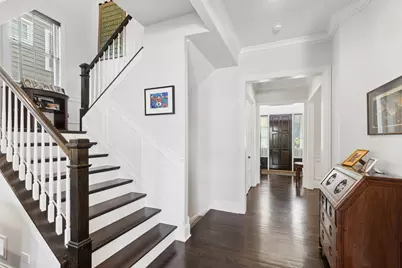
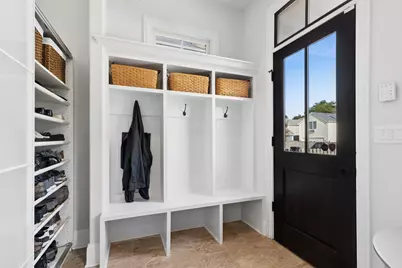
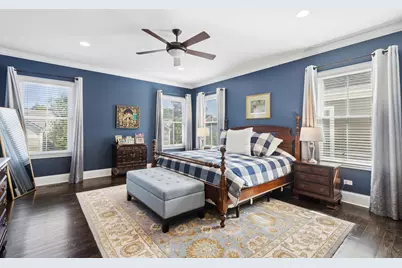
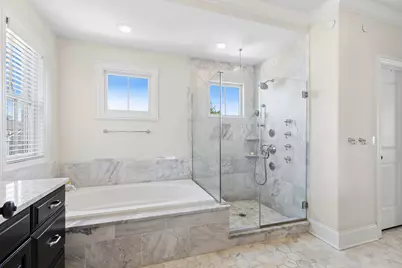
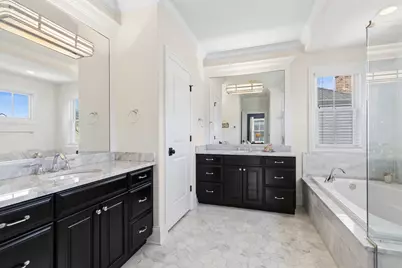
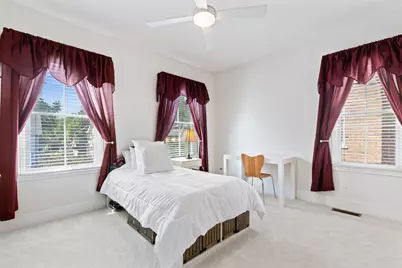
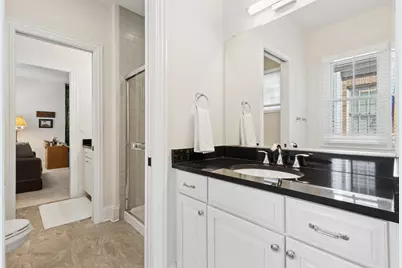
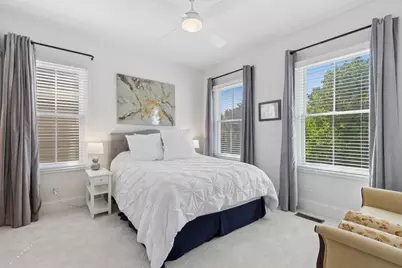
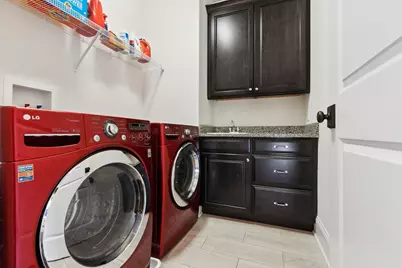
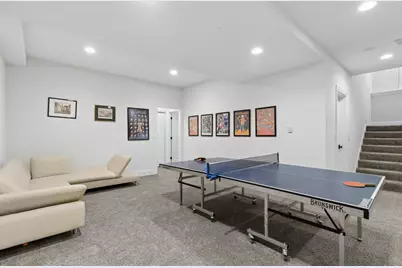
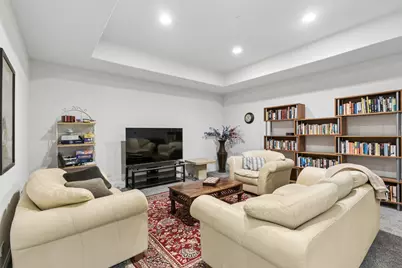
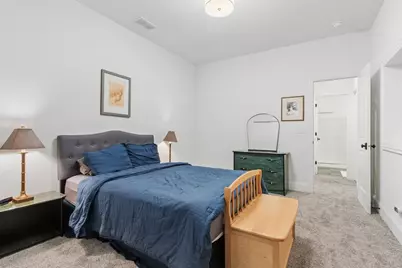
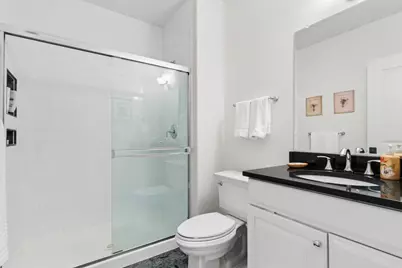
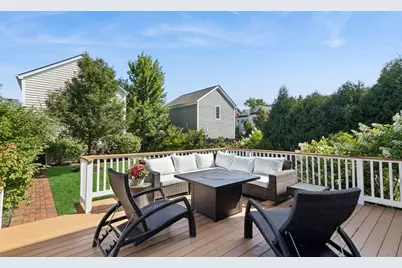
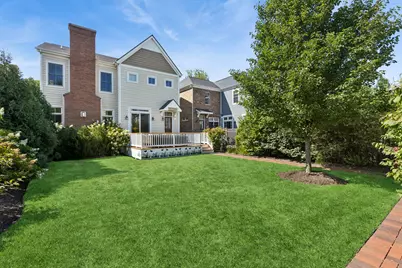
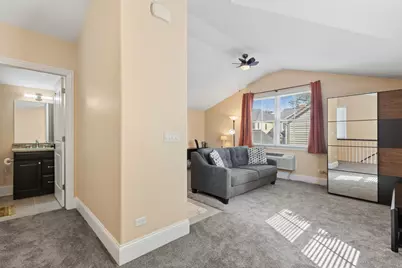
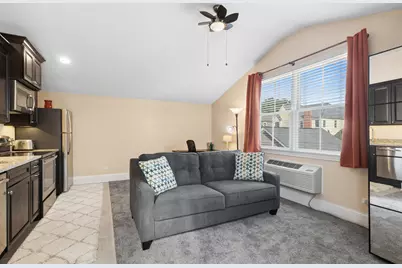
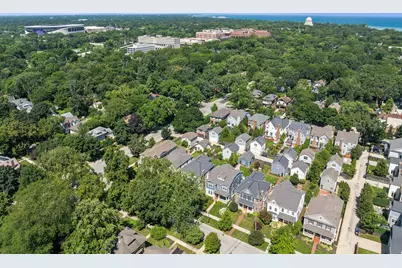
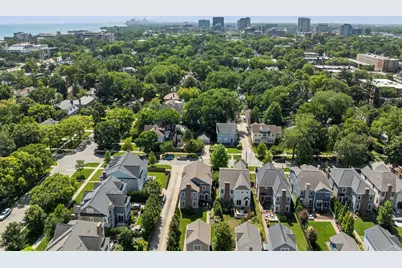
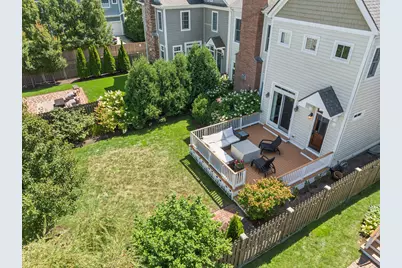
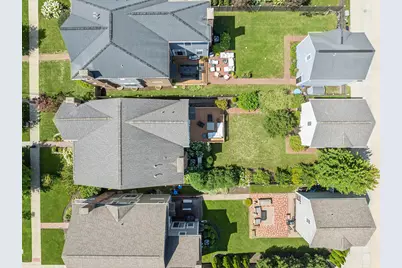
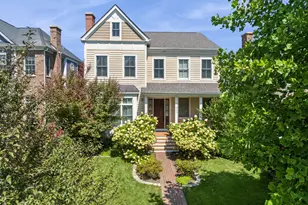
Rarely Available Newer Construction in Historic Kendall Place. Built in 2015, this exceptional 4 bedroom (5th in basement), 4.5-bath home offers the perfect blend of the timeless charm with the comfort and convenience of newer construction. Nestled in one of the area's most distinguished neighborhoods, this beautiful residence is just blocks from the lake and steps from Northwestern University, downtown Evanston, and the train. The inviting main level features beautiful hardwood floors, an elegant oak staircase and two fireplaces. The Living Room and Dining Room offer terrific spaces to entertain. The chef's kitchen has stainless steel appliances, butler's pantry, walk-in pantry, eating area and stone counters. The kitchen is open to the family room creating a great room feel. A thoughtfully designed mudroom with built-ins provides exceptional everyday functionality, while the second-floor laundry adds convenience. The second floor has the primary suite with a large bedroom, modern bathroom with stone floors and counters and two walk in closets. There are two bedrooms with great closets that share a jack and jill bath. The fourth bedroom has a walk in closet and en suite bath. The finished basement offers 10-foot ceilings, large recreation areas, a bedroom, and full bath, creating an ideal space for guests, recreation, or additional living needs. The property also features a detached two-car garage with a coach house, perfect for a guest suite, home office, studio, or flexible living space. The backup generator gives peace of mind in case there is a power outage. Outside, a lovely private deck overlooks the spacious backyard, surrounded by established landscaping and providing an inviting setting for entertaining or relaxing.
Full Property Details
Full Property Details for 711 Colfax St
General
- Price: $2,190,000
- Taxes: $34,363 (2023)
- Status: Active
- Type: Single Family
- Source: MRED
- MLS ID: 12730421
- Updated: 8/21/2026
- Added to Site: 4 day(s) ago
Interior
- Basement: Finished, F
- Fireplace: Yes
- Number of Fireplaces: 2
- Fireplace(s): Family Room, Living Room, Wood-Burning, Heatilator
- Appliances: Double Oven, Range, Microwave, Dishwasher, High-End Refrigerator, Disposal, Stainless Steel Appliance(s)
- Flooring: Hardwood
Rooms
Bathrooms
- Total Bathrooms: 5
- Full Bathrooms: 4
- Half Bathrooms: 1
- Basement Baths: Yes
- Bathroom Features: Separate Shower, Full Body Spray Shower, Soaking Tub
Bedrooms
- Total Bedrooms: 5
- Bedrooms(Blw Grade): 1
Additional Information
- Other Features: Historical District
Parking
- Garage: Yes
- Garage Spaces: 2
- Total Spaces: 2
- Parking Features: Garage Door Opener, Garage, Yes, Garage Owned, Detached
Location
- Area: Evanston
- County: Cook
- Township: Evanston
- Driving Directions: Central to Sherman (east of Ridge) south to Colfax East Property
School Information
- School District: 65
- Elem School District: 65
- Midd School District: 65
- High School District: 202
- Elementary School: Orrington Elementary School
- Middle School: Haven Middle School
- High School: Evanston Twp High School
- Private School: Evanston Twp High School
Community
- Assoc. Fees Include: None
Heating & Cooling
- Cooling Type: Central Air Conditioning
- Heating Type: Natural Gas, Forced Air
Utilities
- Sewer: Public Sewer
- Water: Lake Michigan
Structural Information
- Construction: Cedar
- Exterior Const.: Cedar
- Basement: Yes
- Basement Desc.: Finished, Full
- Foundation: Concrete Perimeter
- Roof: Asphalt
- Sub-Flooring: Hardwood
- Square Feet: 4,487
- Sq. Ft. Source: Builder
- Year Built: 2015
Lot Features
- Lot Size Range: Less than .25 Acre
- Lot Dimensions: 44 x 164
Financial Considerations
- Parking Included: Yes
- Assessment Year: 2015
- Tax Amount: $34,363
- Tax Year: 2023
- Pays Sewer: Public Sewer
Disclosures and Reports
- Ownership: Fee Simple
- Property ID: 11071100490000
Listed by Baird & Warner
Get Pre-Approved Today
Get a Great Insurance Rate
Schools
Schools serving 711 Colfax St
School Districts:Evanston Community Consolidated School District 65, Evanston Township High School District 202
| Name | Grades | Distance |
|---|---|---|
Orrington Elementary School 2636 Orrington Avenue, Evanston, IL 60201 | K-5 | 0.3 mi |
Haven Middle School 2417 Prairie Avenue, Evanston, IL 60201 | 6-8 | 0.9 mi |
Evanston Twp High School 1600 Dodge Avenue, Evanston, IL 60201 | 9-12 | 1.4 mi |
Disclaimer:
School attendance boundaries provided by ATTOM Data Solutions and are for reference only. Contact the school directly to verify enrollment eligibility.
Price & Sales History for 711 Colfax St
Date
Details
Price
Change
Source
8/21/2026
Listed
$2,190,000
62.22%
MLS
12/28/2015
Sold
$1,350,000
—
Public Record
Disclaimer: Historical sales information is derived from public records provided by the county offices. Information is not guaranteed and should be independently verified.
Tax History
Tax History for 711 Colfax St
Year
Property Taxes
Change
Tax Assessment
Change
2023
$34,363
—
$181,000
26%
2023
$34,363
4%
$143,999
—
2022
$32,934
344%
$143,999
364%
2021
$7,418
1%
$31,033
—
2020
$7,378
-76%
$31,033
-77%
2019
$30,857
-10%
$133,992
6%
2018
$34,129
-1%
$126,957
-3%
2017
$34,474
2%
$131,524
-3%
2016
$33,810
1219%
$135,039
1325%
2015
$2,563
1%
$9,478
—
2014
$2,536
2%
$9,478
—
2013
$2,478
-30%
$9,478
-36%
2012
$3,538
—
$14,868
—
Disclaimer: Historical tax information is derived from public records provided by the county offices. Information is not guaranteed and should be independently verified.
Estimate the Cost
Estimate the Cost for 711 Colfax St
711 Colfax Street, Evanston, IL 60201 (MLS# 12730421) is a Single Family property with 5 bedrooms, 4 full bathrooms and 1 partial bathroom. 711 Colfax Street is currently listed for $2,190,000 and was received on August 21, 2026. Want to learn more about 711 Colfax Street? Do you have questions about finding other Single Family real estate for sale in Evanston? You can browse all Evanston real estate or contact a Coldwell Banker agent to request more information.