This is a carousel with tiles that activate property listing cards. Use the previous and next buttons to navigate.
1/39
$309,900 Just Listed
This is a carousel with tiles that activate property listing cards. Use the previous and next buttons to navigate.
1/39
Property Description
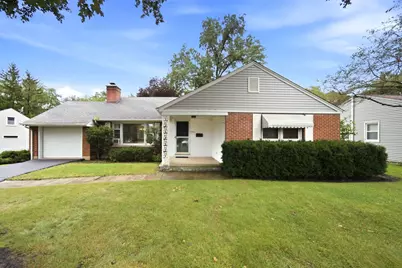
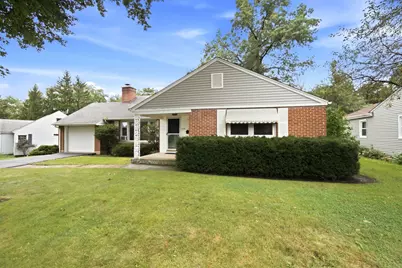
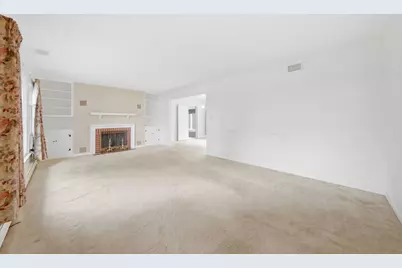
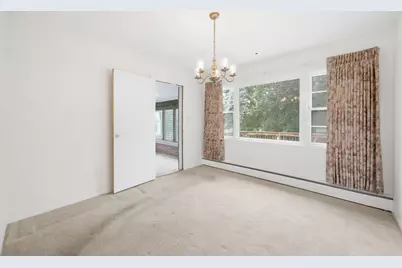
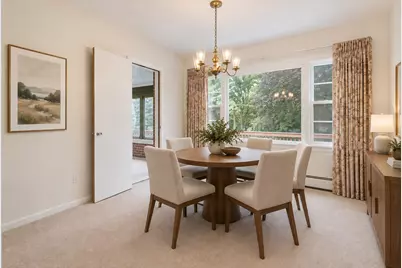
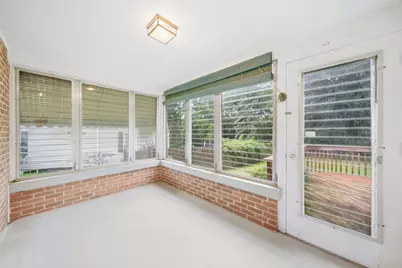
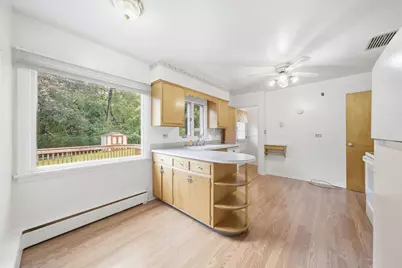
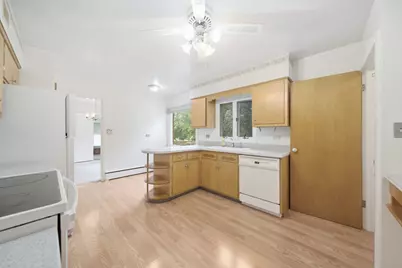
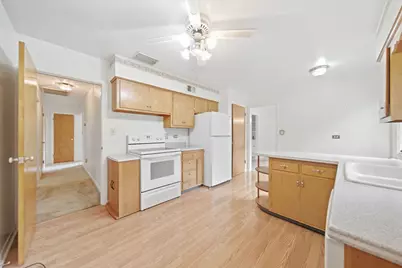
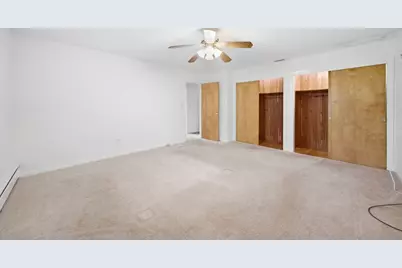
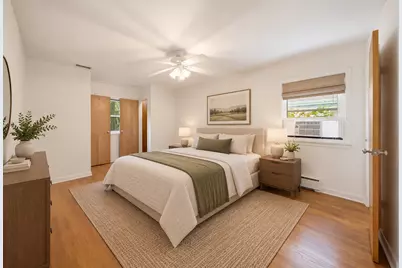
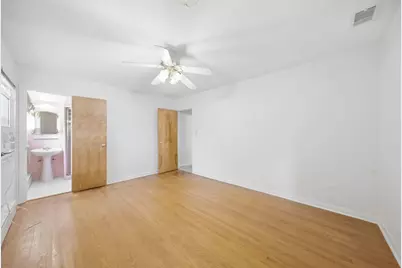
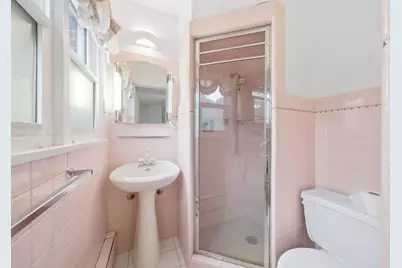
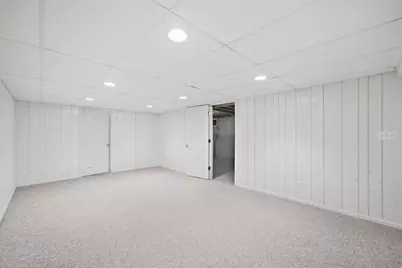
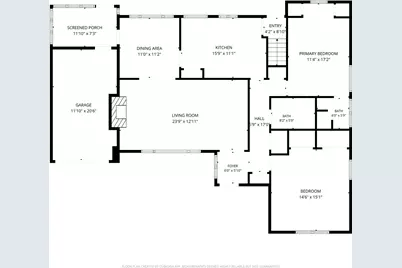
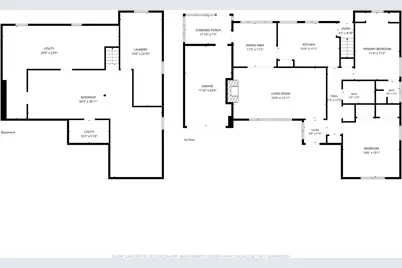
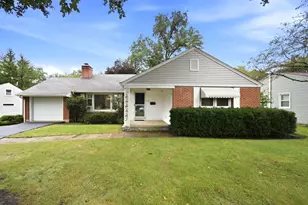
Welcome home to this beautifully maintained, all-brick mid-century home in Fox River Grove, ideally located near the Metra train station and served by highly sought-after Cary-Grove High School! Lovingly cared for and ready for its next owners, this home offers timeless character, generous room sizes and wonderful indoor-outdoor living. The inviting living room features a large picture window, wood-burning fireplace and charming built-ins, flowing seamlessly into the formal dining area where another oversized picture window overlooks the private backyard. The spacious eat-in kitchen with solid-surface countertops truly serves as the heart of the home. Just beyond, a bright sunroom provides direct access to the oversized deck...perfect for relaxing, entertaining or enjoying the backyard. Two generously sized bedrooms include a private primary suite with its own bath and dual cedar closets, while the second bedroom offers two additional large cedar-lined closets. The lower level adds even more versatility with a huge recreation area, large laundry room with utility sink and an expansive storage area. Outside, you'll find a storage shed and plenty of space to enjoy the yard. Solid all-brick construction, mid-century charm, incredible storage and a convenient Cary location near shopping, dining, Metra transportation and Cary-Grove High School-this is one you won't want to miss! You Deserve This! (Sold As-Is)
Full Property Details
Full Property Details for 500 Skyline Dr
General
- Price: $309,900
- Taxes: $7,682 (2025)
- Status: Active
- Type: Single Family
- Source: MRED
- MLS ID: 12763632
Rental Information
- Complex Features: Street Lights, Street Paved
Interior
- Basement: Partially
- Fireplace: Yes
- Number of Fireplaces: 1
- Fireplace(s): Living Room, Wood-Burning
- Appliances: Range, Dishwasher, Refrigerator
- Flooring: Hardwood
Rooms
Bathrooms
- Total Bathrooms: 2
- Full Bathrooms: 2
Bedrooms
- Total Bedrooms: 2
Additional Information
- Equipment: Water Softener (Owned)
- Other Features: School Bus Service, Commuter Train
Parking
- Garage: Yes
- Attached garage: Yes
- Garage Spaces: 1
- Total Spaces: 1
- Parking Features: Asphalt, Yes, Attached, Garage
Location
- Area: Fox River Grove
- County: McHenry
- Township: Algonquin
- Driving Directions: Rt14 to School street, left on opatrny to Skyline
School Information
- School District: 3
- Elem School District: 3
- Midd School District: 3
- High School District: 155
- Elementary School: Algonquin Road Elementary School
- Middle School: Fox River Grove Middle School
- High School: Cary-Grove Community High School
- Private School: Cary-Grove Community High School
Community
- Assoc. Fees Include: None
Heating & Cooling
- Cooling Type: Window Unit(s)
- Heating Type: Baseboard
Utilities
- Sewer: Public Sewer
- Water: Public
Structural Information
- Architectural Info: Ranch
- Architectural Style: Ranch
- Construction: Brick
- Exterior Const.: Brick
- Basement: Yes
- Basement Desc.: Partially Finished, Full
- Sub-Flooring: Hardwood
- Square Feet: 1,472
- Sq. Ft. Source: Assessor
- Year Built: 1954
- Built Before 1978: Yes
Additional Structures
- Other Structures: Shed(s)
Lot Features
- Lot Size Range: .25 to .49 Acre
- Lot Dimensions: 78 x 158 x 75 x 164
Financial Considerations
- Assessment Year: 1954
- Tax Amount: $7,682
- Tax Year: 2025
- Pays Sewer: Public Sewer
Disclosures and Reports
- Ownership: Fee Simple
- Property ID: 2017353003
Listed by Baird & Warner
Get Pre-Approved Today
Get a Great Insurance Rate
Schools
Schools serving 500 Skyline Dr
| Name | Grades | Distance |
|---|---|---|
Fox River Grove Middle School 401 Orchard Street, Fox River Grove, IL 60021 | 5-8 | 0.2 mi |
Algonquin Road Elementary School 975 Algonquin Road, Fox River Grove, IL 60021 | PK-4 | 0.9 mi |
Cary-Grove Community High School 2208 Three Oaks Road, Cary, IL 60013 | 9-12 | 2 mi |
Disclaimer:
School attendance boundaries provided by ATTOM Data Solutions and are for reference only. Contact the school directly to verify enrollment eligibility.
Tax History
Tax History for 500 Skyline Dr
Year
Property Taxes
Change
Tax Assessment
Change
2024
$7,547
6%
$94,745
12%
2023
$7,135
100%
$84,738
7%
2022
-100%
$79,464
7%
2021
$6,355
—
$74,031
4%
2021
$6,355
7%
$71,410
4%
2019
$5,940
6%
$68,348
15%
2017
$5,605
-3%
$59,481
-6%
2018
$5,766
6%
$63,139
13%
2016
$5,454
3%
$55,787
7%
2015
$5,286
3%
$52,323
5%
2014
$5,126
—
$49,845
-4%
2013
$5,134
-11%
$52,041
-6%
2012
$5,784
—
$55,475
—
Disclaimer: Historical tax information is derived from public records provided by the county offices. Information is not guaranteed and should be independently verified.
Estimate the Cost
Estimate the Cost for 500 Skyline Dr
500 Skyline Drive, Fox River Grove, IL 60021 (MLS# 12763632) is a Single Family property with 2 bedrooms and 2 full bathrooms. 500 Skyline Drive is currently listed for $309,900 and was received on September 18, 2026. Want to learn more about 500 Skyline Drive? Do you have questions about finding other Single Family real estate for sale in Fox River Grove? You can browse all Fox River Grove real estate or contact a Coldwell Banker agent to request more information.