No photo available
$974,900
Property Description
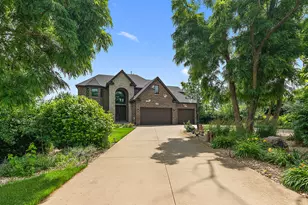
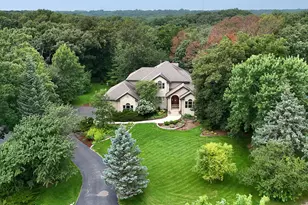
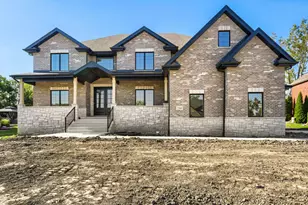
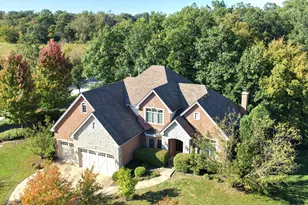
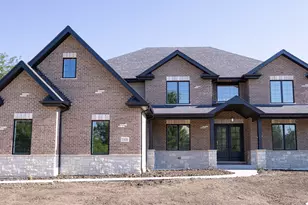
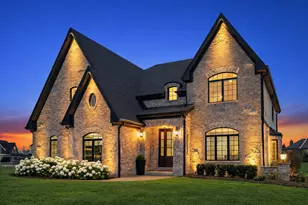
Welcome to this stunning custom-built 2-story home, built in 2017 and located in the highly desirable Cobblestone Walk subdivision! Offering nearly 4,500 square feet of beautifully designed living space, this home combines timeless elegance with modern functionality. 4 beds plus dual work from home offices--perfect for the modern household! Step inside to find a dramatic open layout featuring hardwood floors, plantation shutters, crown molding, and upscale finishes throughout. The spacious family room showcases coffered ceilings and a striking stone gas fireplace, flowing seamlessly into the gourmet kitchen complete with custom white cabinetry, farmhouse sink, double oven, stainless steel appliances, oversized center island with breakfast bar, walk-in pantry, and large breakfast room with plantation shutters. The main floor also features an elegant formal dining room with crown molding. A private den with french doors leading to the charming front porch and your own private oasis. Separate media room, convenient laundry room, and guest powder room. A dual staircase leads to the 2nd floor offering a versatile 2nd office space, two generously sized bedrooms connected by a Jack & Jill bath, and a third bedroom with vaulted ceilings, walk-in closet, and private full bath. The luxurious primary suite features tray ceilings, hardwood floors, an oversized walk-in closet, and spa-inspired bath with dual vanities, soaking tub, and oversized walk-in shower with bench seating. Additional highlights include a full basement with 9-foot ceilings and rough-in plumbing for a future bath and a heated side-load 3-car garage. Exterior features welcoming full front porch with multiple seating areas plus an incredible backyard retreat featuring a paver patio, built-in firepit, and pergola-perfect for entertaining or relaxing outdoors. All located on a nearly 1/2 Acre corner lot! Just minutes to downtown Frankfort, shopping and transportation. Very few recent offerings in this highly sought after subdivision...don't miss your opportunity!
Full Property Details
Full Property Details for 11654 Diamond Ct
General
- Sold For: $974,900
- HOA FEE: $92/month
- HOA FEE FREQ.: Annually
- Taxes: $24,327 (2025)
- Status: Closed
- Type: Single Family
- Source: MRED
- MLS ID: 12647154
- Added to Site: 9 day(s) ago
Interior
- Interior Features: Vaulted Ceiling(s), Cathedral Ceiling(s), Built-in Features, Walk-In Closet(s), High Ceilings, Coffered Ceiling(s), Open Floorplan
- Fireplace: Yes
- Fireplace(s): Family Room, Wood-Burning, Gas Starter
- Appliances: Double Oven, Microwave, Dishwasher, Refrigerator, Washer, Dryer, Disposal, Stainless Steel Appliance(s), Wine Refrigerator, Cooktop, Oven, Range Hood
- Flooring: Hardwood
Rooms
Bathrooms
- Total Bathrooms: 4
- Full Bathrooms: 3
- Half Bathrooms: 1
- Bathroom Features: Separate Shower, Double Sink, Soaking Tub
Bedrooms
- Total Bedrooms: 4
Additional Information
- Equipment: Cable TV, Security System, Carbon Monoxide Detectors, Ceiling Fan(s), Sump Pump, Lawn Sprinkler
- Other Features: School Bus Service, Commuter Train, Interstate Access
Exterior
- Exterior Features: Fire Pit
Parking
- Garage: Yes
- Attached garage: Yes
- Garage Spaces: 3
- Total Spaces: 3
- Parking Features: Concrete, Side Driveway, Garage Door Opener, Heated Garage, Electric Vehicle Charging Station(s), Yes, Garage Owned, Attached, Garage
Location
- Area: Frankfort
- County: Will
- Subdivision: Cobblestone Walk
- Driving Directions: Laraway W of LaGrange to Owens Rd S to Sapphire W to Cobblestone S to Diamond Ct
School Information
- School District: 157C
- Midd School District: 157C
- High School: Lincoln-Way East High School
- Private School: Lincoln-Way East High School
Community
- Assoc. Fees Include: None
- Mgmt. Company: Self Managed
Heating & Cooling
- Cooling Type: Central Air Conditioning
- Heating Type: Natural Gas, Forced Air, Sep Heating Systems - 2+
Utilities
- Water: Public
Structural Information
- Architectural Style: Traditional
- Construction: Brick, Stone
- Exterior Const.: Brick, Stone
- Basement Desc.: Unfinished, Bath/Stubbed, Egress Window, 9 ft + pour, Full
- Foundation: Concrete Perimeter
- Roof: Asphalt
- Sub-Flooring: Hardwood
- Square Feet: 4,420
- Sq. Ft. Source: Appraiser
- Year Built: 2017
Lot Features
- Lot Size (Acres): 0.46
- Lot Size Range: .25 to .49 Acre
- Lot Dimensions: 129 x 135 x 122 x 154
- Lot Features: Corner Lot, Cul-De-Sac, Landscaped, Mature Trees
Financial Considerations
- Association Fee: $1,100
- Assoc Fee Freq.: Annually
- Parking Included: Yes
- Assessment Year: 2017
- Tax Amount: $24,327.66
- Tax Year: 2025
Disclosures and Reports
- Ownership: Fee Simple with Homeowners Association
- Property ID: 1909311130070000
Listed by Re/Max 10
Sold by Keller Williams Preferred Rlty
Get Pre-Approved Today
Schools
Schools serving 11654 Diamond Ct
School Districts:Lincoln Way Community High School District 210, Frankfort Community Consolidated School District 157c
| Name | Grades | Distance |
|---|---|---|
Grand Prairie Elementary School, Frankfort, IL 10480 Nebraska Street, Frankfort, IL 60423 | PK-2 | 1.8 mi |
Chelsea Elementary School 22265 South 80th Avenue, Frankfort, IL 60423 | 3-5 | 4.7 mi |
Hickory Creek Middle School 22150 South Owens Road, Frankfort, IL 60423 | 6-8 | 0.4 mi |
Lincoln-Way East High School 201 Colorado Avenue, Frankfort, IL 60423 | 9-12 | 3.3 mi |
Disclaimer:
School attendance boundaries provided by ATTOM Data Solutions and are for reference only. Contact the school directly to verify enrollment eligibility.
Price & Sales History for 11654 Diamond Ct
Date
Details
Price
Change
Source
8/04/2026
Sold
$974,900
—
MLS
Disclaimer: Historical sales information is derived from public records provided by the county offices. Information is not guaranteed and should be independently verified.

11654 Diamond Court, Frankfort, IL 60423 (MLS# 12647154) is a Single Family property that was sold at $974,900 on August 04, 2026. Want to learn more about 11654 Diamond Court? Do you have questions about finding other Single Family real estate for sale in Frankfort? You can browse all Frankfort real estate or contact a Coldwell Banker agent to request more information.