This is a carousel with tiles that activate property listing cards. Use the previous and next buttons to navigate.
1/1
$899,000
This is a carousel with tiles that activate property listing cards. Use the previous and next buttons to navigate.
1/1
Property Description
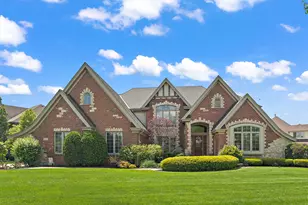
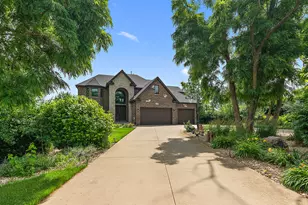
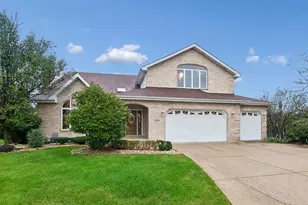
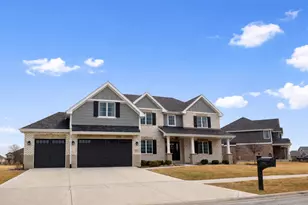
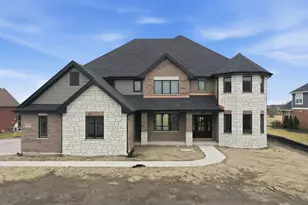
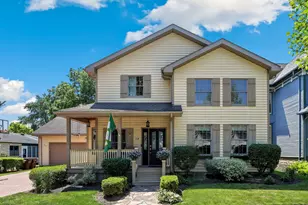
Set on a breathtaking 2.5-acre homesite, this residence offers a rare combination of privacy, elegance, and resort-style living in the highly sought out sub-division of Martin Manor. Framed by lush professional landscaping and a welcoming wrap-around porch. From the moment you arrive, a grand front walk draws you into a stunning two-story foyer, where soaring ceilings, exposed beams, and a statement staircase create an unforgettable first impression. The open-concept design seamlessly blends sophistication with comfort, ideal for both everyday living and entertaining. The heart of the home is the impressive living room, anchored by a dramatic floor-to-ceiling stone fireplace and custom built-ins. Host formal gatherings in the elegant dining room, richly detailed with crown molding, or gather in the chef's kitchen-fully outfitted with granite countertops, an oversized island, breakfast bar, high-end appliances, and a built-in China hutch. The adjoining breakfast room opens effortlessly to the rear maintaince-free deck, perfect for indoor-outdoor entertaining. The main level also features a thoughtfully designed mudroom, convenient laundry room, and stylish powder room. Retreat to the luxurious primary suite, complete with vaulted ceilings, a cozy fireplace, a walk-in closet, and a spa-inspired ensuite featuring dual vanities, a jetted soaking tub, and separate shower. A private all-seasons sunroom extends the suite, offering the perfect setting for morning coffee or quiet relaxation. Two additional ensuite bedrooms, each with walk-in closets and private baths, complete the main floor. Upstairs, a versatile loft space provides the ideal setting for a home office, lounge, or additional bedroom. The finished lower level expands your living space with a warm and inviting recreation room featuring a fireplace, a wet bar, an additional bedroom, full bath, and abundant storage-with convenient direct garage access. Step outside to enjoy the expansive fenced in backyard from the patio, ideal for relaxing or entertaining in a peaceful, scenic setting. Car enthusiasts and hobbyists will appreciate the rare combination of a heated four-car attached garage plus a separate four-car detached garage. Additional features include a backup generator, sprinkler system, sauna, and major updates in 2021, including a new roof, dual-zone HVAC, and water heater-providing peace of mind for years to come. Perfectly positioned for both seclusion and convenience, this exceptional property is just minutes from the charm, dining, and amenities of downtown Frankfort. Schedule your showing immediately, this dream estate will not last.
Full Property Details
Full Property Details for 23145 S Dutch Dr
General
- Sold For: $899,000
- Taxes: $12,148 (2024)
- Status: Closed
- Type: Single Family
- Source: MRED
- MLS ID: 12650403
- Added to Site: 54 day(s) ago
Interior
- Interior Features: Cathedral Ceiling(s), Sauna, 1st-Floor Bedroom, 1st-Floor Bath, Built-in Features, Beamed Ceilings, Dining Combo, Granite Counters
- Fireplace: Yes
- Fireplace(s): Family Room, Master Bedroom, Basement
- Flooring: Hardwood
Rooms
Bathrooms
- Total Bathrooms: 5
- Full Bathrooms: 4
- Half Bathrooms: 1
- Basement Baths: Yes
- Bathroom Features: Whirlpool, Separate Shower
Bedrooms
- Total Bedrooms: 4
- Bedrooms(Blw Grade): 1
Parking
- Garage: Yes
- Attached garage: Yes
- Garage Spaces: 8
- Total Spaces: 8
- Parking Features: Concrete, Yes, Attached, Detached, Garage
Location
- Area: Frankfort
- County: Will
- Subdivision: Martin Manor
- Driving Directions: Laraway to Center Road (South) follow curve to Martin Manor, take right to Dutch Drive
School Information
- School District: 207U
- Midd School District: 207U
Community
- Assoc. Fees Include: None
Heating & Cooling
- Cooling Type: Central Air Conditioning
- Heating Type: Natural Gas, Forced Air, Sep Heating Systems - 2+, Radiant Floor
Utilities
- Water: Well
Structural Information
- Construction: Brick, Stone
- Exterior Const.: Brick, Stone
- Basement Desc.: Finished, Full
- Roof: Asphalt
- Windows: Skylight(s)
- Sub-Flooring: Hardwood
- Square Feet: 4,260
- Sq. Ft. Source: Assessor
- Year Built: 2002
Additional Structures
- Other Structures: Other, Second Garage
Lot Features
- Lot Size (Acres): 2.51
- Lot Size Range: 2.0 to 2.99 Acres
- Lot Dimensions: 189 x 65 x 399 x 142 x 504
Financial Considerations
- Assessment Year: 2002
- Tax Amount: $12,148
- Tax Year: 2024
Disclosures and Reports
- Ownership: Fee Simple
- Property ID: 1813042010100000
Listed by Village Realty, Inc.
Sold by eXp Realty

Get Pre-Approved Today
Schools
Schools serving 23145 S Dutch Dr
School District:Peotone Community Unit School District 207u
| Name | Grades | Distance |
|---|---|---|
Peotone Intermediate Center 9526 West Manhattan-Monee Road, Frankfort, IL 60423 | 4-5 | 2.9 mi |
Peotone Elementary School 426 North Conrad Avenue, Peotone, IL 60468 | K-3 | 9.4 mi |
Peotone Jr High School 1 Blue Devil Drive, Peotone, IL 60468 | 6-8 | 10 mi |
Peotone High School 605 West North Street, Peotone, IL 60468 | 9-12 | 9.5 mi |
Disclaimer:
School attendance boundaries provided by ATTOM Data Solutions and are for reference only. Contact the school directly to verify enrollment eligibility.
Price & Sales History for 23145 S Dutch Dr
Date
Details
Price
Change
Source
6/25/2026
Sold
$899,000
-0.1%
MLS
5/23/2026
Price Reduced
$899,900
-2.71%
MLS
5/17/2026
Listed
$925,000
—
MLS
Disclaimer: Historical sales information is derived from public records provided by the county offices. Information is not guaranteed and should be independently verified.
23145 S Dutch Drive, Frankfort, IL 60423 (MLS# 12650403) is a Single Family property that was sold at $899,000 on June 25, 2026. Want to learn more about 23145 S Dutch Drive? Do you have questions about finding other Single Family real estate for sale in Frankfort? You can browse all Frankfort real estate or contact a Coldwell Banker agent to request more information.