This is a carousel with tiles that activate property listing cards. Use the previous and next buttons to navigate.
1/37
$379,750 Contingent
This is a carousel with tiles that activate property listing cards. Use the previous and next buttons to navigate.
1/37
Property Description
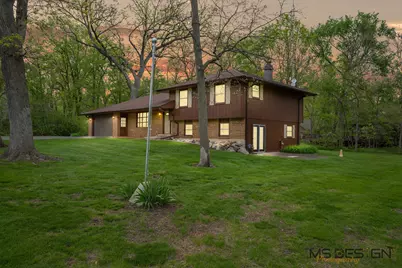
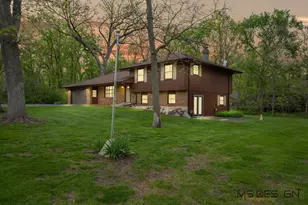
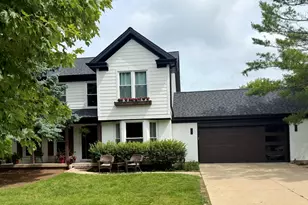
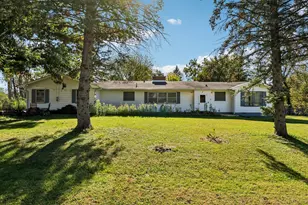
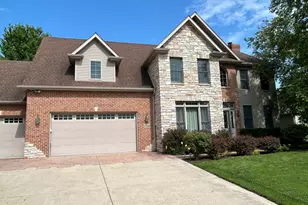
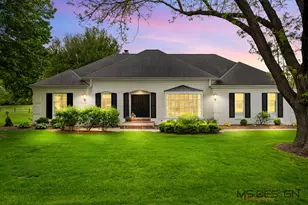
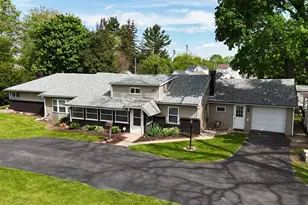
SYCAMORE SCHOOLS! UNINCORPORATED .72 ACRE SETTING! WALKOUT FAMILY ROOM! Nestled in the desirable Ellen Oaks community, this 2,148 sq. ft. cedar-brick multi-level home embraces a country setting with panoramic wooded views. Multiple outdoor living spaces, front and back decks plus a brick-and-concrete patio, deliver unforgettable sunrise and sunset views and a serene, wooded backdrop! Welcome into this immaculate residence featuring a Living Room charming bay window. The Dining Room hosts a display window of the backyard retreat. The Kitchen offers Corian solid-surface countertops, stainless steel appliances, a pantry, pullout cabinetry, and an entertainer's butler's station. A half glass service door with built-in blinds invites you to the spacious deck. The upper level presents a primary bedroom suite with a private bath and walk-in closet. All other bedrooms share a linen closet and hallway bath, with gray luxury vinyl planked flooring and chic swag lighting. The lower level features an open walkout family room leading to scenic outdoor patios. Cozy up to the floor-to-ceiling brick wood burn fireplace with complimentary rustic wood mantle. A dry bar with built-in storage nook and track lighting to showcase your favorite decor complete this favorite gathering space. There is a fourth bedroom, office or craft room boasting a tongue-and-groove accented wall, wall mounted reading lamp, display shelving, and window shutters. The third bathroom is complete with a step-up tub-shower enclosure, under bench storage and countertop, and linen shelves. Wait, there is more! An unfinished basement has direct access to the expanded two-car garage, washer, gas dryer, utility sink, water softener, iron filter, humidifier, overhead lighting, and storage. The owners contracted with Luke Butler Improvements to install new drain tile with concrete in April of 2026! From the front yard, a boardwalk leads you to the backyard oasis. Recent seller improvements are a new well pump in 2026, professionally installed new drain tile in 2026, microwave in 2024, Thermopane bay windows and dining room picture window in 2022, and also replaced two garage utility doors, front and back doors, and French doors to the patio! This property has a current low tax rate of 7.360200 and is in unincorporated Genoa, within the desirable 427 Sycamore School District. Utilities and services include natural gas (Nicor), electricity (ComEd), Wi-Fi (Ellen Oaks Coop), a private well (no water bills), and private septic, plus two tower antennas, one aimed at Chicago and one toward Rockford, serving 12725 Ellen Dr., a truly one-of-a-kind home. This is an excellent opportunity to LOVE your new HOME and its breathtaking SETTING!
Full Property Details
Full Property Details for 12725 Ellen Dr
General
- Price: $379,750
- Taxes: $7,666 (2025)
- Status: Contingent
- Type: Single Family
- Source: MRED
- MLS ID: 12639192
- Updated: 5/9/2026
- Added to Site: 23 day(s) ago
Rental Information
- Complex Features: Street Paved
Interior
- Basement: Unfinished
- Interior Features: Dry Bar, Built-in Features, Walk-In Closet(s), Bookcases, Dining Combo, Paneling, Pantry
- Fireplace: Yes
- Number of Fireplaces: 1
- Fireplace(s): Family Room, Wood-Burning
- Appliances: Double Oven, Microwave, Dishwasher, Refrigerator, Washer, Dryer, Disposal, Stainless Steel Appliance(s), Water Softener, Water Softener Owned, Humidifier
- Flooring: Hardwood, Carpet, Wood
Rooms
Bathrooms
- Total Bathrooms: 3
- Full Bathrooms: 3
- Bathroom Features: Separate Shower, Soaking Tub
Bedrooms
- Total Bedrooms: 4
Additional Information
- Equipment: Water Softener (Owned), TV Antenna, Carbon Monoxide Detectors, Ceiling Fan(s), Sump Pump
- Other Features: School Bus Service
Parking
- Garage: Yes
- Attached garage: Yes
- Garage Spaces: 2.5
- Total Spaces: 2
- Parking Features: Asphalt, Garage Door Opener, Garage, Yes, Garage Owned, Attached
Location
- Area: Genoa
- County: DeKalb
- Township: Sycamore
- Subdivision: Ellen Oaks
- Driving Directions: Take IL Rt. 23 north of Sycamore to Ellen Dr., turn west. This home is on the north side of Ellen Dr.
School Information
- School District: 427
- Elem School District: 427
- Midd School District: 427
- High School District: 427
- Middle School: Sycamore Middle School
- High School: Sycamore High School
- Private School: Sycamore High School
Community
- Assoc. Fees Include: None
Heating & Cooling
- Cooling Type: Central Air Conditioning
- Heating Type: Natural Gas, Forced Air
Utilities
- Sewer: Septic Tank
- Water: Well
Structural Information
- Construction: Brick, Cedar
- Exterior Const.: Brick, Cedar
- Basement: Yes
- Basement Desc.: Unfinished, Exterior Entry, 8 ft + pour, Concrete, Full
- Foundation: Concrete Perimeter
- Roof: Asphalt
- Windows: Screens, Window Treatments, Drapes, Insulated Windows, All, Bay Window(s), Blinds, Display Window(s), Double Pane Windows, Shutters, Some Wood Windows
- Doors: French Doors, Atrium Door(s), Storm Door(s)
- Sub-Flooring: Hardwood, Carpet, Wood
- Square Feet: 2,148
- Sq. Ft. Source: Assessor
- Year Built: 1975
- Built Before 1978: Yes
Lot Features
- Lot Size (Acres): 0.72
- Lot Size Range: .50 to .99 Acre
- Lot Dimensions: 147 x 214.60
- Lot Features: Landscaped, Mature Trees, Backs to Trees/Woods, Level, Views
Financial Considerations
- Parking Included: Yes
- Assessment Year: 1975
- Tax Amount: $7,666.1
- Tax Year: 2025
- Pays Sewer: Septic Tank
Disclosures and Reports
- Ownership: Fee Simple
- Property ID: 605177002
Listed by Hometown Realty Group
Get Pre-Approved Today
Get a Great Insurance Rate
Schools
Schools serving 12725 Ellen Dr
School District:Sycamore Community Unit School District 427
| Name | Grades | Distance |
|---|---|---|
North Elementary School, Sycamore, IL 1680 Brickville Road, Sycamore, IL 60178 | K-5 | 3.7 mi |
Sycamore Middle School 150 Maplewood Drive, Sycamore, IL 60178 | 6-8 | 4.4 mi |
Sycamore High School 427 Spartan Trail, Sycamore, IL 60178 | 9-12 | 5.4 mi |
Disclaimer:
School attendance boundaries provided by ATTOM Data Solutions and are for reference only. Contact the school directly to verify enrollment eligibility.
Price & Sales History for 12725 Ellen Dr
Date
Details
Price
Change
Source
5/06/2026
Listed
$379,750
—
MLS
Disclaimer: Historical sales information is derived from public records provided by the county offices. Information is not guaranteed and should be independently verified.
Tax History
Tax History for 12725 Ellen Dr
Year
Property Taxes
Change
Tax Assessment
Change
2024
$7,494
—
$115,156
6%
2024
$7,494
3%
$108,270
10%
2023
$7,308
15%
$98,867
16%
2021
$6,361
2%
$85,129
3%
2020
$6,251
2%
$83,037
2%
2019
$6,129
2%
$81,218
3%
2018
$5,999
3%
$78,753
4%
2017
$5,820
3%
$75,637
5%
2016
$5,639
2%
$72,187
6%
2015
$5,542
3%
$67,941
5%
2014
$5,362
1%
$64,515
-2%
2013
$5,310
1%
$65,752
-6%
2012
$5,279
—
$69,807
—
Disclaimer: Historical tax information is derived from public records provided by the county offices. Information is not guaranteed and should be independently verified.
Estimate the Cost
Estimate the Cost for 12725 Ellen Dr
12725 Ellen Drive, Genoa, IL 60135 (MLS# 12639192) is a Single Family property with 4 bedrooms and 3 full bathrooms. 12725 Ellen Drive is currently listed for $379,750 and was received on May 06, 2026. Want to learn more about 12725 Ellen Drive? Do you have questions about finding other Single Family real estate for sale in Genoa? You can browse all Genoa real estate or contact a Coldwell Banker agent to request more information.