No photo available
$595,000 Just Listed
Property Description
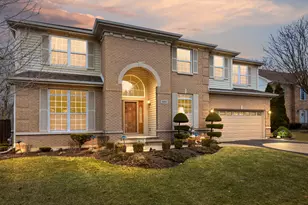
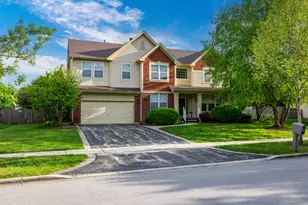
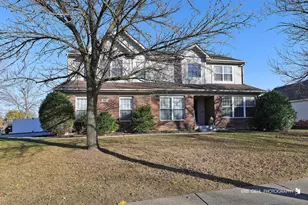
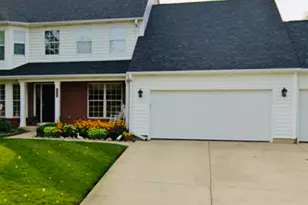
Welcome to this beautiful 2-story home in the desirable Washington Park subdivision!** Featuring 9-foot ceilings, real hardwood floors, durable aluminum siding, and a spacious 3-car garage, this home offers the perfect blend of elegance, comfort, and functionality. The inviting foyer opens to a stunning 2-story family room filled with natural light. The open-concept kitchen features granite countertops, stainless steel appliances, a custom island, and a walk-in pantry, with sliding glass doors leading to a spacious backyard with a brick paver patio-perfect for entertaining! The main level also includes formal living and dining rooms, a convenient laundry room, and a versatile den with the potential to serve as a fifth bedroom. Upstairs, you'll find four spacious bedrooms, including a luxurious primary suite complete with a sitting room, ample closet space, and a private bath featuring dual sinks, a soaking tub, and a separate shower. The full unfinished basement offers endless possibilities for additional living space, with roughed-in plumbing ready for your finishing touches. Major updates include an approximately 5-year-old HVAC system and roof, a 2018 hot water heater, and a new sump pump. With its generous living spaces, desirable features, and convenient location near schools, shopping, and parks, this home is one you won't want to miss!
Full Property Details
Full Property Details for 539 Capital Ln
General
- Price: $595,000
- HOA FEE: $27/month
- HOA FEE FREQ.: Annually
- Taxes: $14,742 (2025)
- Status: Active
- Type: Single Family
- Source: MRED
- MLS ID: 12775586
Rental Information
- Complex Features: Park, Sidewalks
Interior
- Basement: Unfinished
- Interior Features: Cathedral Ceiling(s), Walk-In Closet(s), High Ceilings, Pantry
- Fireplace: Yes
- Number of Fireplaces: 1
- Fireplace(s): Family Room, Wood-Burning, Gas Log, Gas Starter
- Appliances: Range, Microwave, Dishwasher, Refrigerator, Washer, Dryer
- Flooring: Carpet, Wood
Rooms
Bathrooms
- Total Bathrooms: 3
- Full Bathrooms: 2
- Half Bathrooms: 1
- Bathroom Features: Separate Shower, Double Sink, Soaking Tub
Bedrooms
- Total Bedrooms: 4
Parking
- Garage: Yes
- Attached garage: Yes
- Garage Spaces: 3
- Total Spaces: 3
- Parking Features: Asphalt, Yes, Garage Owned, Attached, Garage
Location
- Area: Gurnee
- County: Lake
- Township: Warren
- Driving Directions: L-21 (Milwaukee Avenue), turn onto Gages Lake Road, then right onto Almond Road. Turn left onto Presidential Drive, then left onto Capital
School Information
- School District: 50
- Elem School District: 50
- Midd School District: 50
- High School District: 121
- Elementary School: Woodland Elementary School
- Middle School: Woodland Intermediate School
- High School: Warren Township High School
- Private School: Warren Township High School
Community
- Assoc. Fees Include: Other
Heating & Cooling
- Cooling Type: Central Air Conditioning
- Heating Type: Natural Gas
Utilities
- Sewer: Public Sewer
- Water: Public
Structural Information
- Construction: Aluminum Siding
- Exterior Const.: Aluminum Siding
- Basement: Yes
- Basement Desc.: Unfinished, Full
- Foundation: Concrete Perimeter
- Roof: Asphalt
- Windows: Window Treatments, Drapes
- Sub-Flooring: Carpet, Wood
- Square Feet: 3,013
- Sq. Ft. Source: Assessor
- Year Built: 1995
Additional Structures
- Other Structures: None
Lot Features
- Lot Size (Acres): 0.33
- Lot Size Range: .25 to .49 Acre
- Lot Dimensions: 64 x 159 x 106 x 185
Financial Considerations
- Association Fee: $325
- Assoc Fee Freq.: Annually
- Parking Included: Yes
- Assessment Year: 1995
- Tax Amount: $14,742
- Tax Year: 2025
- Pays Sewer: Public Sewer
Disclosures and Reports
- Ownership: Fee Simple with Homeowners Association
- Property ID: 7201020540000
Listed by john greene Realtor

Get Pre-Approved Today
Get a Great Insurance Rate
Schools
Schools serving 539 Capital Ln
School Districts:Woodland Community Consolidated School District 50, Warren Township High School District 121
| Name | Grades | Distance |
|---|---|---|
Woodland Primary School 17366 W Gages Lake Rd, Gages Lake, IL 60030 | PK-K | 0.9 mi |
Woodland Elementary School, Gages Lake, IL 17261 West Gages Lake Road, Gages Lake, IL 60030 | 1-3 | 1.1 mi |
Woodland Intermediate School 1115 N Hunt Club Rd, Gurnee, IL 60031 | 4-5 | 1.3 mi |
Woodland Middle School 7000 Washington Street, Gurnee, IL 60031 | 6-8 | 0.2 mi |
Warren Township High School 34090 N Almond Rd, Gurnee, IL 60031 | 9-12 | 0.5 mi |
Disclaimer:
School attendance boundaries provided by ATTOM Data Solutions and are for reference only. Contact the school directly to verify enrollment eligibility.
Tax History
Tax History for 539 Capital Ln
Year
Property Taxes
Change
Tax Assessment
Change
2024
$13,711
2%
$172,169
11%
2024
$13,385
3%
$155,327
8%
2023
$12,995
11%
$144,209
4%
2022
$11,750
3%
$139,318
4%
2021
$11,374
3%
$133,729
6%
2019
$11,052
—
$126,655
-3%
2020
$11,052
4%
$130,442
7%
2018
$10,621
2%
$122,169
3%
2017
$10,400
1%
$118,668
5%
2016
$10,322
3%
$113,385
5%
2015
$10,058
-3%
$107,535
—
2014
$10,409
-2%
$107,535
-1%
2013
$10,612
6%
$108,735
-7%
2012
$10,052
—
$116,722
—
Disclaimer: Historical tax information is derived from public records provided by the county offices. Information is not guaranteed and should be independently verified.
Estimate the Cost
Estimate the Cost for 539 Capital Ln
539 Capital Lane, Gurnee, IL 60031 (MLS# 12775586) is a Single Family property with 4 bedrooms, 2 full bathrooms and 1 partial bathroom. 539 Capital Lane is currently listed for $595,000 and was received on October 09, 2026. Want to learn more about 539 Capital Lane? Do you have questions about finding other Single Family real estate for sale in Gurnee? You can browse all Gurnee real estate or contact a Coldwell Banker agent to request more information.