No photo available
$479,900
Property Description
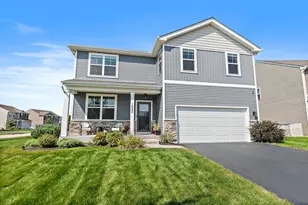
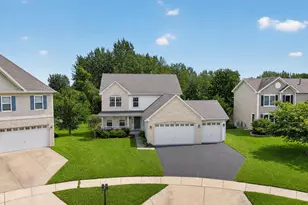
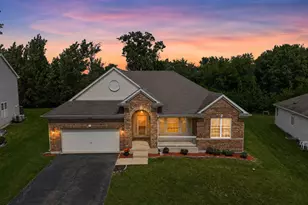
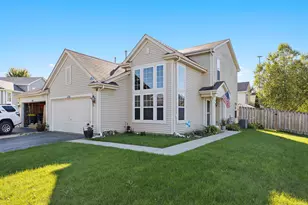
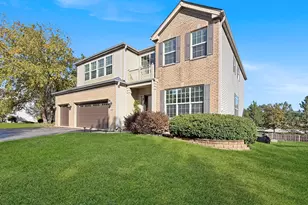
Wonderful Custom Built 2-Story On Picturesque 1+ Acre Lot Minutes Away For Burlington Central High School. 4 Bedrooms and 2.1 Baths. Open Floor Plan With High Ceilings. Formal Living Room Flows Into Formal Dining Room. Inviting Family Room With Masonry Fireplace. Nice Eat-In Kitchen With Table Space. Sliding Glass Doors Lead To Deck Overlooking Beautiful Back Yard. Master Suite With Private Bath. Generously Sized Bedrooms All With Ample Closet Space. Partially Finished Basement. Over-Sized 2.5 Car Garage. New Roof.
Full Property Details
Full Property Details for 11N598 Tower Rd
General
- Sold For: $479,900
- Taxes: $6,845 (2025)
- Status: Closed
- Type: Single Family
- Source: MRED
- MLS ID: 12627248
- Added to Site: 34 day(s) ago
Interior
- Interior Features: Built-in Features, High Ceilings, Open Floorplan, Separate Dining Room
- Fireplace: Yes
- Fireplace(s): Family Room, Wood-Burning
- Appliances: Range, Microwave, Dishwasher, Refrigerator, Washer, Dryer
- Flooring: Carpet
Rooms
Bathrooms
- Total Bathrooms: 3
- Full Bathrooms: 2
- Half Bathrooms: 1
- Bathroom Features: Whirlpool, Separate Shower
Bedrooms
- Total Bedrooms: 4
Additional Information
- Equipment: Water Softener (Owned)
- Other Features: School Bus Service
Exterior
- Exterior Features: Fire Pit
Parking
- Garage: Yes
- Attached garage: Yes
- Garage Spaces: 2.5
- Total Spaces: 2
- Parking Features: Asphalt, Garage Door Opener, Yes, Garage Owned, Attached, Garage
Location
- Area: Hampshire / Pingree Grove
- County: Kane
- Driving Directions: Route 47 To Burlington Road W2 Plato Road E2 Tower Road N2 Home.
School Information
- School District: 301
- Midd School District: 301
- Middle School: Central Middle School
- High School: Central High School
- Private School: Central High School
Community
- Assoc. Fees Include: None
Heating & Cooling
- Cooling Type: Central Air Conditioning
- Heating Type: Natural Gas, Forced Air
Utilities
- Water: Well
Structural Information
- Architectural Style: Traditional
- Construction: Vinyl Siding
- Exterior Const.: Vinyl Siding
- Basement Desc.: Partially Finished, Full
- Foundation: Concrete Perimeter
- Roof: Asphalt
- Sub-Flooring: Carpet
- Square Feet: 2,058
- Sq. Ft. Source: Assessor
- Year Built: 2000
Manufactured Home
- Model: Custom 2-Story
Lot Features
- Lot Size (Acres): 1.01
- Lot Size Range: 1.0 to 1.99 Acres
- Lot Dimensions: 43996
- Lot Features: Mature Trees
Financial Considerations
- Assessment Year: 2000
- Tax Amount: $6,845.8
- Tax Year: 2025
Disclosures and Reports
- Ownership: Fee Simple
- Property ID: 518100014
Listed by Keller Williams Inspire - Geneva
Sold by RE/MAX All Pro
Get Pre-Approved Today
Schools
Schools serving 11N598 Tower Rd
School District:Central Community Unit School District 301
| Name | Grades | Distance |
|---|---|---|
Howard B Thomas Grade School PO Box 395, Burlington, IL 60109 | PK-5 | 1.3 mi |
Central Middle School, Burlington, IL PO Box 397, Burlington, IL 60109 | 8- | 1.2 mi |
Prairie Knolls Middle School 225 Nesler Road, Elgin, IL 60124 | 6-7 | 5.7 mi |
Central High School, Burlington, IL PO Box 68, Burlington, IL 60109 | 9-12 | 1.2 mi |
Disclaimer:
School attendance boundaries provided by ATTOM Data Solutions and are for reference only. Contact the school directly to verify enrollment eligibility.
Price & Sales History for 11N598 Tower Rd
Date
Details
Price
Change
Source
6/05/2026
Sold
$479,900
—
MLS
Disclaimer: Historical sales information is derived from public records provided by the county offices. Information is not guaranteed and should be independently verified.

11N598 Tower Road, Hampshire, IL 60140 (MLS# 12627248) is a Single Family property that was sold at $479,900 on June 05, 2026. Want to learn more about 11N598 Tower Road? Do you have questions about finding other Single Family real estate for sale in Hampshire? You can browse all Hampshire real estate or contact a Coldwell Banker agent to request more information.