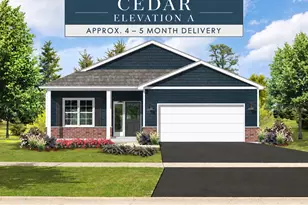
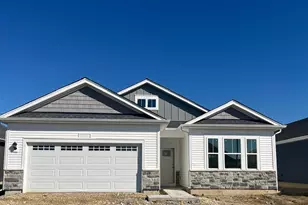
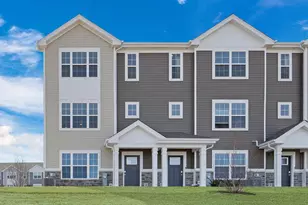
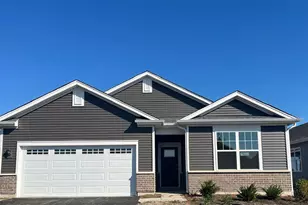
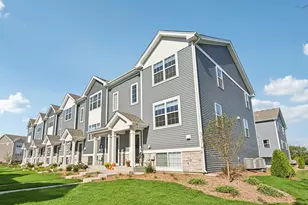
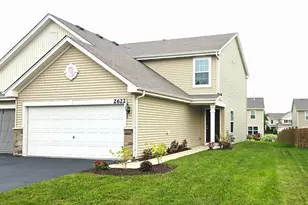
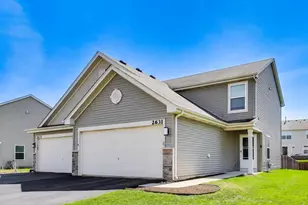
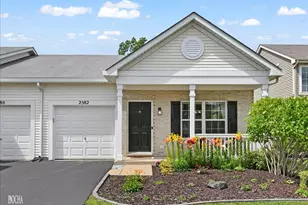
Full Property Details for 2613 Hearthstone Dr
General
- Price: $299,500
- HOA FEE: $61/month
- HOA FEE FREQ.: Quarterly
- Taxes: $5,875 (2025)
- Status: Contingent
- Type: Townhouse
- Source: MRED
- MLS ID: 12760543
- Updated: 9/23/2026
- Added to Site: 21 day(s) ago
Interior
- Basement: None
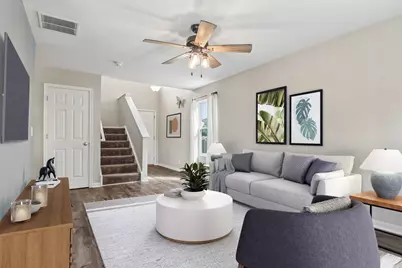
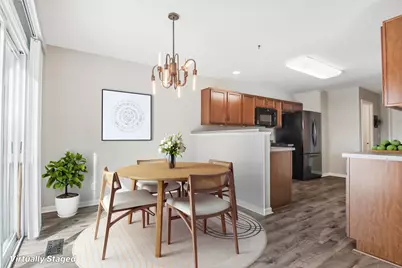
- Interior Features: Vaulted Ceiling(s), Walk-In Closet(s), Dining Combo, Pantry
- Appliances: Range, Microwave, Dishwasher, Refrigerator, Washer, Dryer, Disposal
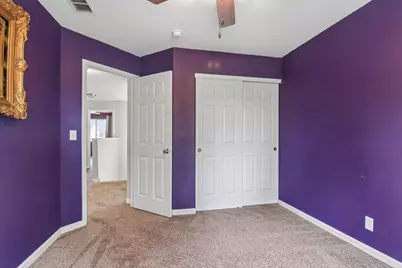
- Flooring: Carpet
Rooms
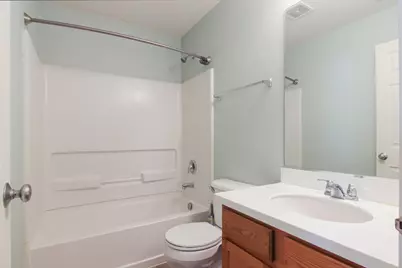
- Total Bathrooms: 3
- Full Bathrooms: 2
- Half Bathrooms: 1
Additional Information
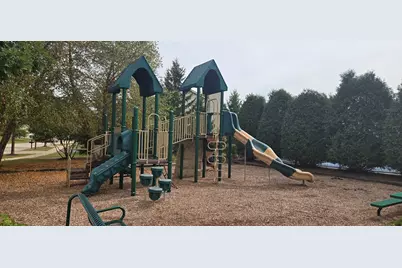
- Shared Amenities: Park, Party Room, Pool, Tennis Court(s), Clubhouse, In Ground Pool
- Equipment: Ceiling Fan(s), Water Heater-Gas
Parking
- Garage: Yes
- Attached garage: Yes
- Garage Spaces: 2
- Total Spaces: 2
- Parking Features: Concrete, Garage Door Opener, Yes, Garage Owned, Attached, Garage
Location
- Area: Hampshire / Pingree Grove
- County: Kane
- Township: Rutland
- Subdivision: Lakewood Crossing
- Driving Directions: Big Timber Rd to Ridgecrest Dr, north to Carlisle Ln, right on Carlisle Ln to Hearthstone Dr, right on Hearthstone Dr to 2613.
School Information
- School District: 300
- Elem School District: 300
- Midd School District: 300
- High School District: 300
- Elementary School: Big Timber Elementary School
- Middle School: Hampshire Middle School
- High School: Hampshire High School
- Private School: Hampshire High School
Community
- Assoc. Fees Include: Insurance, Clubhouse, Pool
- Pets Allowed: Yes
- Pets: Cats OK, Dogs OK
- Pet Restrictions: Cats OK, Dogs OK, / 999lbs.
- Mgmt. Company: First Service Residential
Heating & Cooling
- Cooling Type: Central Air Conditioning
- Heating Type: Natural Gas, Forced Air
Utilities
- Sewer: Public Sewer
- Water: Public
Structural Information
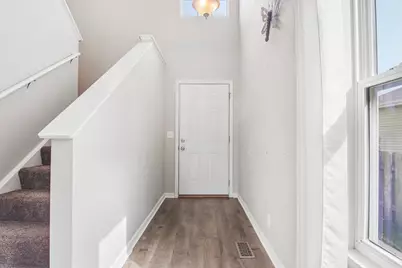
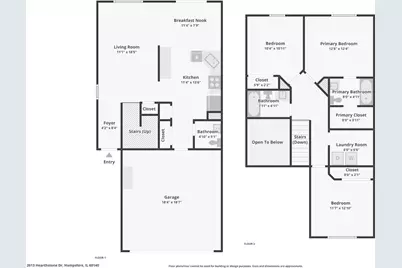
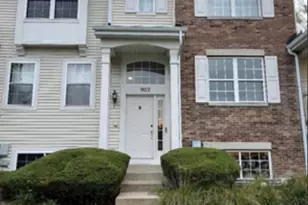
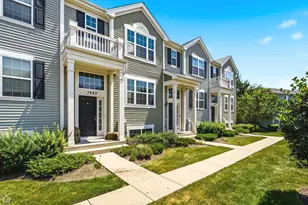
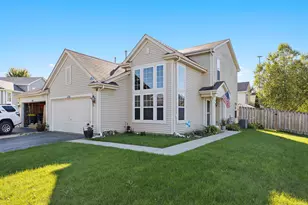
- Structure Type: Townhouse (2-Story)
- Construction: Vinyl Siding
- Exterior Const.: Vinyl Siding
- Basement Desc.: None
- Foundation: Concrete Perimeter
- Roof: Asphalt
- Common Walls: End Unit
- Windows: Screens, Window Treatments, Drapes, Insulated Windows
- Sub-Flooring: Carpet
- Entry Floor Number: 1
- Stories/Levels: 2
- Square Feet: 1,459
- Sq. Ft. Source: Assessor
- Year Built: 2014
Unit Information
Lot Features
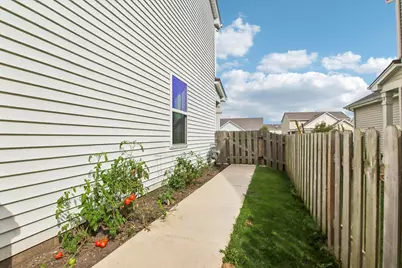
- Lot Dimensions: 31 x 126
- Fence: Yes
- Lot Features: Backs to Trees/Woods
- Fencing (Description): Fenced
- Animals Allowed: Cats OK, Dogs OK
Financial Considerations
- Association Fee: $184
- Assoc Fee Freq.: Quarterly
- Parking Included: Yes
- Assessment Year: 2014
- Tax Amount: $5,875
- Tax Year: 2025
- Pays Sewer: Public Sewer
Disclosures and Reports
- Ownership: Fee Simple with Homeowners Association
- Property ID: 218120046
Listed by Berkshire Hathaway HomeServices Chicago