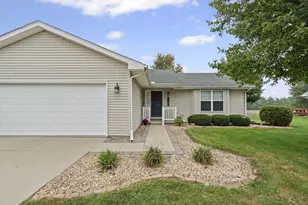
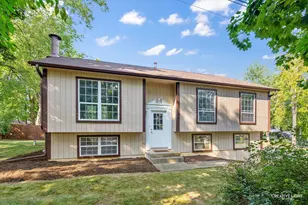
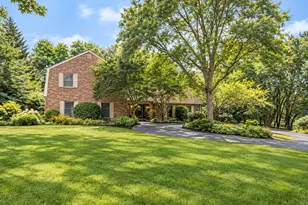
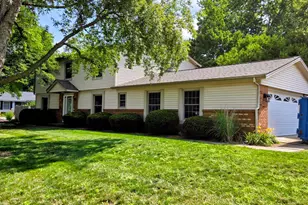
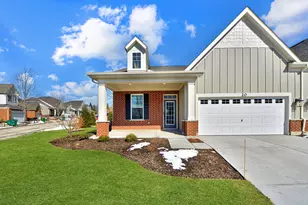
This is a carousel with tiles that activate property listing cards. Use the previous and next buttons to navigate.
1/1
$490,000
This is a carousel with tiles that activate property listing cards. Use the previous and next buttons to navigate.
1/1
Property Description
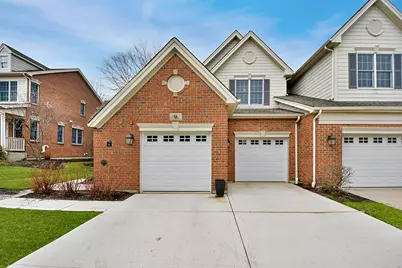
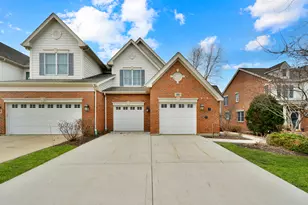
Spectacular 2 story end unit townhome built by Toll Brothers, offering incredible golf course views in sought after Hawthorn Woods Country Club. This bright and sun filled Lindenhurst model enjoys natural light all day thanks to its premium end unit location, along with shade on the deck and stunning sunset views overlooking the 8th hole. This home showcases exceptional pride of ownership with extensive Toll Brothers upgrades you will not find in other units. The chef's kitchen features a beautiful granite island and opens seamlessly to the main living space, perfectly positioned to capture the breathtaking landscape views. The vaulted living room with skylight creates an airy and inviting atmosphere, complemented by beautiful hardwood floors throughout. Enjoy the comfort of three zone heating, along with updated mechanicals and appliances for peace of mind. Offering 3 spacious bedrooms, 3.5 baths, and a full finished lower level, this home provides the ideal blend of space, function, and luxury. Residents enjoy an amenity rich lifestyle with access to a pool, tennis, fitness center, paddle tennis, pickleball, fire pits, on-site restaurant, and more. An exceptional opportunity to own a beautifully upgraded townhome in this highly desirable country club community. Don't miss out!
Full Property Details
Full Property Details for 9 Red Tail Dr
General
- Sold For: $490,000
- HOA FEE: $804/month
- Taxes: $8,263 (2024)
- Status: Closed
- Type: Townhouse
- Source: MRED
- MLS ID: 12608464
- Added to Site: 48 day(s) ago
Interior
- Interior Features: Cathedral Ceiling(s), Walk-In Closet(s)
- Fireplace: Yes
- Fireplace(s): Family Room, Gas Starter
- Appliances: Range, Microwave, Dishwasher, Refrigerator, Washer, Dryer, Disposal, Stainless Steel Appliance(s), Humidifier
- Flooring: Hardwood
Rooms
Bathrooms
- Total Bathrooms: 4
- Full Bathrooms: 3
- Half Bathrooms: 1
- Basement Baths: Yes
- Bathroom Features: Whirlpool, Separate Shower, Double Sink
Bedrooms
- Total Bedrooms: 3
Additional Information
- Shared Amenities: Exercise Room, Storage, Golf Course, Park, Pool, Restaurant, Tennis Court(s)
- Equipment: Carbon Monoxide Detectors, Ceiling Fan(s), Sump Pump, Lawn Sprinkler, Backup Sump Pump
- Other Features: School Bus Service
Parking
- Garage: Yes
- Attached garage: Yes
- Garage Spaces: 2
- Total Spaces: 4
- Parking Features: Asphalt, Garage Door Opener, Yes, Garage Owned, Attached, Driveway, Owned, Garage
Location
- Area: Hawthorn Woods / Lake Zurich / Kildeer / Long Grove
- County: Lake
- Subdivision: Hawthorn Woods Country Club
- Driving Directions: Gilmer W 2 Schwerman Left 2 Tournament S to 9 Red Tail.
School Information
- School District: 79
- Midd School District: 79
- Elementary School: Fremont Elementary School
- Middle School: Fremont Middle School
- High School: Mundelein Cons High School
- Private School: Mundelein Cons High School
Community
- Assoc. Fees Include: Insurance, Clubhouse, Exercise Facilities, Pool, Exterior Maintenance, Lawn Care, Snow Removal, Other
- Pets Allowed: Yes
- Pet Restrictions: Cats OK, Dogs OK, / 999lbs.
- Mgmt. Company: First Residential Service
Heating & Cooling
- Cooling Type: Central Air Conditioning
- Heating Type: Natural Gas, Forced Air
Utilities
- Water: Shared Well
Structural Information
- Structure Type: Townhouse (2-Story)
- Construction: Brick
- Exterior Const.: Brick
- Basement Desc.: Finished, Rec/Family Area, Full
- Foundation: Concrete Perimeter
- Roof: Asphalt
- Common Walls: End Unit
- Windows: Skylight(s)
- Sub-Flooring: Hardwood
- Entry Floor Number: 1
- Stories/Levels: 2
- Square Feet: 2,672
- Sq. Ft. Source: Other
- Year Built: 2005
Unit Information
- Units in Building: 4
Manufactured Home
- Model: lindenhurst
Lot Features
- Lot Dimensions: COMMON
- Lot Features: On Golf Course, Landscaped
Financial Considerations
- Association Fee: $804
- Assoc Fee Freq.: Monthly
- Other Assoc Fees: $2,106
- Parking Included: Yes
- Assessment Year: 2005
- Tax Amount: $8,263
- Tax Year: 2024
Disclosures and Reports
- Ownership: Condo
- Property ID: 10334050330000
Listed by Helen Oliveri Real Estate

Get Pre-Approved Today
Schools
Schools serving 9 Red Tail Dr
School Districts:Fremont School District 79, Mundelein Consolidated High School District 120
| Name | Grades | Distance |
|---|---|---|
Fremont Elementary School, Mundelein, IL 28908 North Fremont Center Road, Mundelein, IL 60060 | PK-2 | 2.7 mi |
Fremont Intermediate School 28754 North Fremont Center Road, Mundelein, IL 60060 | 3-5 | 2.7 mi |
Fremont Jr High/Middle School 28871 North Fremont Center Road, Mundelein, IL 60060 | 6-8 | 2.7 mi |
Mundelein Cons High School 1350 West Hawley Street, Mundelein, IL 60060 | 9-12 | 3.2 mi |
Disclaimer:
School attendance boundaries provided by ATTOM Data Solutions and are for reference only. Contact the school directly to verify enrollment eligibility.
Price & Sales History for 9 Red Tail Dr
Date
Details
Price
Change
Source
5/22/2026
Sold
$490,000
3.16%
MLS
4/06/2026
Listed
$475,000
—
MLS
Disclaimer: Historical sales information is derived from public records provided by the county offices. Information is not guaranteed and should be independently verified.
9 Red Tail Drive, Hawthorn Woods, IL 60047 (MLS# 12608464) is a Townhouse property that was sold at $490,000 on May 22, 2026. Want to learn more about 9 Red Tail Drive? Do you have questions about finding other Townhouse real estate for sale in Hawthorn Woods? You can browse all Hawthorn Woods real estate or contact a Coldwell Banker agent to request more information.