This is a carousel with tiles that activate property listing cards. Use the previous and next buttons to navigate.
1/36
$380,000 -$15,000 (-3.8%) Price Reduced
This is a carousel with tiles that activate property listing cards. Use the previous and next buttons to navigate.
1/36
Property Description
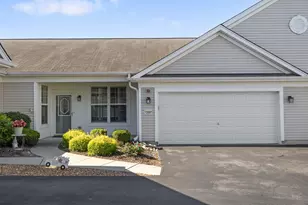
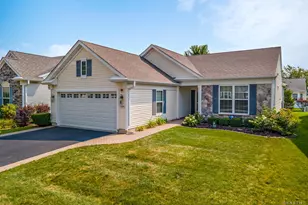
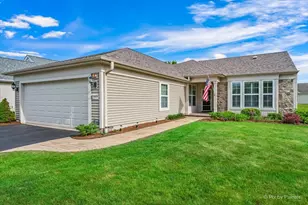
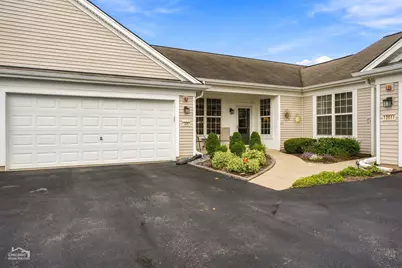
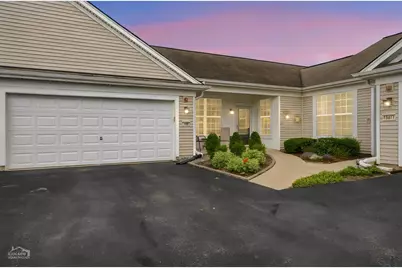
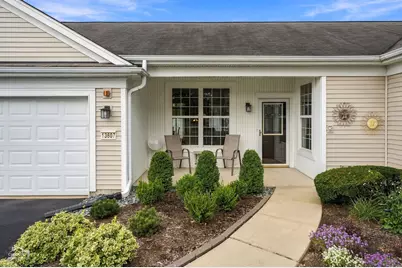
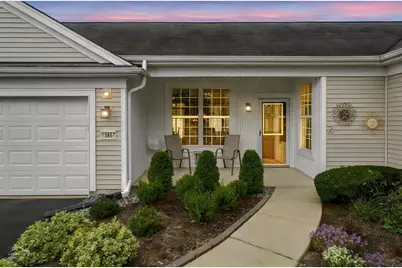
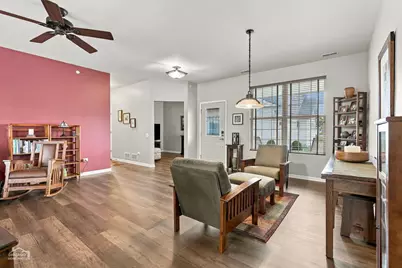
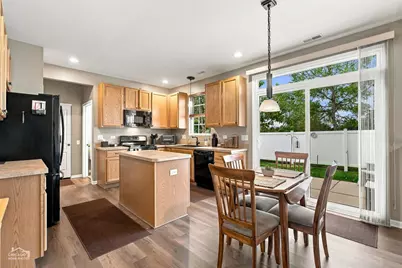
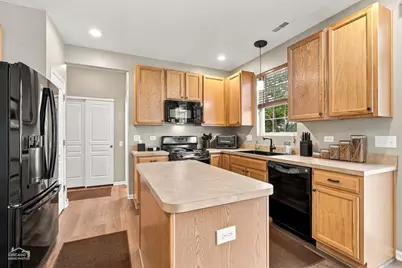
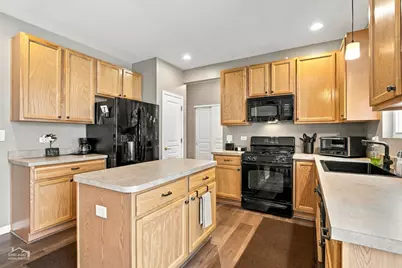
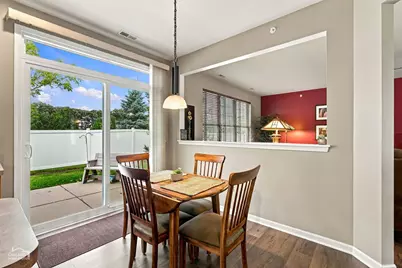
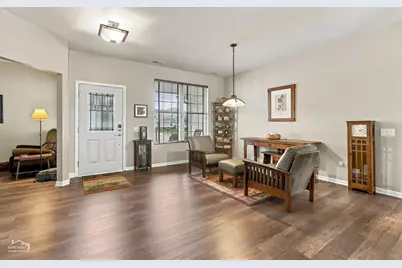
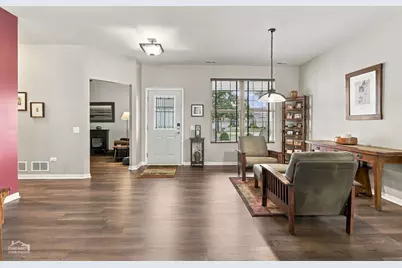
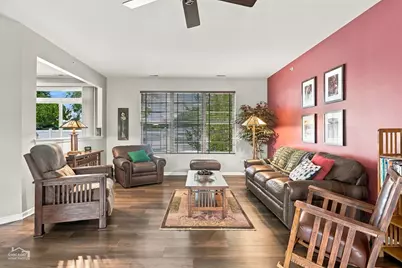
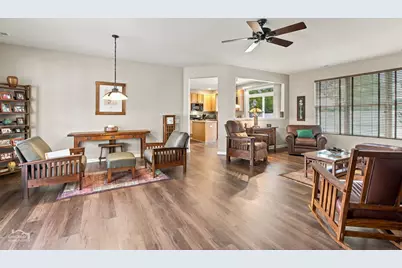
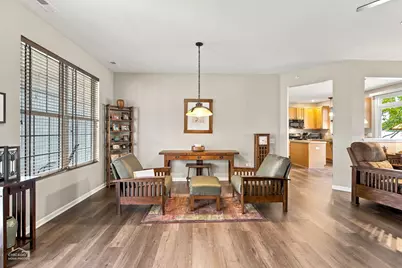
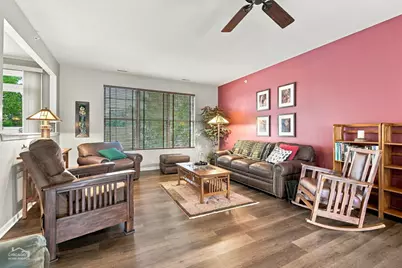
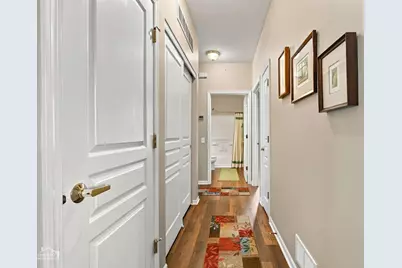
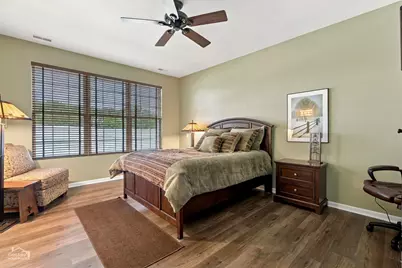
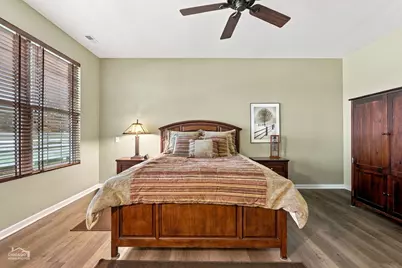
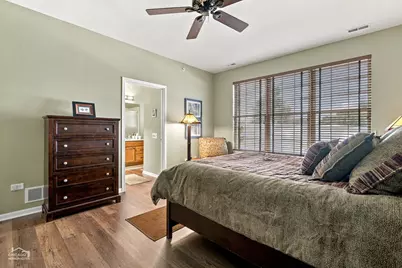
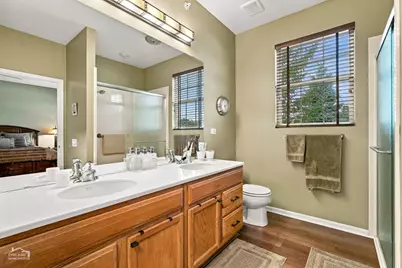
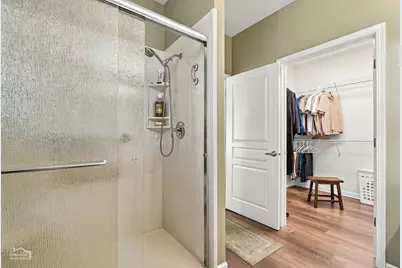
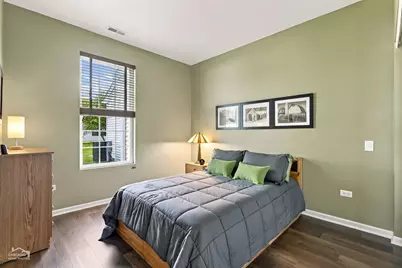
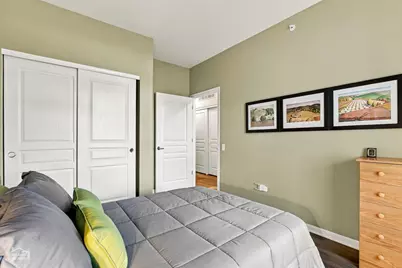
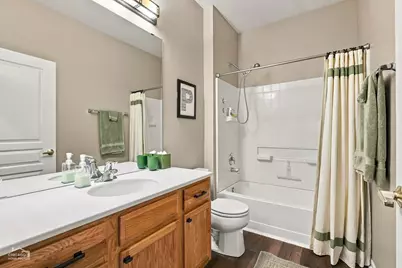
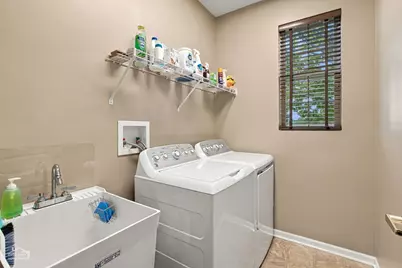
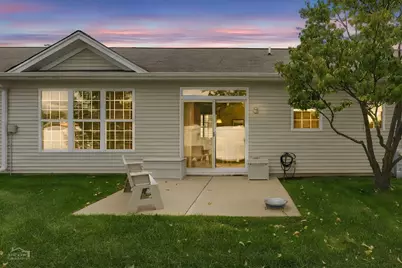
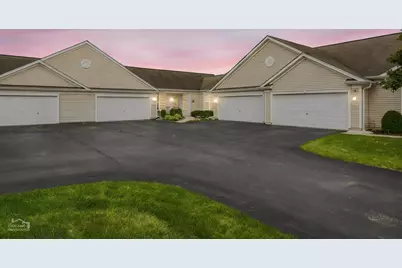
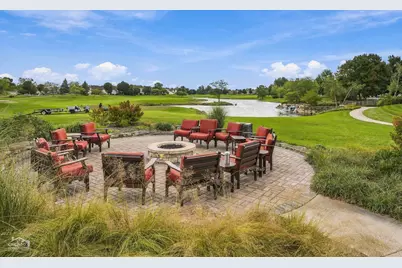
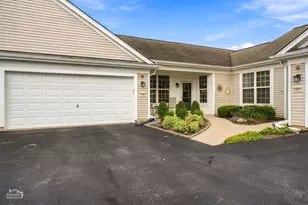
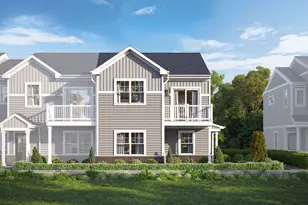
Welcome to Del Webb Sun City! This highly sought-after Wyngate Model offers the perfect combination of space, comfort and easy one-level living in Huntley's premier 55+ active adult community. This spacious 2 Bed + Den / 2 Bath features a bright and open floor plan with beautiful wood flooring throughout. The Renovated and Open Kitchen offers plenty of cabinet and countertop space along with a separate eat-in area. Enjoy direct access from the kitchen to the backyard patio through sliding glass doors, perfect for grilling and relaxing. The versatile Den provides the ideal space for a Home Office, TV room or additional guest space. Enjoy a spacious Primary Suite with a private en-suite bath with double vanity sinks, plus a generously sized second bedroom and full guest bath. Attached 2-car garage provides additional convenience and storage. All of this within the highly desirable Del Webb Sun City community, where residents enjoy an incredible active lifestyle with premier amenities including fitness facilities, indoor and outdoor pools, golf, walking and biking trails, tennis, pickleball, clubs, social activities and so much more. Move in and enjoy everything this wonderful home and community have to offer!
Full Property Details
Full Property Details for 13607 Hemlock Rd
General
- Price: $380,000
- HOA FEE: $390/month
- Taxes: $5,519 (2025)
- Status: Active
- Type: Townhouse
- Source: MRED
- MLS ID: 12772001
- Updated: 10/9/2026
- Added to Site: 9 day(s) ago
Interior
- Basement: None
Rooms
Bathrooms
- Total Bathrooms: 2
- Full Bathrooms: 2
Bedrooms
- Total Bedrooms: 2
Additional Information
- Other Features: Adult Community
Parking
- Garage: Yes
- Attached garage: Yes
- Garage Spaces: 2
- Total Spaces: 2
- Parking Features: Yes, Attached, Garage
Location
- Area: Huntley
- County: Kane
- Township: Rutland
- Driving Directions: Route 47 to Del Webb Blvd., left on Sun City Blvd., left on Red Alder Rd., continue straight to Hemlock Rd.
School Information
- School District: 158
- Elem School District: 158
- Midd School District: 158
- High School District: 158
Community
- Assoc. Fees Include: Insurance, Clubhouse, Exercise Facilities, Pool, Exterior Maintenance, Lawn Care, Snow Removal
- Pets Allowed: Yes
- Pets: Cats OK, Dogs OK, Number Limit
- Pet Restrictions: Cats OK, Dogs OK, Number Limit, / 999lbs.
- Mgmt. Company: First Residential
Heating & Cooling
- Cooling Type: Central Air Conditioning
- Heating Type: Natural Gas
Utilities
- Sewer: Public Sewer
- Water: Public
Structural Information
- Structure Type: Townhouse (Ranch)
- Construction: Vinyl Siding
- Exterior Const.: Vinyl Siding
- Basement Desc.: None
- Entry Floor Number: 1
- Stories/Levels: 1
- Square Feet: 1,599
- Sq. Ft. Source: Estimated
- Year Built: 2006
Unit Information
- Units in Building: 6
Lot Features
- Lot Dimensions: 6534
Animals
- Animals Allowed: Cats OK, Dogs OK, Number Limit
Financial Considerations
- Association Fee: $390
- Assoc Fee Freq.: Monthly
- Parking Included: Yes
- Assessment Year: 2006
- Tax Amount: $5,519
- Tax Year: 2025
- Pays Sewer: Public Sewer
Disclosures and Reports
- Ownership: Fee Simple with Homeowners Association
- Property ID: 207180021
Listed by eXp Realty
Get Pre-Approved Today
Get a Great Insurance Rate
Schools
Schools serving 13607 Hemlock Rd
School District:Huntley Consolidated School District 158
| Name | Grades | Distance |
|---|---|---|
Leggee Elementary School 13723 Harmony Huntley Road, Huntley, IL 60142 | K-5 | 2.1 mi |
Heineman Middle School 725 Doctor John Burkey Drive, Algonquin, IL 60102 | 6-8 | 4.8 mi |
Huntley High School 13719 Harmony Road, Huntley, IL 60142 | 9-12 | 1.9 mi |
Disclaimer:
School attendance boundaries provided by ATTOM Data Solutions and are for reference only. Contact the school directly to verify enrollment eligibility.
Price & Sales History for 13607 Hemlock Rd
Date
Details
Price
Change
Source
10/09/2026
Price Reduced
$380,000
-3.8%
MLS
9/30/2026
Listed
$395,000
93.15%
MLS
11/07/2006
Sold
$204,500
—
Public Record
Disclaimer: Historical sales information is derived from public records provided by the county offices. Information is not guaranteed and should be independently verified.
Tax History
Tax History for 13607 Hemlock Rd
Year
Property Taxes
Change
Tax Assessment
Change
2025
$5,519
—
$97,389
8%
2025
$5,519
11%
$89,817
11%
2023
$4,963
-3%
$81,223
8%
2022
$5,099
54%
$74,887
6%
2021
$3,321
—
$70,436
3%
2021
$3,321
—
$68,638
4%
2019
$3,336
-3%
$65,877
17%
2018
$3,449
2%
$56,386
5%
2017
$3,387
2%
$53,696
5%
2016
$3,305
-16%
$51,119
6%
2015
$3,958
-6%
$48,280
—
2014
$4,224
3%
$48,084
-2%
2012
$4,092
—
$48,965
—
Disclaimer: Historical tax information is derived from public records provided by the county offices. Information is not guaranteed and should be independently verified.
Estimate the Cost
Estimate the Cost for 13607 Hemlock Rd
13607 Hemlock Road, Huntley, IL 60142 (MLS# 12772001) is a Townhouse property with 2 bedrooms and 2 full bathrooms. 13607 Hemlock Road is currently listed for $380,000 and was received on September 30, 2026. Want to learn more about 13607 Hemlock Road? Do you have questions about finding other Townhouse real estate for sale in Huntley? You can browse all Huntley real estate or contact a Coldwell Banker agent to request more information.