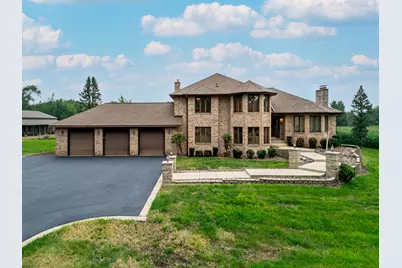
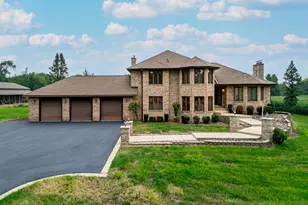
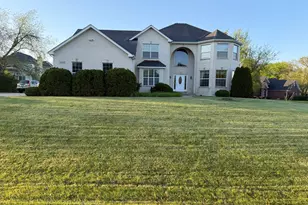
Full Property Details for 15020 Harmony Rd
General
- Sold For: $1,085,000
- Taxes: $13,353 (2025)
- Status: Closed
- Type: Single Family
- Source: MRED
- MLS ID: 12702093
- Added to Site: 58 day(s) ago
Interior
- Interior Features: Vaulted Ceiling(s), 1st-Floor Bedroom, Built-in Features, Walk-In Closet(s), Beamed Ceilings, Special Millwork, Pantry
- Fireplace: Yes
- Fireplace(s): Family Room, Gas Log
- Appliances: Double Oven, Microwave, Dishwasher, Refrigerator, Freezer, Washer, Dryer, Cooktop, Water Softener Owned
- Flooring: Hardwood, Carpet
Rooms
- Total Bathrooms: 3
- Full Bathrooms: 2
- Half Bathrooms: 1
- Basement Baths: Yes
- Bathroom Features: Whirlpool, Separate Shower, Accessible Shower, Double Sink
Additional Information
- Equipment: Intercom, Water Softener (Owned), Dish Antenna, Ceiling Fan(s), Multiple Water Heaters
- Other Features: School Bus Service, Interstate Access
Exterior
- Exterior Features: Balcony
Parking
- Garage: Yes
- Attached garage: Yes
- Garage Spaces: 3
- Total Spaces: 3
- Parking Features: Asphalt, Garage Door Opener, Yes, Garage Owned, Attached, Garage
Location
- Area: Huntley
- County: McHenry
- Driving Directions: Call Listing Agent for Details
School Information
- School District: 158
- Midd School District: 158
- High School: Huntley High School
- Private School: Huntley High School
Community
- Assoc. Fees Include: None
Heating & Cooling
- Cooling Type: Central Air Conditioning
- Heating Type: Propane
Utilities
Structural Information
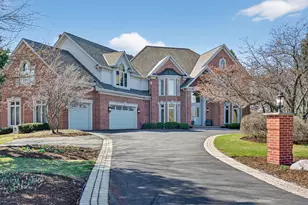
- Architectural Style: Traditional, Split-Level
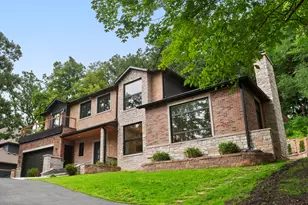
- Construction: Brick
- Exterior Const.: Brick
- Basement Desc.: Partially Finished, Walk-Out Access
- Foundation: Concrete Perimeter
- Roof: Asphalt
- Windows: Screens, Window Treatments, Blinds, Insulated Windows
- Doors: Sliding Doors
- Sub-Flooring: Hardwood, Carpet
- Square Feet: 3,200
- Sq. Ft. Source: Estimated
- Year Built: 1990
Additional Structures
- Other Structures: Barn(s), Gazebo, Shed(s)
Lot Features
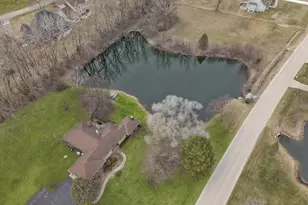
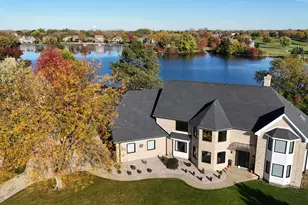
- Lot Size (Acres): 13.79
- Lot Size Range: 10 or More Acres
- Lot Dimensions: 1286 x 469.7 x 1284.4 x 469.7
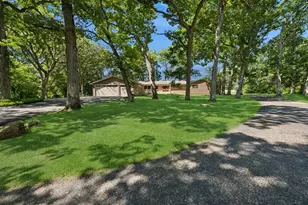
- Lot Features: Landscaped, Mature Trees
Water Features
Financial Considerations
- Assessment Year: 1990
- Tax Amount: $13,353.6
- Tax Year: 2025
Disclosures and Reports
- Ownership: Fee Simple
- Special Conditions: List Broker Must Accompany
- Property ID: 1736100016
Listed by RE/MAX Connections II
Sold by AXEN Realty