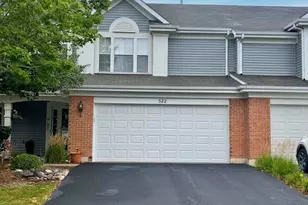
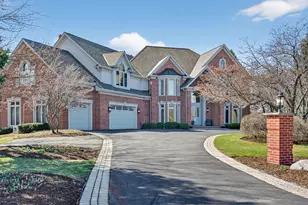
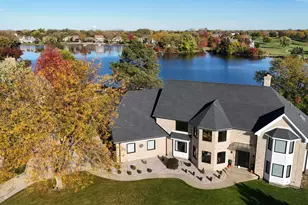
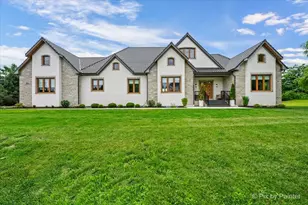
Full Property Details for 16614 Harmony Rd
General
- Sold For: $1,350,000
- Taxes: $9,479 (2024)
- Status: Closed
- Type: Single Family
- Source: MRED
- MLS ID: 12675324
- Added to Site: 123 day(s) ago
Interior
- Interior Features: Cathedral Ceiling(s), Walk-In Closet(s), Open Floorplan, Pantry
- Fireplace: Yes
- Fireplace(s): Living Room, Wood-Burning
- Appliances: Range, Microwave, Dishwasher, Refrigerator, Washer, Dryer, Wine Refrigerator, Range Hood, Water Purifier Owned, Water Softener Owned, Gas Cooktop
- Flooring: Hardwood, Carpet
Rooms
- Total Bathrooms: 3
- Full Bathrooms: 2
- Half Bathrooms: 1
Additional Information
- Equipment: Water Softener (Owned), Carbon Monoxide Detectors, Ceiling Fan(s), Sump Pump, Water Heater-Gas
- Other Features: School Bus Service, Interstate Access
Exterior
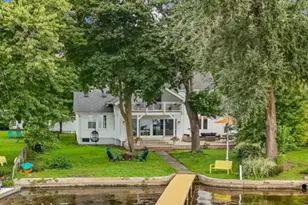
- Exterior Features: Outdoor Grill, Fire Pit
Parking
- Garage: Yes
- Attached garage: Yes
- Garage Spaces: 2
- Total Spaces: 4
- Parking Features: Garage Door Opener, Garage, Yes, Garage Owned, Attached, Driveway, Owned
Location
- Area: Huntley
- County: McHenry
- Driving Directions: IL Route 20 to Harmony Rd. East on Harmony Rd.
School Information
- School District: 18
- Midd School District: 18
- Elementary School: Riley Comm Cons School
- Middle School: Riley Comm Cons School
- High School: Marengo High School
- Private School: Marengo High School
Community
- Assoc. Fees Include: None
Heating & Cooling
- Cooling Type: Central Air Conditioning
- Heating Type: Natural Gas
Utilities
Structural Information
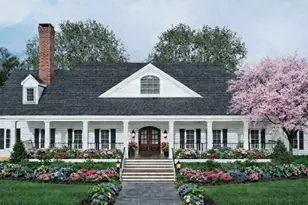
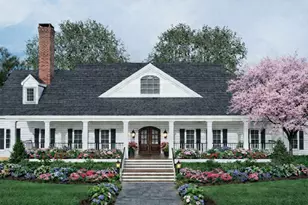
- Architectural Style: Farmhouse
- Construction: Vinyl Siding
- Exterior Const.: Vinyl Siding
- Basement Desc.: Unfinished, Concrete, Stone/Rock, Storage Space, Partial
- Foundation: Concrete Perimeter, Stone
- Roof: Asphalt
- Windows: Screens, Drapes
- Sub-Flooring: Hardwood, Carpet
- Square Feet: 3,200
- Sq. Ft. Source: Estimated
- Year Built: 1910
- Built Before 1978: Yes
- Remodeled/Updated: 2018
Additional Structures
- Other Structures: Workshop, Barn(s), Outbuilding, Poultry Coop, Shed(s), Corn Crib, Garage(s), Storage
Lot Features
- Lot Size (Acres): 44.84
- Lot Size Range: 10 or More Acres
- Lot Dimensions: 369 x 462 x 368 x 463
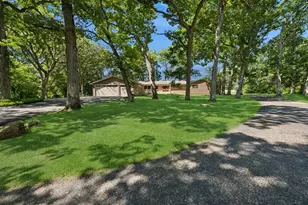
- Lot Features: Wooded, Mature Trees, Backs to Trees/Woods, Garden
- Potential Use: Horses
Financial Considerations
- Parking Included: Yes
- Assessment Year: 1910
- Tax Amount: $9,479.56
- Tax Year: 2024
Disclosures and Reports
- Ownership: Fee Simple
- Property ID: 1734100007
Listed by Keller Williams Thrive
Sold by Harvest Real Estate