This is a carousel with tiles that activate property listing cards. Use the previous and next buttons to navigate.
1/25
$599,900 Just Listed
This is a carousel with tiles that activate property listing cards. Use the previous and next buttons to navigate.
1/25
Property Description
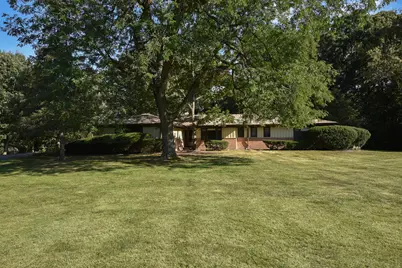
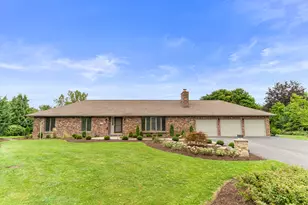
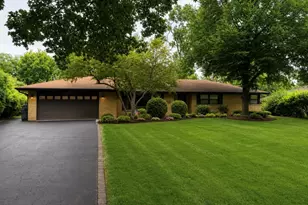
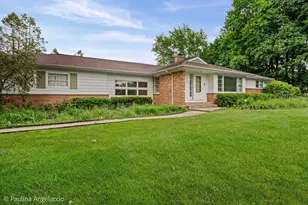
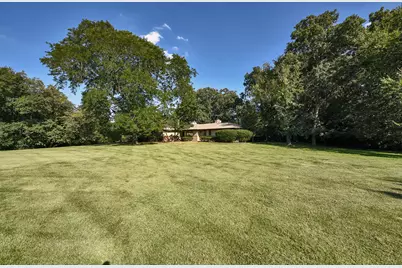
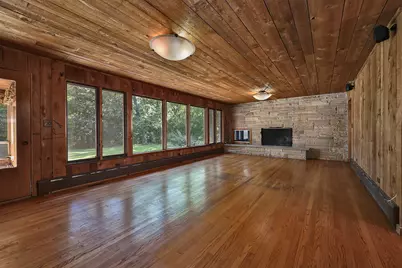
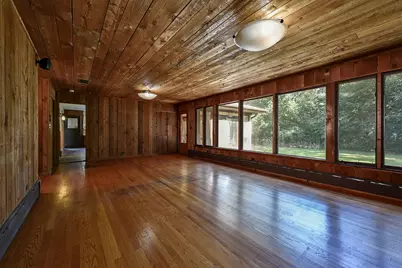
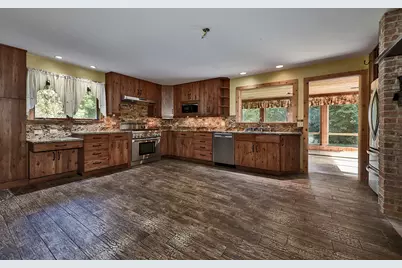
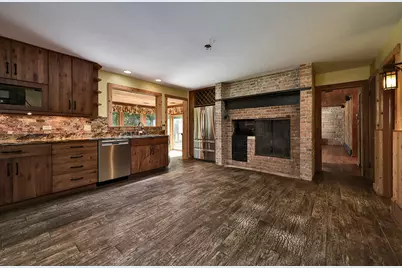
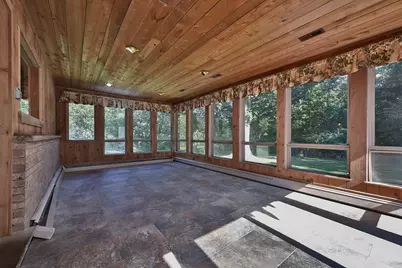
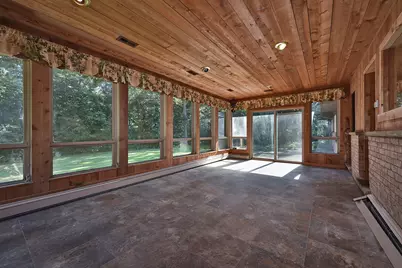
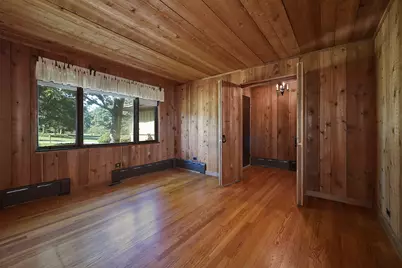
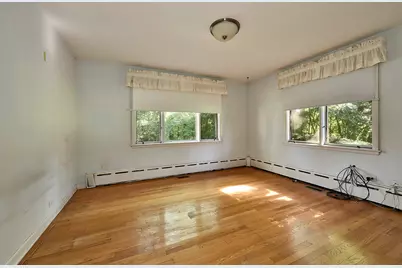
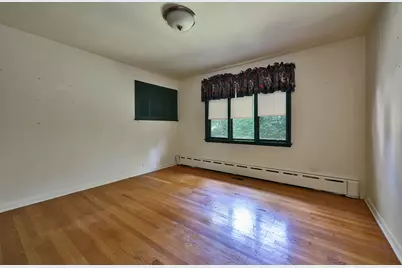
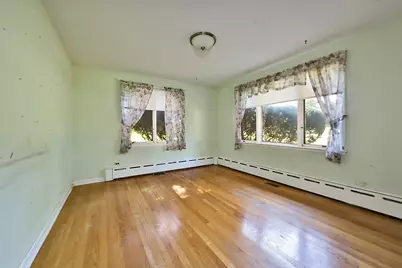
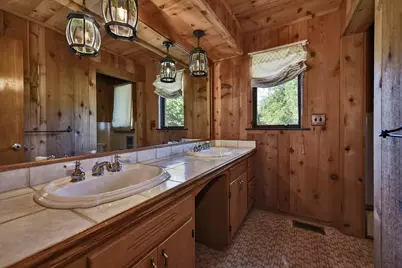
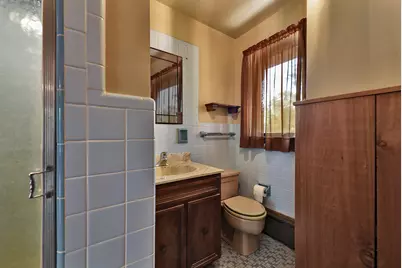
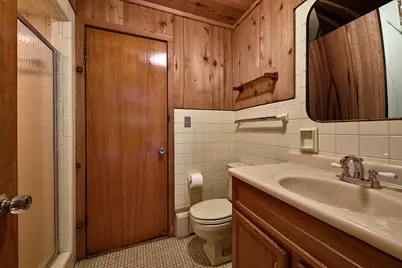
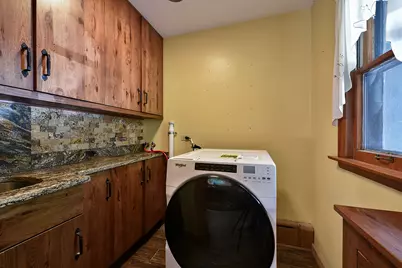
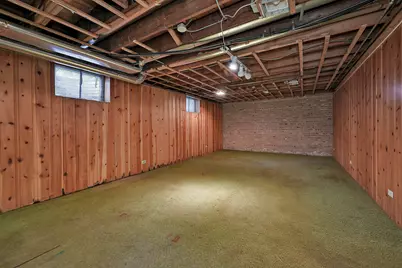
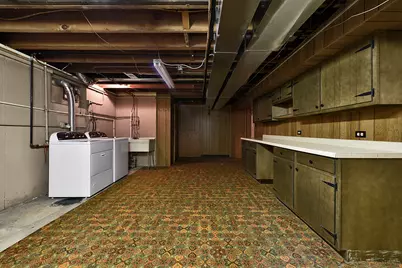
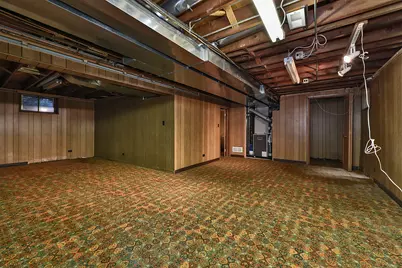
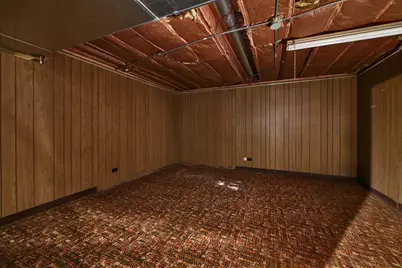
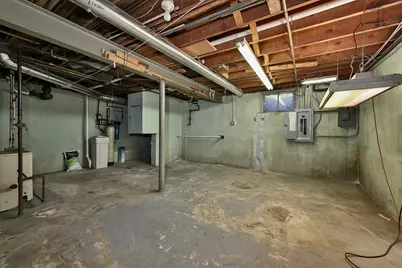
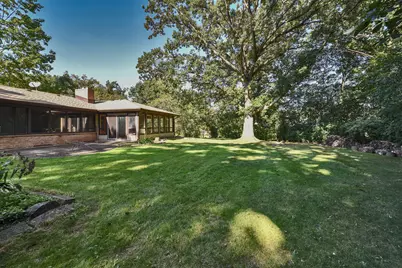
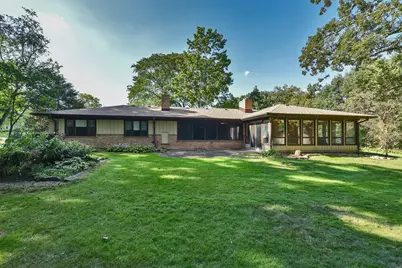
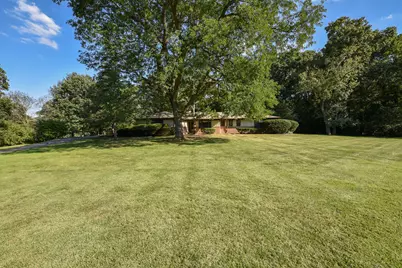
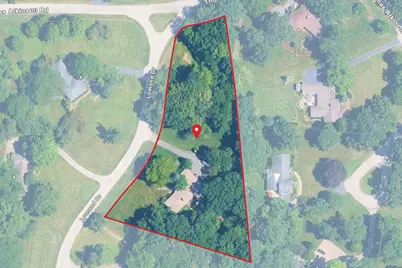
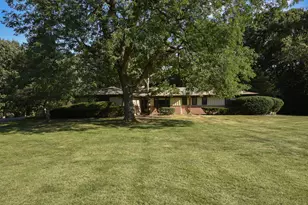
Opportunities like this have become increasingly difficult to find in Inverness! Set on more than two acres in a desirable cul-de-sac setting just around the corner from North Park, this approximately 2,350-square-foot ranch offers the space, privacy and potential to create something truly special. A mature tree line frames the property, creating a serene backdrop and wonderful sense of privacy while providing plenty of room to imagine what could come next. Step inside and the home's personality begins to reveal itself. The oversized living room makes an immediate impression, anchored by a dramatic stone fireplace that gives the space warmth and character. Just beyond, the all-season sunroom brings the outdoors in and provides a front-row seat to the natural beauty surrounding the property. The generous eat-in kitchen offers plenty of room to gather and features a second fireplace, an unexpected touch that adds even more charm. Four bedrooms, three full baths and a laundry room are all conveniently located on the main level, making true ranch-style living possible. Downstairs, the impressively large basement opens another chapter of possibilities, with abundant space ready to be reimagined around your own needs and vision. And then there is the property itself, almost two acres in Inverness, tucked away on a quiet cul-de-sac street, in a sought after area and surrounded by mature trees. Renovate, reinvent and make it your own. Whether your vision is a thoughtful transformation of the existing home or something more ambitious, this is the kind of setting that makes the possibilities exciting. Additional improvements include a new roof in 2023 and kitchen remodel in 2012. This property is being sold As-Is.
Full Property Details
Full Property Details for 105 Lomond Dr
General
- Price: $599,900
- Taxes: $13,611 (2025)
- Status: Active
- Type: Single Family
- Source: MRED
- MLS ID: 12759179
- Updated: 9/16/2026
- Added to Site: 2 day(s) ago
Interior
- Basement: Finished, F
- Fireplace: Yes
- Number of Fireplaces: 2
- Fireplace(s): Living Room, Kitchen, Wood-Burning
- Appliances: Range, Microwave, Dishwasher, Refrigerator, Washer, Dryer
Rooms
Bathrooms
- Total Bathrooms: 3
- Full Bathrooms: 3
Bedrooms
- Total Bedrooms: 4
Additional Information
- Other Features: School Bus Service
Parking
- Garage: Yes
- Attached garage: Yes
- Garage Spaces: 2
- Total Spaces: 2
- Parking Features: Asphalt, Yes, Garage Owned, Attached, Garage
Location
- Area: Inverness
- County: Cook
- Township: Palatine
- Driving Directions: Ela W of Roselle to Highland N to Thomas Atkinson E to Lomond
School Information
- School District: 15
- Elem School District: 15
- Midd School District: 15
- High School District: 211
- Elementary School: Marion Jordan Elementary School
- Middle School: Thomas Jefferson Middle School
- High School: Wm Fremd High School
- Private School: Wm Fremd High School
Community
- Assoc. Fees Include: None
Heating & Cooling
- Cooling Type: Central Air Conditioning
- Heating Type: Natural Gas, Forced Air
Utilities
- Sewer: Septic Tank
- Water: Well
Structural Information
- Architectural Info: Ranch
- Architectural Style: Ranch
- Model: Ranch
- Construction: Brick, Frame
- Exterior Const.: Brick, Frame
- Basement: Yes
- Basement Desc.: Finished, Full
- Roof: Asphalt
- Square Feet: 2,350
- Sq. Ft. Source: Taped
- Year Built: 1955
- Built Before 1978: Yes
Manufactured Home
- Model: Ranch
Lot Features
- Lot Size (Acres): 1.86
- Lot Size Range: 1.0 to 1.99 Acres
- Lot Dimensions: 81061
- Lot Features: Wooded, Mature Trees
Financial Considerations
- Parking Included: Yes
- Assessment Year: 1955
- Tax Amount: $13,611.09
- Tax Year: 2025
- Pays Sewer: Septic Tank
Disclosures and Reports
- Ownership: Fee Simple
- Property ID: 2174040200000
Listed by Century 21 Circle
Get Pre-Approved Today
Get a Great Insurance Rate
Schools
Schools serving 105 Lomond Dr
School Districts:Palatine Community Consolidated School District 15, Township High School District 211
| Name | Grades | Distance |
|---|---|---|
Marion Jordan Elementary School 100 North Harrison Avenue, Palatine, IL 60067 | K-5 | 0.8 mi |
Wm Fremd High School 1000 South Quentin Road, Palatine, IL 60067 | 9-12 | 1.7 mi |
Disclaimer:
School attendance boundaries provided by ATTOM Data Solutions and are for reference only. Contact the school directly to verify enrollment eligibility.
Price & Sales History for 105 Lomond Dr
Date
Details
Price
Change
Source
9/15/2026
Listed
$599,900
—
MLS
Disclaimer: Historical sales information is derived from public records provided by the county offices. Information is not guaranteed and should be independently verified.

Tax History
Tax History for 105 Lomond Dr
Year
Property Taxes
Change
Tax Assessment
Change
2023
$13,397
—
$61,000
13%
2023
$13,397
3%
$53,999
—
2022
$12,978
11%
$53,999
21%
2021
$11,675
1%
$44,502
—
2020
$11,568
2%
$44,502
-9%
2019
$11,336
5%
$49,012
11%
2018
$10,761
2%
$44,017
—
2017
$10,556
-8%
$44,017
—
2016
$11,445
-1%
$44,017
-3%
2015
$11,525
1%
$45,213
—
2014
$11,369
3%
$45,213
—
2013
$11,016
3%
$45,213
-5%
2012
$10,683
—
$47,756
—
Disclaimer: Historical tax information is derived from public records provided by the county offices. Information is not guaranteed and should be independently verified.
Estimate the Cost
Estimate the Cost for 105 Lomond Dr
105 Lomond Drive, Inverness, IL 60067 (MLS# 12759179) is a Single Family property with 4 bedrooms and 3 full bathrooms. 105 Lomond Drive is currently listed for $599,900 and was received on September 15, 2026. Want to learn more about 105 Lomond Drive? Do you have questions about finding other Single Family real estate for sale in Inverness? You can browse all Inverness real estate or contact a Coldwell Banker agent to request more information.