No photo available
$189,900 Just Listed
Property Description
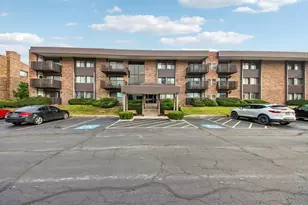
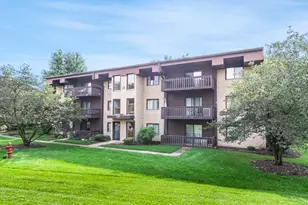
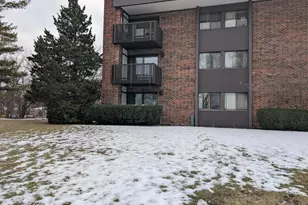
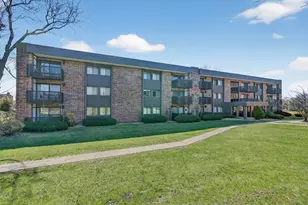
This Beautifully Rehabbed third-floor Condo Offers Modern Style and Convenience Throughout. The Home Features Fresh Paint, New Flooring, New Kitchen Cabinets, Countertop and Newer Appliances... New Closet Systems and a New HVAC System! The Amazing Main Bedroom has a $1700. Mega Wonderland Shower System with Bluetooth, LED, Waterfall, 6 Body Jets!.. along with an $800 Elegant Smart Mirror that Features Bluetooth, Temperature, LED Lighting, Fog Free, Touch Sensor Makeup Function.. New Vanity Cabinet, Sink & Faucet and Toliet. The Kitchen is Open to the Family room With a Convenient Pass-thru. The In-unit Laundry Adds Advantages Located Near the Closet and the Balcony is a Perfect Spot for Relaxation. This Condo Building Provides a Secure Entry and Elevator for Easy Access, Secure Underground Climatized Parking Garage (1 Spot comes with Unit) & Storage. Residents also have Access to an Impressive Range of Amenities... A Secure Clubhouse room That Can Be Used For Family Gatherings, An Indoor Swimming Pool with Sun Deck, Library, Workout Room, Outdoor Grilling Area with Picinic Table, Walking Paths and Pet Area. HOA Fee Pays For- Water & Garbage, Lawn Care and Snow Removal, All Common Area Maintenance & Insurance.. *This Condo Provides Wonderful Care Free Living - Don't Wait!!
Full Property Details
Full Property Details for 1504 Woodbridge Rd #3C
General
- Price: $189,900
- HOA FEE: $368/month
- Taxes: $3,096 (2024)
- Status: Active
- Type: Condo
- Source: MRED
- MLS ID: 12787254
Interior
- Basement: None
- Interior Features: Cathedral Ceiling(s), Elevator, 1st-Floor Bedroom, 1st-Floor Bath, Storage, Open Floorplan, Dining Combo, Health Facilities, Lobby
- Appliances: Range, Microwave, Dishwasher, Refrigerator, Washer, Dryer
- Flooring: Laminate
Rooms
Bathrooms
- Total Bathrooms: 2
- Full Bathrooms: 2
- Bathroom Features: Full Body Spray Shower
Bedrooms
- Total Bedrooms: 2
Additional Information
- Shared Amenities: Elevator in Residence, Exercise Room, Storage, Sundeck, Indoor Pool, Security Door Lock(s), Ceiling Fan, Clubhouse, Chair Lift On Stairs, Intercom, Public Bus
- Equipment: Intercom, Cable TV, Security System, Ceiling Fan(s)
- Other Features: School Bus Service, Commuter Bus, Interstate Access
Exterior
- Exterior Features: Balcony
Parking
- Garage: Yes
- Attached garage: Yes
- Garage Spaces: 1
- Total Spaces: 1
- Parking Features: Asphalt, Garage Door Opener, Heated Garage, Yes, Garage Owned, Attached, Garage
Location
- Area: Joliet
- County: Will
- Township: Joliet
- Subdivision: Woodlawn Terrace
- Driving Directions: JEFFERSON TO STRYKER TO WOODBRIDGE RD, Go left before the bridge to 1504
School Information
- School District: 86
- Elem School District: 86
- Midd School District: 86
- High School District: 204
Community
- Assoc. Fees Include: Water, Parking, Insurance, Clubhouse, Exercise Facilities, Pool, Exterior Maintenance, Lawn Care, Scavenger, Snow Removal
- Pets Allowed: Yes
- Pets: Cats OK, Dogs OK, Number Limit, Size Limit
- Pet Restrictions: Cats OK, Dogs OK, Number Limit, Size Limit, / 25lbs.
Heating & Cooling
- Cooling Type: Central Air Conditioning
- Heating Type: Natural Gas, Forced Air
Utilities
- Sewer: Public Sewer
- Water: Public
Structural Information
- Structure Type: Condo
- Construction: Brick, Cedar, Concrete
- Exterior Const.: Brick, Cedar, Concrete
- Basement Desc.: None
- Sub-Flooring: Laminate
- Entry Floor Number: 3
- Stories/Levels: 3
- Square Feet: 1,096
- Sq. Ft. Source: Assessor
- Year Built: 1982
- Remodeled/Updated: 2026
Unit Information
- Units in Building: 24
Lot Features
- Lot Dimensions: 1304
- Lot Features: Common Grounds, Landscaped
Animals
- Animals Allowed: Cats OK, Dogs OK, Number Limit, Size Limit
Financial Considerations
- Association Fee: $368
- Assoc Fee Freq.: Monthly
- Parking Included: Yes
- Assessment Year: 1982
- Tax Amount: $3,096
- Tax Year: 2024
- Pays Sewer: Public Sewer
Disclosures and Reports
- Ownership: Fee Simple
- Property ID: 3007171210011023
Listed by Talaga Realty LLC

Get Pre-Approved Today
Get a Great Insurance Rate
Schools
Schools serving 1504 Woodbridge Rd #3C
School Districts:Joliet Public School District 86, Joliet Township High School District 204
| Name | Grades | Distance |
|---|---|---|
Lynne Thigpen Elementary School 207 South Midland Avenue, Joliet, IL 60436 | K-5 | 0.2 mi |
Dirksen Junior High School 203 South Midland Avenue, Joliet, IL 60436 | 6-8 | 0.2 mi |
Joliet West High School 401 North Larkin Avenue, Joliet, IL 60435 | 9-12 | 0.7 mi |
Disclaimer:
School attendance boundaries provided by ATTOM Data Solutions and are for reference only. Contact the school directly to verify enrollment eligibility.
Tax History
Tax History for 1504 Woodbridge Rd #3C
Year
Property Taxes
Change
Tax Assessment
Change
2025
$3,304
—
$49,140
9%
2025
$3,304
55%
$44,959
13%
2023
$2,136
-8%
$39,946
11%
2022
$2,321
—
$36,134
7%
2022
$2,321
135%
$33,748
5%
2020
$986
-2%
$32,050
8%
2019
$1,009
-4%
$29,786
8%
2018
$1,046
-4%
$27,524
10%
2017
$1,085
-4%
$25,024
9%
2016
$1,129
-3%
$23,036
7%
2015
$1,165
—
$21,600
—
2014
$1,166
-6%
$21,500
-6%
2013
$1,234
-27%
$22,843
-18%
2012
$1,691
—
$27,869
—
Disclaimer: Historical tax information is derived from public records provided by the county offices. Information is not guaranteed and should be independently verified.
Estimate the Cost
Estimate the Cost for 1504 Woodbridge Rd #3C
1504 Woodbridge Road #3C, Joliet, IL 60436 (MLS# 12787254) is a Condo property with 2 bedrooms and 2 full bathrooms. 1504 Woodbridge Road #3C is currently listed for $189,900 and was received on October 16, 2026. Want to learn more about 1504 Woodbridge Road #3C? Do you have questions about finding other Condo real estate for sale in Joliet? You can browse all Joliet real estate or contact a Coldwell Banker agent to request more information.