This is a carousel with tiles that activate property listing cards. Use the previous and next buttons to navigate.
1/1
$326,900
This is a carousel with tiles that activate property listing cards. Use the previous and next buttons to navigate.
1/1
Property Description
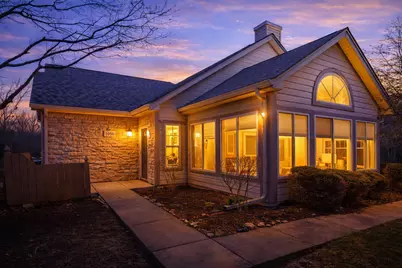
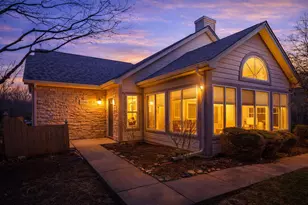
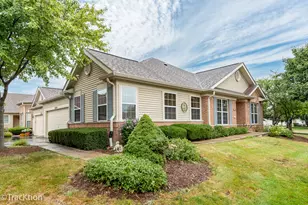
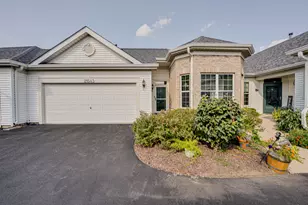
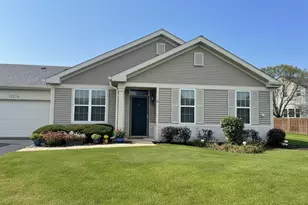
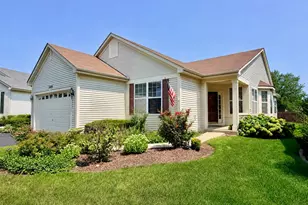
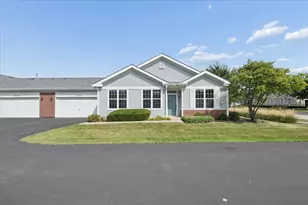
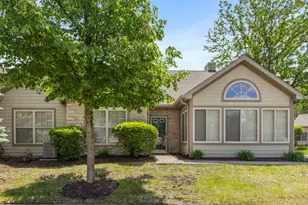
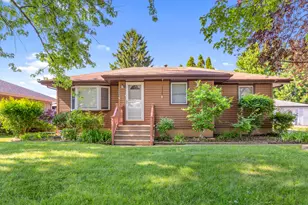
Welcome to 1959 Timberview Dr., Joliet-an absolutely stunning ranch-style villa in Timbers Edge Villas, one of West Joliet's most sought-after communities. Perfectly positioned at the very end of the street, this home offers the BEST LOCATION in the subdivision with no through traffic and one of the most private, peaceful settings available. Designed with both comfort and flexibility in mind, the layout features TWO master suites-ideal for related living or accommodating guests with ease. Step inside and you'll immediately feel the impact of the extensive professional remodeling that has elevated this home into a true magazine-style showpiece. If you've been searching for a home where everything is already done for you-this is it. The seller spared no expense, with both the home and garage freshly and professionally painted, new luxury vinyl flooring throughout the main living areas, and brand-new carpet in the bedrooms. Both bathrooms have been beautifully updated with new toilets, vanities, light fixtures, and refreshed shower details. The maple kitchen is as functional as it is beautiful, featuring abundant cabinetry, granite countertops, a new dining light fixture, a new kitchen faucet, and a full suite of brand-new stainless steel appliances including stove, refrigerator, microwave, and dishwasher. The welcoming 25x25 living room impresses with its vaulted ceiling and a cozy gas fireplace. The expansive DREAM SUNROOM-wrapped in windows-offers a peaceful retreat where you can unwind and take in views of nature, from deer passing by to birds in the distance. Step outside to your private patio, perfect for morning coffee or relaxing evenings. Timbers Edge Villas is a rare, all-ages, maintenance-free community of 114 ranch-style villas, offering resort-style amenities including a private pool, fitness center, clubhouse with billiards, and beautifully landscaped grounds with scenic ponds. The roof was replaced in 2023. STELLAR LOCATION: Ideally located just minutes from I-80, I-55, Route 30, Louis Joliet Mall, and multiple grocery stores, this home delivers the perfect blend of tranquility, convenience, and effortless living.
Full Property Details
Full Property Details for 1959 Timberview Dr
General
- Sold For: $326,900
- HOA FEE: $245/month
- Taxes: $5,623 (2024)
- Status: Closed
- Type: Townhouse
- Source: MRED
- MLS ID: 12603059
- Added to Site: 106 day(s) ago
Interior
- Interior Features: Vaulted Ceiling(s), 1st-Floor Bedroom, In-Law Floorplan, 1st-Floor Bath, Walk-In Closet(s)
- Fireplace: Yes
- Fireplace(s): Living Room, Heatilator
- Appliances: Range, Microwave, Dishwasher, Refrigerator, Washer, Dryer
Rooms
Bathrooms
- Total Bathrooms: 2
- Full Bathrooms: 2
Bedrooms
- Total Bedrooms: 2
Additional Information
- Other Features: School Bus Service, Commuter Bus, Commuter Train, Interstate Access
Parking
- Garage: Yes
- Attached garage: Yes
- Garage Spaces: 2
- Total Spaces: 2
- Parking Features: Garage Door Opener, Yes, Garage Owned, Attached, Garage
Location
- Area: Joliet
- County: Will
- Driving Directions: Essington Rd. to Fiday to o 2nd entrance into Timbers Edge Villas , to all the way back, then right to the home.
School Information
- School District: 202
- Midd School District: 202
Community
- Assoc. Fees Include: Insurance, Clubhouse, Exercise Facilities, Pool, Exterior Maintenance, Lawn Care
- Pets Allowed: Yes
- Pet Restrictions: Cats OK, Dogs OK, Number Limit, Size Limit, / 90lbs.
- Mgmt. Company: Nemanich Consulting & Management
Heating & Cooling
- Cooling Type: Central Air Conditioning
- Heating Type: Natural Gas, Forced Air
Utilities
- Water: Public
Structural Information
- Structure Type: Townhouse (Ranch)
- Construction: Vinyl Siding, Stone
- Exterior Const.: Vinyl Siding, Stone
- Basement Desc.: None
- Foundation: Concrete Perimeter
- Roof: Asphalt
- Windows: All
- Doors: Panel Door(s)
- Entry Floor Number: 1
- Stories/Levels: 1
- Square Feet: 1,568
- Sq. Ft. Source: Assessor
- Year Built: 2007
- Remodeled/Updated: 2026
Unit Information
- Units in Building: 4
Lot Features
- Lot Dimensions: 85 x 92 x 85 x 92
- Lot Features: Corner Lot, Cul-De-Sac
Financial Considerations
- Association Fee: $245
- Assoc Fee Freq.: Monthly
- Parking Included: Yes
- Assessment Year: 2007
- Tax Amount: $5,623
- Tax Year: 2024
Disclosures and Reports
- Ownership: Fee Simple with Homeowners Association
- Property ID: 603354061560000
Listed by Apex Real Estate Brokerage Inc
Sold by Crosstown Realtors, Inc.

Get Pre-Approved Today
Schools
Schools serving 1959 Timberview Dr
School District:Plainfield School District 202
| Name | Grades | Distance |
|---|---|---|
Grand Prairie Elementary School, Joliet, IL 3100 Caton Farm Road, Joliet, IL 60431 | PK-5 | 0.7 mi |
Timber Ridge Middle School 2101 Bronk Road, Plainfield, IL 60586 | 6-8 | 1.3 mi |
Plainfield Central High School 24120 Fort Beggs Drive, Plainfield, IL 60544 | 9-12 | 3.8 mi |
Disclaimer:
School attendance boundaries provided by ATTOM Data Solutions and are for reference only. Contact the school directly to verify enrollment eligibility.
Price & Sales History for 1959 Timberview Dr
Date
Details
Price
Change
Source
6/05/2026
Sold
$326,900
-0.91%
MLS
4/20/2026
Price Reduced
$329,900
-2.94%
MLS
3/26/2026
Listed
$339,900
—
MLS
Disclaimer: Historical sales information is derived from public records provided by the county offices. Information is not guaranteed and should be independently verified.
1959 Timberview Drive, Joliet, IL 60431 (MLS# 12603059) is a Townhouse property that was sold at $326,900 on June 05, 2026. Want to learn more about 1959 Timberview Drive? Do you have questions about finding other Townhouse real estate for sale in Joliet? You can browse all Joliet real estate or contact a Coldwell Banker agent to request more information.