No photo available
$339,000 Just Listed
Property Description
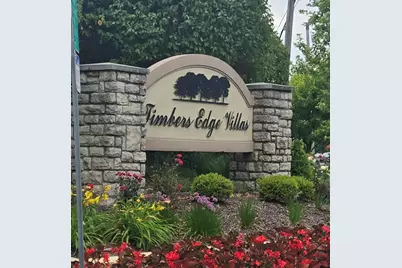
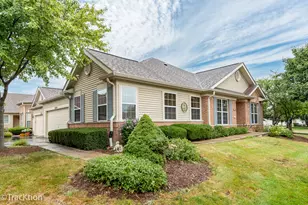
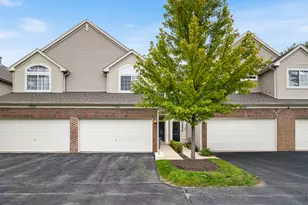
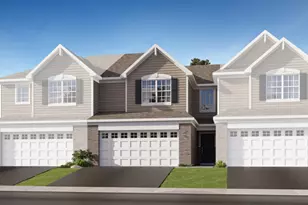
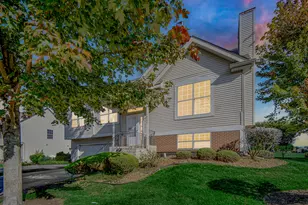
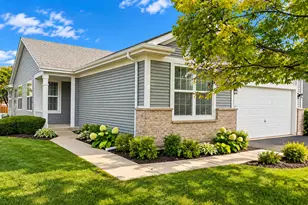
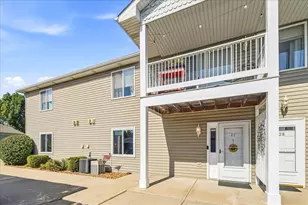
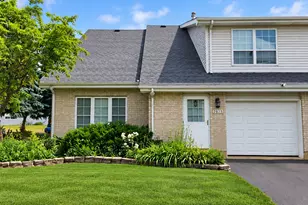
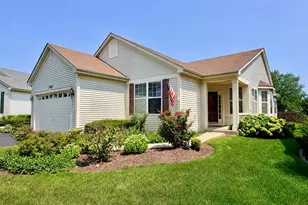
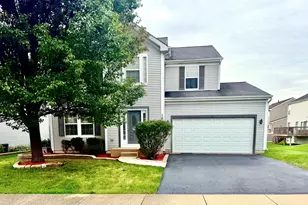
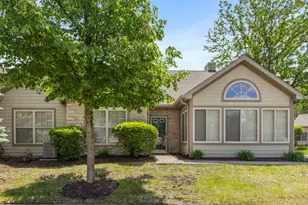
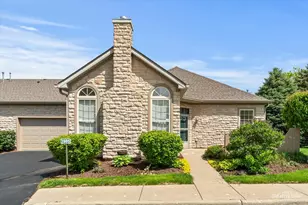
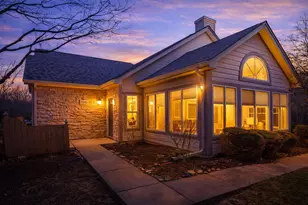
Come home to the Timber Edge Villas community and see the newly listed Ranch-Canterbury, Townhome at 1735 sqft. The biggest floor plan w/ 2beds, 2baths, full living room, including a gas fireplace for the chilly evenings. Also included - 2 add'l spaces- A sun room and office. UPGRADES -Both bathrooms, Granite kitchen counter, Roof-2020, W&D-2026. Perfectly located- Mins from I-80 & I-55. Conveniently located near Essington&Canton Farm Rds- where you can find many big box stores, restaurants & grocery shopping. Community has a well equipped Clubhouse w/ pool. Up to 2 pets allowed. Low maintenance and only $245 HOA. Strong reserves.
Full Property Details
Full Property Details for 1988 Timberview Dr
General
- Price: $339,000
- HOA FEE: $245/month
- Taxes: $5,581 (2025)
- Status: Active
- Type: Townhouse
- Source: MRED
- MLS ID: 12695875
- Updated: 7/8/2026
- Added to Site: 5 day(s) ago
Interior
- Basement: None
- Interior Features: Vaulted Ceiling(s), Built-in Features, Walk-In Closet(s), Open Floorplan
- Fireplace: Yes
- Number of Fireplaces: 1
- Fireplace(s): Living Room, Gas Log, Gas Starter
- Flooring: Hardwood, Carpet
Rooms
Bathrooms
- Total Bathrooms: 2
- Full Bathrooms: 2
Bedrooms
- Total Bedrooms: 2
Additional Information
- Equipment: Water Softener (Owned)
Parking
- Garage: Yes
- Attached garage: Yes
- Garage Spaces: 2
- Total Spaces: 2
- Parking Features: Asphalt, Shared Driveway, Garage Door Opener, Yes, Garage Owned, Attached, Garage
Location
- Area: Joliet
- County: Will
- Township: Plainfield
- Driving Directions: ESSINGTON ROAD TO FIDAY WEST TO TIMBERS EDGE VILLAS
School Information
- School District: 202
- Elem School District: 202
- Midd School District: 202
- High School District: 202
Community
- Assoc. Fees Include: Insurance, Clubhouse, Exercise Facilities, Pool, Exterior Maintenance, Lawn Care, Snow Removal
- Pets Allowed: Yes
- Pets: Cats OK, Dogs OK
- Pet Restrictions: Cats OK, Dogs OK
- Mgmt. Company: Neumanich
Heating & Cooling
- Cooling Type: Central Air Conditioning
- Heating Type: Natural Gas
Utilities
- Sewer: Public Sewer
- Water: Public
Structural Information
- Structure Type: Townhouse (Ranch)
- Construction: Aluminum Siding, Stone
- Exterior Const.: Aluminum Siding, Stone
- Basement Desc.: None
- Roof: Asphalt
- Common Walls: End Unit
- Windows: Window Treatments, Drapes, Blinds
- Doors: French Doors, Pocket Door(s)
- Sub-Flooring: Hardwood, Carpet
- Entry Floor Number: 1
- Stories/Levels: 1
- Square Feet: 1,735
- Sq. Ft. Source: Assessor
- Year Built: 2006
Unit Information
- Units in Building: 4
Additional Structures
- Other Structures: Pool House, Club House
Lot Features
- Lot Dimensions: 80 x 63
Animals
- Animals Allowed: Cats OK, Dogs OK
Financial Considerations
- Association Fee: $245
- Assoc Fee Freq.: Monthly
- Parking Included: Yes
- Assessment Year: 2006
- Tax Amount: $5,581
- Tax Year: 2025
- Pays Sewer: Public Sewer
Disclosures and Reports
- Ownership: Fee Simple with Homeowners Association
- Property ID: 603354061420000
Listed by Century 21 Circle
Get Pre-Approved Today
Get a Great Insurance Rate
Schools
Schools serving 1988 Timberview Dr
School District:Plainfield School District 202
| Name | Grades | Distance |
|---|---|---|
Grand Prairie Elementary School, Joliet, IL 3100 Caton Farm Road, Joliet, IL 60431 | PK-5 | 0.6 mi |
Timber Ridge Middle School 2101 Bronk Road, Plainfield, IL 60586 | 6-8 | 1.4 mi |
Plainfield Central High School 24120 Fort Beggs Drive, Plainfield, IL 60544 | 9-12 | 3.7 mi |
Disclaimer:
School attendance boundaries provided by ATTOM Data Solutions and are for reference only. Contact the school directly to verify enrollment eligibility.
Price & Sales History for 1988 Timberview Dr
Date
Details
Price
Change
Source
7/08/2026
Price Increased
$339,000
2.73%
MLS
7/06/2026
Listed
$330,000
94.12%
MLS
4/18/2013
Sold
$170,000
—
Public Record
Disclaimer: Historical sales information is derived from public records provided by the county offices. Information is not guaranteed and should be independently verified.
Tax History
Tax History for 1988 Timberview Dr
Year
Property Taxes
Change
Tax Assessment
Change
2025
$5,581
12%
$89,974
11%
2023
$4,990
3%
$81,263
11%
2022
$4,867
—
$72,984
7%
2022
$4,867
8%
$68,210
3%
2020
$4,494
4%
$66,275
5%
2019
$4,310
5%
$63,149
6%
2018
$4,089
4%
$59,332
5%
2017
$3,936
3%
$56,383
5%
2016
$3,827
3%
$53,775
7%
2015
$3,704
4%
$50,375
4%
2014
$3,558
-7%
$48,597
—
2013
$3,807
-29%
$48,597
-20%
2012
$5,365
—
$61,093
—
Disclaimer: Historical tax information is derived from public records provided by the county offices. Information is not guaranteed and should be independently verified.
Estimate the Cost
Estimate the Cost for 1988 Timberview Dr
1988 Timberview Drive, Joliet, IL 60431 (MLS# 12695875) is a Townhouse property with 2 bedrooms and 2 full bathrooms. 1988 Timberview Drive is currently listed for $339,000 and was received on July 06, 2026. Want to learn more about 1988 Timberview Drive? Do you have questions about finding other Townhouse real estate for sale in Joliet? You can browse all Joliet real estate or contact a Coldwell Banker agent to request more information.