This is a carousel with tiles that activate property listing cards. Use the previous and next buttons to navigate.
1/44
$525,000 Just Listed
This is a carousel with tiles that activate property listing cards. Use the previous and next buttons to navigate.
1/44
Property Description
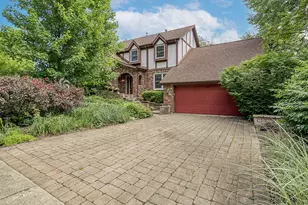
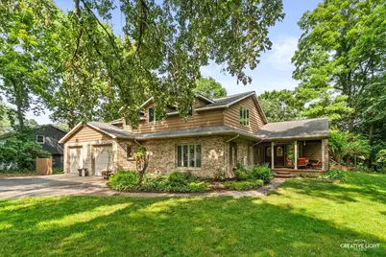
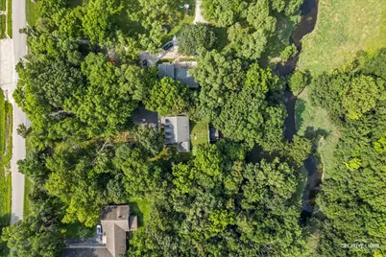
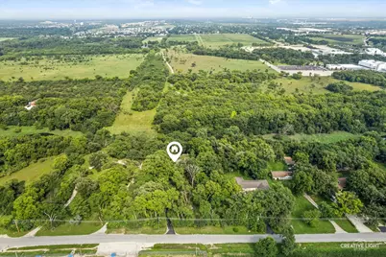
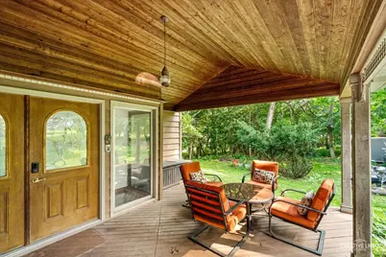
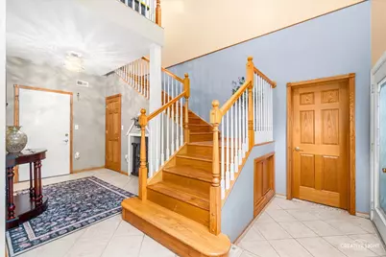
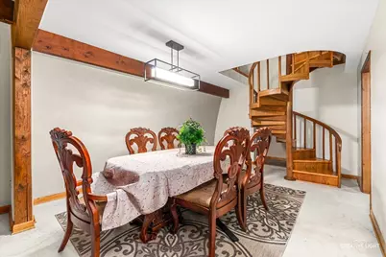
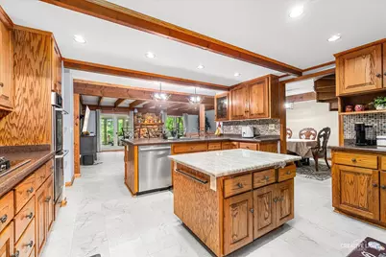
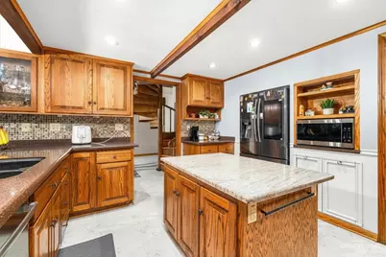
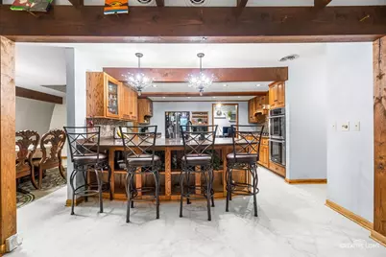
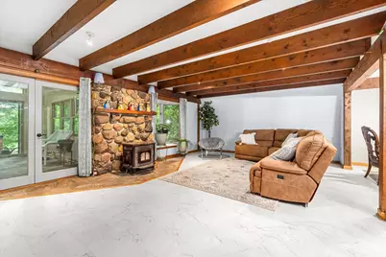
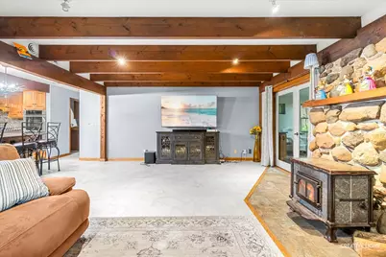
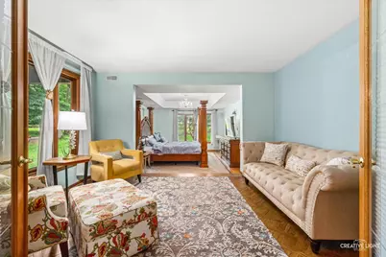
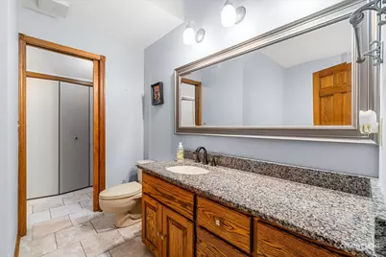
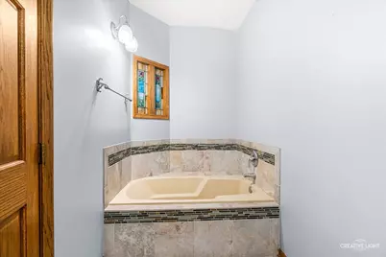
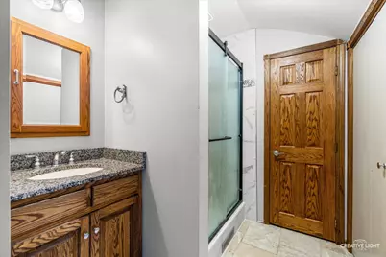
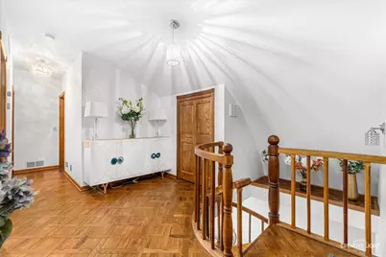
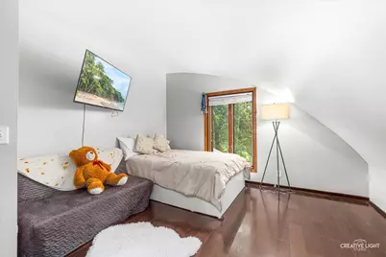
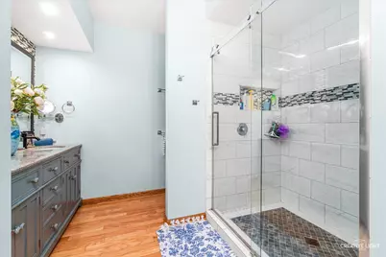
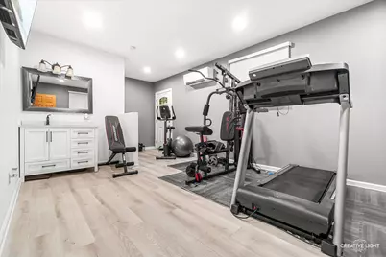
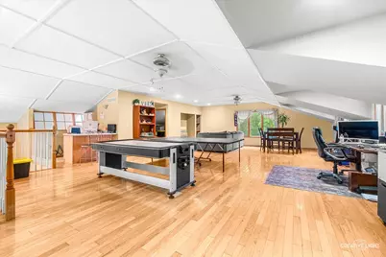
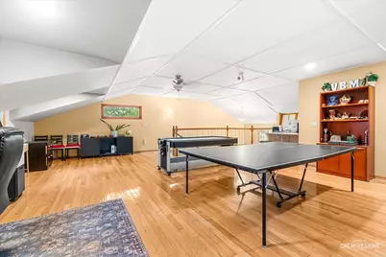
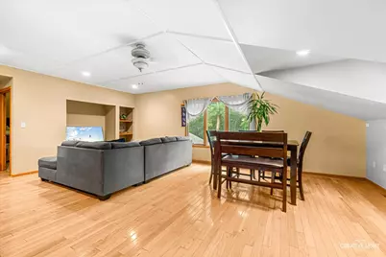
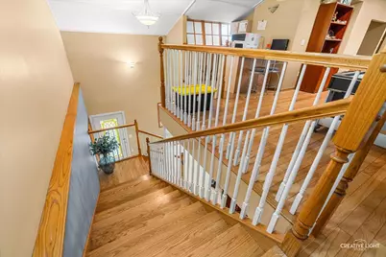
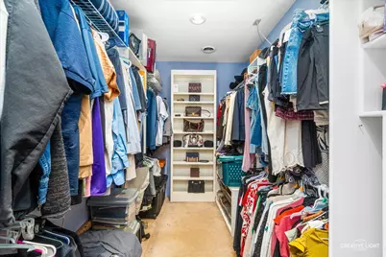
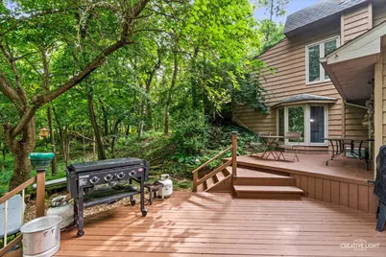
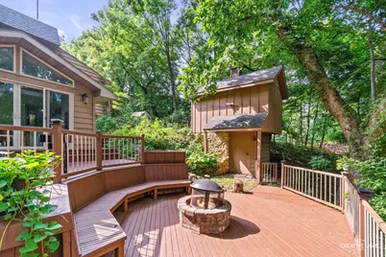
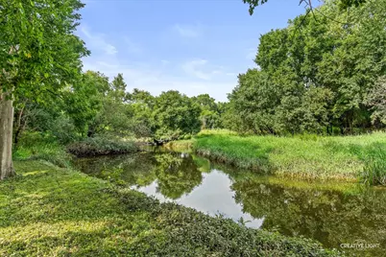
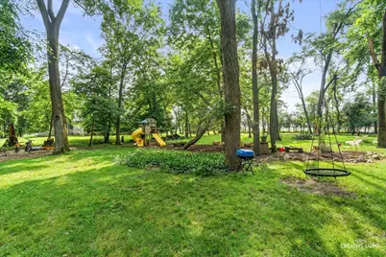
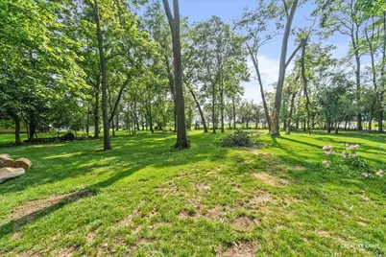
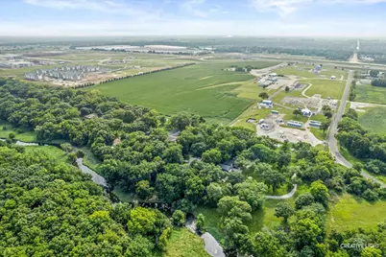
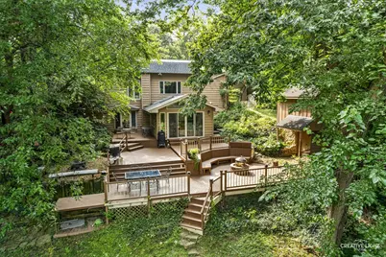
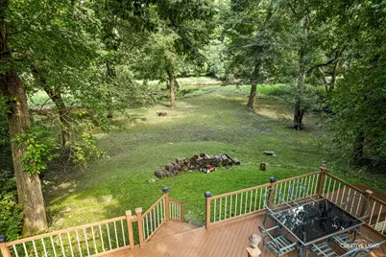
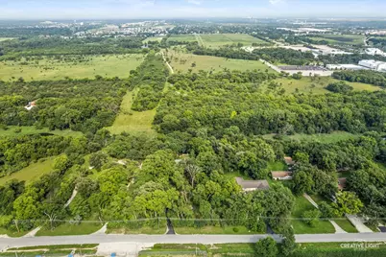
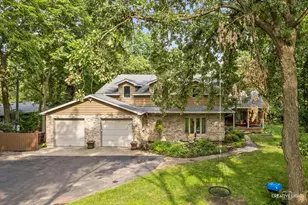
Nestled on a breathtaking 1.42-acre wooded lot, this exceptional custom home offers the perfect blend of privacy and natural beauty. A welcoming covered front porch with a stunning wood-accent ceiling sets the tone for the impressive interior. A dramatic spiral staircase leads to the heart of the home-a gourmet kitchen designed for both everyday living and entertaining. Featuring an oversized center island with granite top, abundant custom cabinetry, stainless steel appliances, a walk in pantry, a backsplash, and a breakfast bar, this space is truly a chef's dream. Adjacent to the kitchen, the spacious formal dining room flows seamlessly into the spectacular family room, highlighted by striking wood beam accents and a cozy stone accented wood-burning stove. French doors open to a sunroom complete with skylights and sliding glass doors leading to the expansive multi-level deck, creating an effortless indoor-outdoor lifestyle. The huge master suite is a private retreat, offering a sitting room, tray ceiling, walk-in closet, and private bath. A second private suite with its own full bathroom provides ideal accommodations for guests or multigenerational living. The upper level showcases an incredible bonus room spanning nearly 1,000 square feet, offering endless possibilities as a recreation room, home theater, game room, fitness studio, or creative space, the possibilities are endless. Step outside to your own private oasis where the impressive multi-level deck features multiple entertaining areas, a fire pit, and panoramic views of the surrounding forest preserve and creek. Perfect for outdoor enthusiasts, this secluded setting delivers unmatched tranquility, breathtaking scenery, and the feeling of a private retreat while being minutes away from the interstate.
Full Property Details
Full Property Details for 20737 Rock Run Dr
General
- Price: $525,000
- Taxes: $13,100 (2025)
- Status: Active
- Type: Single Family
- Source: MRED
- MLS ID: 12717612
Interior
- Basement: Finished, F
- Interior Features: Cathedral Ceiling(s), 1st-Floor Bedroom
- Fireplace: Yes
- Number of Fireplaces: 1
- Fireplace(s): Family Room
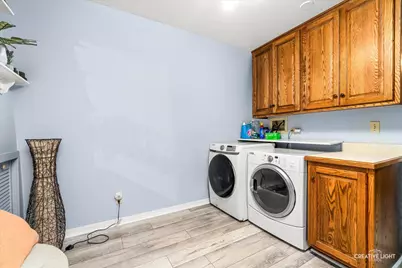
- Appliances: Double Oven, Microwave, Dishwasher, Refrigerator, Washer, Dryer
- Flooring: Hardwood
Rooms
Bathrooms
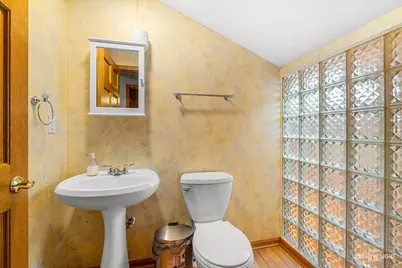
- Total Bathrooms: 5
- Full Bathrooms: 2
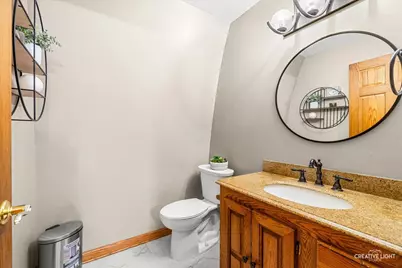
- Half Bathrooms: 3
- Basement Baths: Yes
- Bathroom Features: Separate Shower, Double Sink
Bedrooms
- Total Bedrooms: 5
Additional Information
- Equipment: Water Softener (Owned), Carbon Monoxide Detectors, Ceiling Fan(s), Sump Pump
Exterior
- Exterior Features: Fire Pit
Parking
- Garage: Yes
- Attached garage: Yes
- Garage Spaces: 2
- Total Spaces: 2
- Parking Features: Asphalt, Garage Door Opener, Yes, Garage Owned, Attached, Garage
Location
- Area: Joliet
- County: Will
- Township: Troy
- Driving Directions: Rt 52 E to Airport Dr., South to McDonnough W, left on Rock Run
School Information
- School District: 30C
- Elem School District: 30C
- Midd School District: 30C
- High School District: 204
Community
- Assoc. Fees Include: None
Heating & Cooling
- Cooling Type: Central Air Conditioning
- Heating Type: Natural Gas, Forced Air, Steam
Utilities
- Sewer: Mechanical Septic System
- Water: Well
Structural Information
- Construction: Brick, Cedar
- Exterior Const.: Brick, Cedar
- Basement: Yes
- Basement Desc.: Finished, Full, Daylight
- Roof: Asphalt
- Windows: Skylight(s)
- Doors: French Doors, Sliding Doors
- Sub-Flooring: Hardwood
- Square Feet: 3,371
- Sq. Ft. Source: Assessor
- Year Built: 1992
Additional Structures
- Other Structures: Shed(s)
Lot Features
- Lot Size (Acres): 1.42
- Lot Size Range: 1.0 to 1.99 Acres
- Lot Dimensions: 62034
- Lot Features: Wooded, Mature Trees
Financial Considerations
- Parking Included: Yes
- Assessment Year: 1992
- Tax Amount: $13,100.68
- Tax Year: 2025
- Pays Sewer: Septic-Mechanical
Disclosures and Reports
- Ownership: Fee Simple
- Property ID: 506222000020000
Listed by eXp Realty
Get Pre-Approved Today
Get a Great Insurance Rate
Schools
Schools serving 20737 Rock Run Dr
School Districts:Troy Community Consolidated School District 30c, Joliet Township High School District 204
| Name | Grades | Distance |
|---|---|---|
Troy Heritage Trail School 3389 Longford Drive, Joliet, IL 60431 | K-4 | 1.2 mi |
Troy Middle School 5800 Theodore Drive, Plainfield, IL 60586 | 7-8 | 3.4 mi |
Joliet West High School 401 North Larkin Avenue, Joliet, IL 60435 | 9-12 | 3.5 mi |
Disclaimer:
School attendance boundaries provided by ATTOM Data Solutions and are for reference only. Contact the school directly to verify enrollment eligibility.
Tax History
Tax History for 20737 Rock Run Dr
Year
Property Taxes
Change
Tax Assessment
Change
2025
$13,101
13%
$162,572
11%
2023
$11,556
17%
$146,067
19%
2022
$9,842
—
$122,232
6%
2022
$9,842
7%
$114,988
—
2020
$9,201
3%
$114,988
4%
2019
$8,926
2%
$110,300
4%
2018
$8,782
4%
$105,827
6%
2017
$8,438
2%
$100,177
5%
2016
$8,271
—
$95,177
1%
2015
$8,306
4%
$94,227
5%
2014
$7,951
9%
$89,640
4%
2013
$7,328
3%
$86,270
-12%
2012
$7,082
—
$98,102
—
Disclaimer: Historical tax information is derived from public records provided by the county offices. Information is not guaranteed and should be independently verified.
Estimate the Cost
Estimate the Cost for 20737 Rock Run Dr
20737 Rock Run Drive, Joliet, IL 60431 (MLS# 12717612) is a Single Family property with 5 bedrooms, 2 full bathrooms and 3 partial bathrooms. 20737 Rock Run Drive is currently listed for $525,000 and was received on August 08, 2026. Want to learn more about 20737 Rock Run Drive? Do you have questions about finding other Single Family real estate for sale in Joliet? You can browse all Joliet real estate or contact a Coldwell Banker agent to request more information.