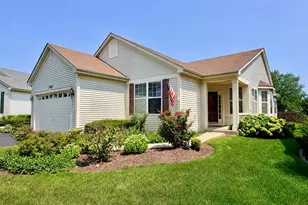
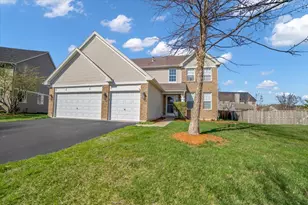
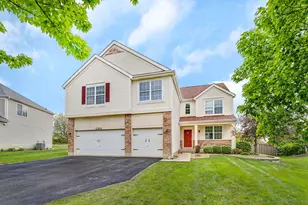
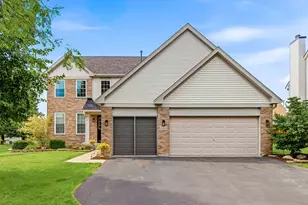
This is a carousel with tiles that activate property listing cards. Use the previous and next buttons to navigate.
1/56
$469,900 Contingent
This is a carousel with tiles that activate property listing cards. Use the previous and next buttons to navigate.
1/56
Property Description
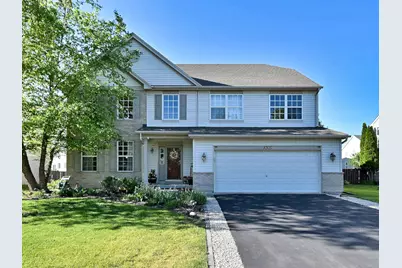
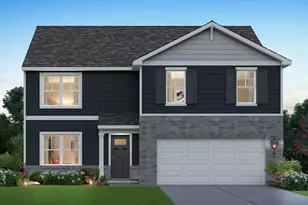
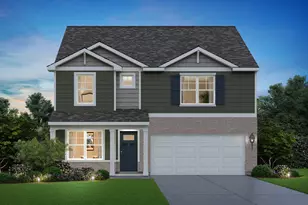
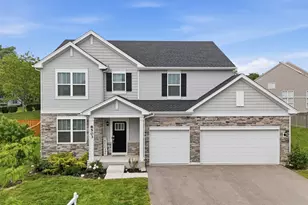
Welcome to this stunning two-story home offering 4-5 spacious bedrooms. In prestine condition and ready for new owers, with beautiful updates and an inviting open layout designed for comfortable living and entertaining. From the moment you enter, you'll be impressed by the dramatic two-story foyer and soaring living room filled with natural light. The spacious kitchen is the heart of the home, featuring an abundance of cabinetry, an island, ample counter space, and a layout perfect for everyday living or hosting family and friends. Beautiful hardwood floors flow throughout first and 2nd floor. The neutral decor provides a timeless and elegant backdrop ready for your personal touch. Retreat to the luxurious primary suite featuring a large walk-in closet, private sitting area, and spa-like ensuite bath complete with a soaking tub and separate shower. A first-floor bedroom or den offers flexibility for guests, a home office, or multi-generational living. The partially finished basement provides additional living and recreation space. Relax, entertain, or unwind in the fenced yard, charming gazebo, fire pit and enjoy your own private outdoor retreat. This exceptional home offers the perfect combination of space, comfort, and style. Don't miss the opportunity to make this property your next home!
Full Property Details
Full Property Details for 8305 Waterbury Dr
General
- Price: $469,900
- HOA FEE: $60/month
- Taxes: $7,724 (2024)
- Status: Contingent
- Type: Single Family
- Source: MRED
- MLS ID: 12670199
- Updated: 6/20/2026
- Added to Site: 31 day(s) ago
Rental Information
- Complex Features: Clubhouse, Pool, Curbs, Sidewalks, Street Lights, Street Paved
Interior
- Basement: Partially
- Interior Features: Vaulted Ceiling(s), Cathedral Ceiling(s), Walk-In Closet(s), High Ceilings, Open Floorplan, Granite Counters
- Appliances: Range, Microwave, Dishwasher, Refrigerator, Disposal
- Flooring: Hardwood
Rooms
Bathrooms
- Total Bathrooms: 3
- Full Bathrooms: 2
- Half Bathrooms: 1
- Bathroom Features: Separate Shower, Double Sink, Soaking Tub
Bedrooms
- Total Bedrooms: 5
Additional Information
- Equipment: Dish Antenna, Ceiling Fan(s), Sump Pump
- Other Features: School Bus Service
Parking
- Garage: Yes
- Attached garage: Yes
- Garage Spaces: 2
- Total Spaces: 2
- Parking Features: Asphalt, Garage Door Opener, Yes, Garage Owned, Attached, Garage
Location
- Area: Joliet
- County: Kendall
- Township: Na-Au-Say
- Subdivision: Greywall Club
- Driving Directions: RT. 59, (L) ON CATON FARM RD, (L) ON GREYWALL BLVD, (R) ON WATERBURY
School Information
- School District: 202
- Elem School District: 202
- Midd School District: 202
- High School District: 202
Community
- Assoc. Fees Include: Insurance, Clubhouse, Exercise Facilities, Pool
- Mgmt. Company: FOSTER PREMIER INC.
Heating & Cooling
- Cooling Type: Central Air Conditioning
- Heating Type: Natural Gas, Forced Air
Utilities
- Sewer: Public Sewer
- Water: Public
Structural Information
- Architectural Info: Traditional
- Architectural Style: Traditional
- Model: GAINSBOROU
- Construction: Vinyl Siding, Brick
- Exterior Const.: Vinyl Siding, Brick
- Basement: Yes
- Basement Desc.: Partially Finished, Full
- Foundation: Concrete Perimeter
- Roof: Asphalt
- Windows: Screens
- Sub-Flooring: Hardwood
- Square Feet: 2,752
- Sq. Ft. Source: Assessor
- Year Built: 2006
Manufactured Home
- Model: GAINSBOROU
Lot Features
- Lot Size (Acres): 0.2152
- Lot Size Range: Less than .25 Acre
- Lot Dimensions: 80 x 122 x 73 x 119
- Fence: Yes
- Fencing (Description): Fenced
Financial Considerations
- Association Fee: $60
- Assoc Fee Freq.: Monthly
- Parking Included: Yes
- Assessment Year: 2006
- Tax Amount: $7,724
- Tax Year: 2024
- Pays Sewer: Public Sewer
Disclosures and Reports
- Ownership: Fee Simple with Homeowners Association
- Property ID: 635126011
Listed by T.K. Realty Inc
Get Pre-Approved Today
Get a Great Insurance Rate
Schools
Schools serving 8305 Waterbury Dr
School District:Plainfield School District 202
| Name | Grades | Distance |
|---|---|---|
Thomas Jefferson Elementary School, Joliet, IL 1900 Oxford Way, Joliet, IL 60431 | PK-5 | 0.5 mi |
Aux Sable Middle School 2001 Wildspring Parkway, Joliet, IL 60431 | 6-8 | 0.3 mi |
Plainfield South High School 7800 Caton Farm Road, Plainfield, IL 60586 | 9-12 | 0.7 mi |
Disclaimer:
School attendance boundaries provided by ATTOM Data Solutions and are for reference only. Contact the school directly to verify enrollment eligibility.
Price & Sales History for 8305 Waterbury Dr
Date
Details
Price
Change
Source
6/10/2026
Listed
$469,900
113.59%
MLS
3/30/2016
Sold
$220,000
—
Public Record
Disclaimer: Historical sales information is derived from public records provided by the county offices. Information is not guaranteed and should be independently verified.
Tax History
Tax History for 8305 Waterbury Dr
Year
Property Taxes
Change
Tax Assessment
Change
2024
$7,724
—
$124,625
10%
2024
$7,724
-6%
$112,814
—
2023
$8,231
100%
$112,814
13%
2022
-100%
$99,882
5%
2021
$7,218
3%
$94,677
5%
2020
$6,975
5%
$90,100
6%
2019
$6,662
-3%
$84,968
3%
2017
$6,882
3%
$82,361
5%
2016
$6,673
-1%
$78,270
-6%
2018
$6,708
4%
$83,357
16%
2015
$6,421
-1%
$72,124
—
2014
$6,488
2%
$72,124
—
2013
$6,370
3%
$72,124
-3%
2012
$6,211
—
$74,620
—
Disclaimer: Historical tax information is derived from public records provided by the county offices. Information is not guaranteed and should be independently verified.
Estimate the Cost
Estimate the Cost for 8305 Waterbury Dr
8305 Waterbury Drive, Joliet, IL 60431 (MLS# 12670199) is a Single Family property with 5 bedrooms, 2 full bathrooms and 1 partial bathroom. 8305 Waterbury Drive is currently listed for $469,900 and was received on June 10, 2026. Want to learn more about 8305 Waterbury Drive? Do you have questions about finding other Single Family real estate for sale in Joliet? You can browse all Joliet real estate or contact a Coldwell Banker agent to request more information.