This is a carousel with tiles that activate property listing cards. Use the previous and next buttons to navigate.
1/37
$825,000
This is a carousel with tiles that activate property listing cards. Use the previous and next buttons to navigate.
1/37
Property Description
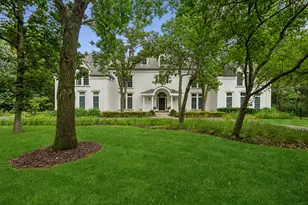
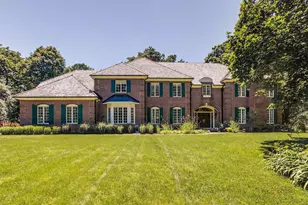
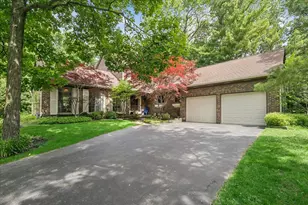
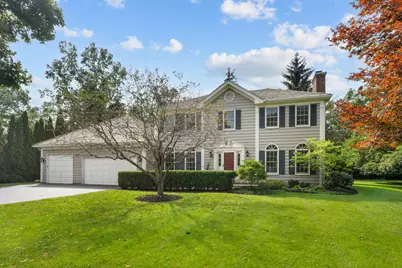
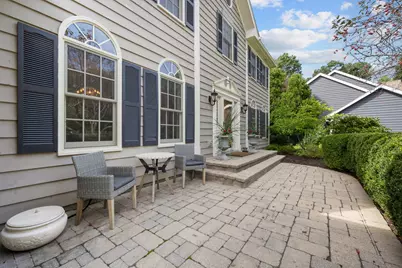
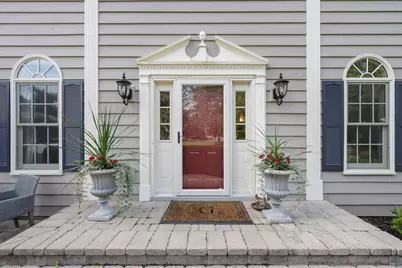
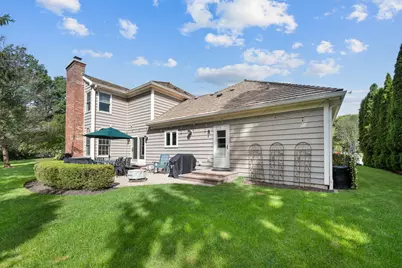
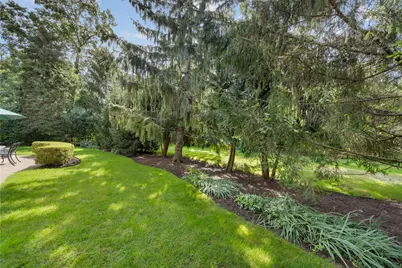
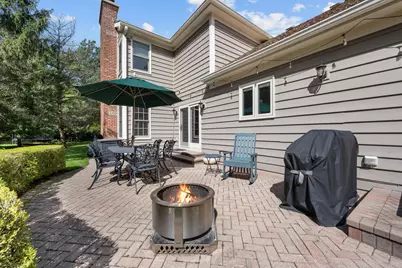
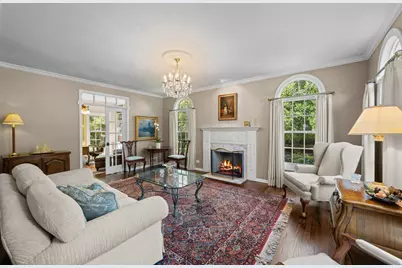
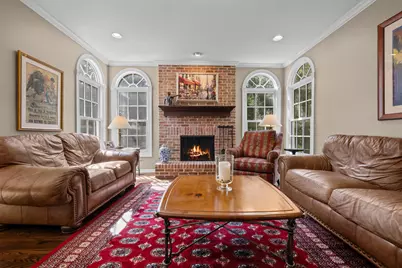
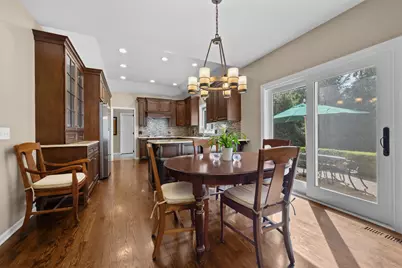
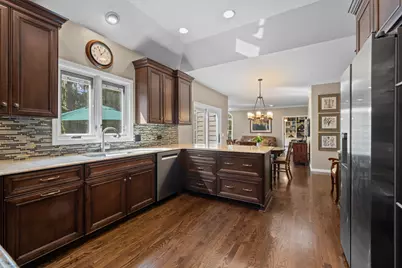
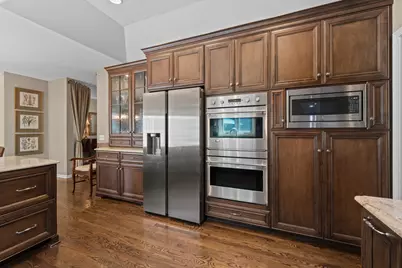
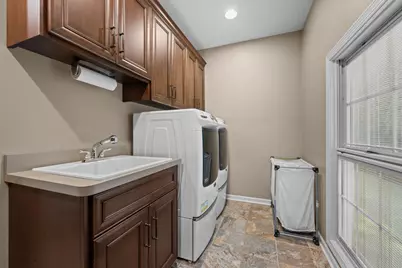
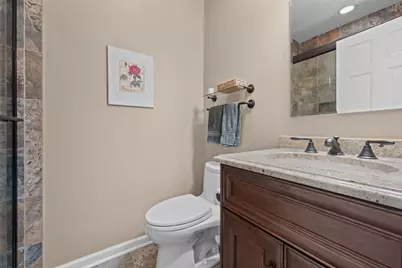
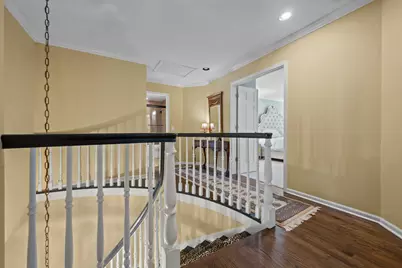
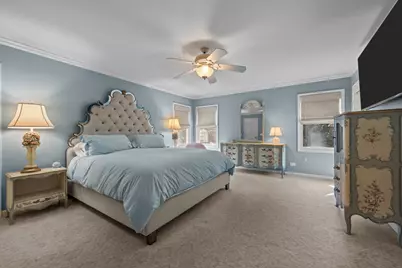
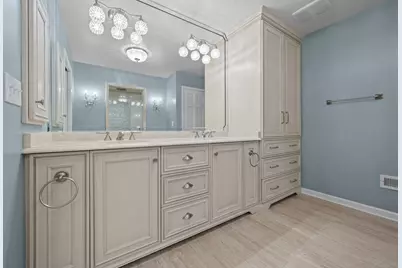
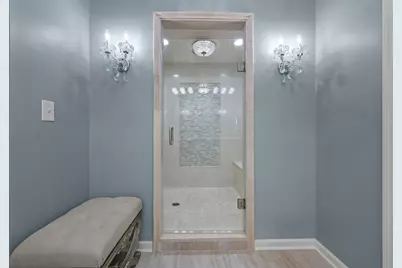
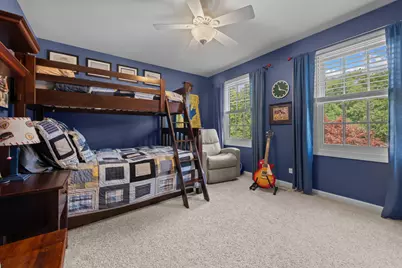
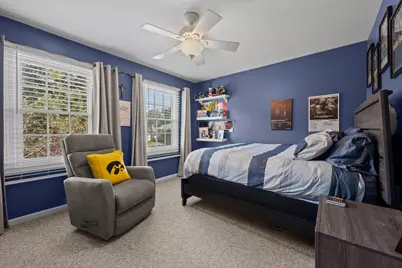
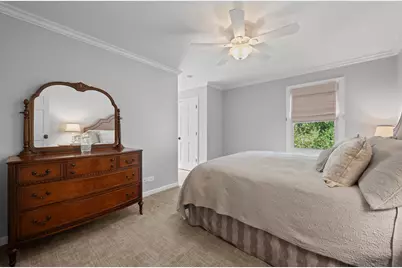
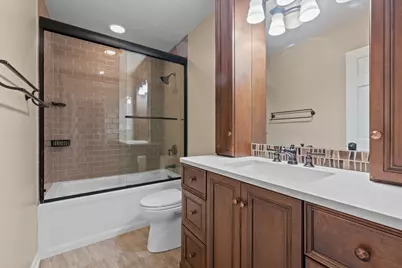
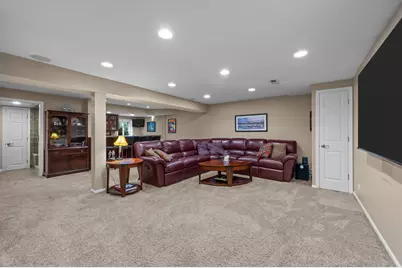
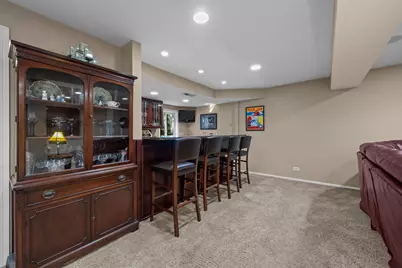
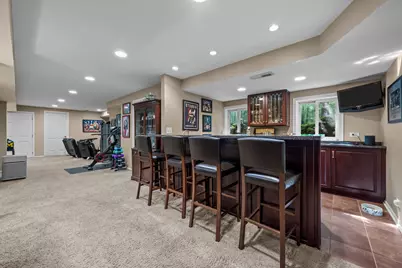
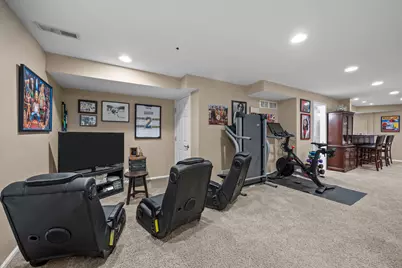
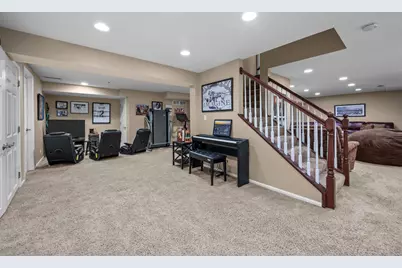
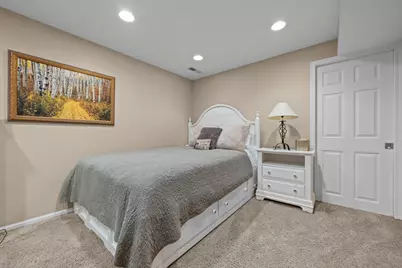
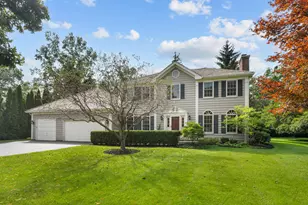
Outstanding Colonial in a quaint neighborhood on a quiet cul-de-sac, offering exceptional space, thoughtful updates, and timeless appeal. You will be WOWED by this wonderful home, beginning with a gracious entry foyer and 9' ceilings throughout the first floor. Gorgeous hardwood floors flow throughout the main living spaces. The inviting living room features a handsome fireplace and well-placed custom-arched windows that fill the room with natural light. All windows were replaced with Marvin windows in 2021. A perfectly appointed first-floor office with custom built-ins provides an ideal work-from-home space. The spacious family room, complete with fireplace and custom-arched windows, opens seamlessly to the terrific redesigned kitchen and breakfast room. The kitchen offers an abundance of custom cabinetry, storage and counter space, double ovens, a gas range, granite countertops, and excellent functionality for everyday living and entertaining. A full bath off the mudroom and beautiful powder room are conveniently located on the first floor. The first-floor laundry includes pantry storage, while the back hall mudroom features custom cubbies and direct access to the 3-car garage. Upstairs, the large primary suite offers a generous walk-in closet and separate individual closets and a gorgeous remodeled bath with a custom dual-sink vanity and oversized marble walk-in rain shower. Three additional family bedrooms share an upgraded full bath. The exceptional lower level adds an entirely new dimension to the home, featuring a full bath with steam shower, recreation/media area, and wet bar with dishwasher, refrigerator, wine fridge, and granite countertops. A corner gaming area, children's storage/work stations, and an additional office or guest room provide tremendous flexibility. A large finished storage room completes this impressive level. The beautifully enhanced exterior features a new asphalt driveway, new paver-block entry terrace, paver-brick back patio, irrigation system and professionally enhanced landscaping by Mariani. This exceptional home combines comfort, style, functionality, and numerous thoughtful improvements throughout. See additional information for a complete list of further improvements.
Full Property Details
Full Property Details for 1000 Campbell Ct
General
- Price: $825,000
- Taxes: $17,090 (2025)
- Status: Active
- Type: Single Family
- Source: MRED
- MLS ID: 12756361
- Updated: 9/20/2026
- Added to Site: 8 day(s) ago
Interior
- Basement: Finished, F
- Interior Features: Wet Bar, 1st-Floor Bath, Walk-In Closet(s)
- Fireplace: Yes
- Number of Fireplaces: 2
- Fireplace(s): Family Room, Living Room, Gas Log, Gas Starter
- Appliances: Double Oven, Microwave, Dishwasher, Refrigerator, Bar Fridge, Washer, Dryer, Disposal, Cooktop, Range Hood
- Flooring: Hardwood
Rooms
Bathrooms
- Total Bathrooms: 5
- Full Bathrooms: 4
- Half Bathrooms: 1
- Basement Baths: Yes
- Bathroom Features: Steam Shower, Double Sink
Bedrooms
- Total Bedrooms: 5
- Bedrooms(Blw Grade): 1
Additional Information
- Equipment: Sump Pump, Lawn Sprinkler
- Other Features: School Bus Service
Exterior
- Exterior Features: Other
Parking
- Garage: Yes
- Attached garage: Yes
- Garage Spaces: 3
- Total Spaces: 3
- Parking Features: Asphalt, Garage Door Opener, Yes, Garage Owned, Attached, Garage
Location
- Area: Lake Bluff
- County: Lake
- Township: Shields
- Driving Directions: Green Bay Road north of Rockland to Forest View. East to Kohl, keep right and follow to Campbell Court.
School Information
- School District: 65
- Elem School District: 65
- Midd School District: 65
- High School District: 115
- Elementary School: Lake Bluff Elementary School
- Middle School: Lake Bluff Middle School
- High School: Lake Forest High School
- Private School: Lake Forest High School
Community
- Assoc. Fees Include: None
Heating & Cooling
- Cooling Type: Central Air Conditioning
- Heating Type: Natural Gas
Utilities
- Sewer: Public Sewer
- Water: Lake Michigan
Structural Information
- Architectural Info: Colonial
- Architectural Style: Colonial
- Construction: Cedar
- Exterior Const.: Cedar
- Basement: Yes
- Basement Desc.: Finished, Full
- Foundation: Concrete Perimeter
- Roof: Shake
- Windows: Screens, Double Pane Windows
- Sub-Flooring: Hardwood
- Square Feet: 2,918
- Sq. Ft. Source: Assessor
- Year Built: 1989
Lot Features
- Lot Size (Acres): 0.29
- Lot Size Range: .25 to .49 Acre
- Lot Dimensions: 86 x 105 x 118 x 129
- Fence: Yes
- Lot Features: Cul-De-Sac, Landscaped
- Fencing (Description): Invisible
Financial Considerations
- Parking Included: Yes
- Assessment Year: 1989
- Tax Amount: $17,090.58
- Tax Year: 2025
- Pays Sewer: Public Sewer
Disclosures and Reports
- Ownership: Fee Simple
- Special Conditions: List Broker Must Accompany
- Property ID: 12172090490000
Listed by Compass
Get Pre-Approved Today
Get a Great Insurance Rate
Schools
Schools serving 1000 Campbell Ct
School Districts:Lake Bluff Elementary School District 65, Lake Forest Community High School District 115
| Name | Grades | Distance |
|---|---|---|
Lake Bluff Elementary School, Lake Bluff, IL 350 West Washington Avenue, Lake Bluff, IL 60044 | K-5 | 0.7 mi |
Lake Bluff Middle School 31 East Sheridan Place, Lake Bluff, IL 60044 | 6-8 | 1.2 mi |
Lake Forest High School 1285 North McKinley Road, Lake Forest, IL 60045 | 9-12 | 2 mi |
Disclaimer:
School attendance boundaries provided by ATTOM Data Solutions and are for reference only. Contact the school directly to verify enrollment eligibility.
Price & Sales History for 1000 Campbell Ct
Date
Details
Price
Change
Source
9/14/2026
Listed
$825,000
54.21%
MLS
2/18/2004
Sold
$535,000
—
Public Record
Disclaimer: Historical sales information is derived from public records provided by the county offices. Information is not guaranteed and should be independently verified.
Tax History
Tax History for 1000 Campbell Ct
Year
Property Taxes
Change
Tax Assessment
Change
2024
$17,281
3%
$268,915
4%
2024
$16,820
35%
$259,096
8%
2023
$12,454
4%
$238,842
31%
2022
$12,018
2%
$182,050
1%
2021
$11,757
4%
$180,480
-1%
2020
$11,336
—
$181,478
2%
2019
$11,336
5%
$178,147
3%
2018
$10,838
2%
$173,580
2%
2017
$10,654
4%
$170,679
5%
2016
$10,262
-7%
$162,459
-2%
2015
$11,077
2%
$166,131
—
2014
$10,847
3%
$166,131
5%
2013
$10,563
7%
$158,470
-4%
2012
$9,914
—
$165,848
—
Disclaimer: Historical tax information is derived from public records provided by the county offices. Information is not guaranteed and should be independently verified.
Estimate the Cost
Estimate the Cost for 1000 Campbell Ct
1000 Campbell Court, Lake Bluff, IL 60044 (MLS# 12756361) is a Single Family property with 5 bedrooms, 4 full bathrooms and 1 partial bathroom. 1000 Campbell Court is currently listed for $825,000 and was received on September 14, 2026. Want to learn more about 1000 Campbell Court? Do you have questions about finding other Single Family real estate for sale in Lake Bluff? You can browse all Lake Bluff real estate or contact a Coldwell Banker agent to request more information.