No photo available
$529,000
Property Description
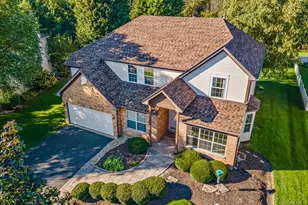
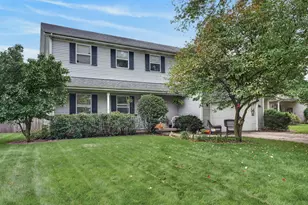
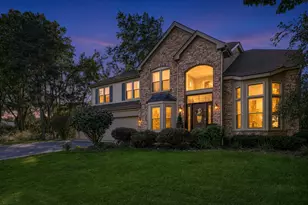
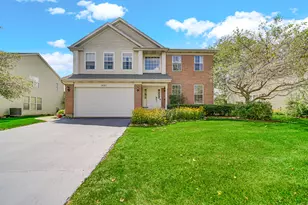
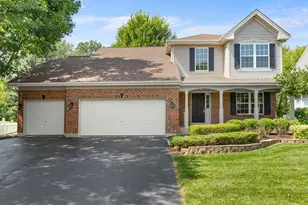
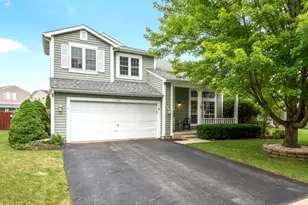
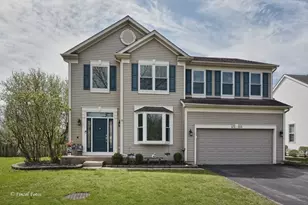
Welcome to this impressive Coventry model featuring 5 bedrooms, 3.5 bathrooms, spacious room sizes, and an inviting open-concept layout designed for comfortable living and entertaining. A dramatic 2-story foyer and living room create a grand first impression. The main level offers a versatile den, newer bamboo hardwood flooring, and a spacious kitchen featuring solid-surface countertops, maple cabinetry, and updated stainless-steel appliances. The kitchen flows seamlessly into the extended family room, complete with a cozy fireplace-perfect for relaxing or entertaining guests. The beautiful primary suite features two walk-in closets, a large soaking tub, and dual vanities. The fully finished basement adds exceptional living space with a 5th bedroom, full bathroom, and large recreation room-ideal for guests, a home office, entertainment, or additional living needs. A 3-car garage provides plenty of parking and storage. Outside, enjoy the fully fenced backyard with a large paver patio, awning, and swing set-perfect for outdoor gatherings and everyday enjoyment.
Full Property Details
Full Property Details for 4 Litchfield Ct
General
- Price: $529,000
- Taxes: $9,638 (2025)
- Status: Active
- Type: Single Family
- Source: MRED
- MLS ID: 12758058
- Updated: 10/10/2026
- Added to Site: 24 day(s) ago
Rental Information
- Complex Features: Curbs, Sidewalks, Street Lights, Street Paved
Interior
- Basement: Finished, C
- Interior Features: Cathedral Ceiling(s)
- Fireplace: Yes
- Number of Fireplaces: 1
- Fireplace(s): Family Room, Wood-Burning, Gas Starter
- Appliances: Range, Microwave, Dishwasher, Refrigerator, Washer, Dryer, Disposal, Stainless Steel Appliance(s), Humidifier
- Flooring: Hardwood
Rooms
Bathrooms
- Total Bathrooms: 4
- Full Bathrooms: 3
- Half Bathrooms: 1
- Basement Baths: Yes
- Bathroom Features: Separate Shower, Double Sink, Soaking Tub
Bedrooms
- Total Bedrooms: 5
- Bedrooms(Blw Grade): 1
Additional Information
- Equipment: Fire Sprinklers, Carbon Monoxide Detectors, Ceiling Fan(s), Sump Pump, Air Purifier
- Other Features: School Bus Service
Parking
- Garage: Yes
- Attached garage: Yes
- Garage Spaces: 3
- Total Spaces: 3
- Parking Features: Asphalt, Garage Door Opener, Yes, Garage Owned, Attached, Garage
Location
- Area: Lake in the Hills
- County: McHenry
- Township: Grafton
- Subdivision: Concord at Meadowbrook
- Driving Directions: Randall to Algonquin WEST to Lakewood NORTH to Miller WEST to Litchfield NORTH
School Information
- School District: 158
- Elem School District: 158
- Midd School District: 158
- High School District: 158
- Elementary School: Chesak Elementary School
- Middle School: Marlowe Middle School
- High School: Huntley High School
- Private School: Huntley High School
Community
- Assoc. Fees Include: None
Heating & Cooling
- Cooling Type: Central Air Conditioning
- Heating Type: Natural Gas, Forced Air
Utilities
- Sewer: Public Sewer
- Water: Public
Structural Information
- Architectural Info: Contemporary
- Architectural Style: Contemporary
- Model: COVENTRY
- Construction: Vinyl Siding, Brick
- Exterior Const.: Vinyl Siding, Brick
- Basement: Yes
- Basement Desc.: Finished, Crawl Space, Full
- Roof: Asphalt
- Windows: Screens
- Sub-Flooring: Hardwood
- Square Feet: 2,953
- Sq. Ft. Source: Estimated
- Year Built: 2003
Manufactured Home
- Model: COVENTRY
Lot Features
- Lot Size (Acres): 0.25
- Lot Size Range: .25 to .49 Acre
- Lot Dimensions: 76 x 60 x 13 x 76 x 166
- Fence: Yes
- Lot Features: Cul-De-Sac, Landscaped
- Fencing (Description): Fenced
Financial Considerations
- Parking Included: Yes
- Assessment Year: 2003
- Tax Amount: $9,638
- Tax Year: 2025
- Pays Sewer: Public Sewer
Disclosures and Reports
- Ownership: Fee Simple
- Special Conditions: Home Warranty
- Property ID: 1823177025
Listed by Royal Family Real Estate

Get Pre-Approved Today
Get a Great Insurance Rate
Schools
Schools serving 4 Litchfield Ct
School District:Huntley Consolidated School District 158
| Name | Grades | Distance |
|---|---|---|
Martin Elementary School, Lake in the Hills, IL 10920 Reed Road, Lake in the Hills, IL 60156 | 3-5 | 1.1 mi |
Chesak Elementary School 10910 Reed Road, Lake in the Hills, IL 60156 | K-2 | 1.3 mi |
Marlowe Middle School 9625 Haligus Road, Lake in the Hills, IL 60156 | 6-8 | 1 mi |
Huntley High School 13719 Harmony Road, Huntley, IL 60142 | 9-12 | 4.5 mi |
Disclaimer:
School attendance boundaries provided by ATTOM Data Solutions and are for reference only. Contact the school directly to verify enrollment eligibility.
Price & Sales History for 4 Litchfield Ct
Date
Details
Price
Change
Source
9/18/2026
Listed
$529,000
72.31%
MLS
6/30/2016
Sold
$307,000
—
Public Record
Disclaimer: Historical sales information is derived from public records provided by the county offices. Information is not guaranteed and should be independently verified.
Tax History
Tax History for 4 Litchfield Ct
Year
Property Taxes
Change
Tax Assessment
Change
2024
$9,424
3%
$135,446
11%
2023
$9,183
100%
$121,673
10%
2022
-100%
$110,793
6%
2021
$8,491
—
$104,345
3%
2021
$8,491
4%
$101,562
3%
2019
$8,174
2%
$98,969
9%
2017
$7,990
-2%
$91,205
-6%
2018
$8,144
1%
$96,778
12%
2016
$8,066
1%
$86,713
6%
2015
$7,997
-8%
$81,952
-5%
2014
$8,658
-3%
$86,518
-4%
2013
$8,911
4%
$90,444
-1%
2012
$8,583
—
$91,174
—
Disclaimer: Historical tax information is derived from public records provided by the county offices. Information is not guaranteed and should be independently verified.
Estimate the Cost
Estimate the Cost for 4 Litchfield Ct
4 Litchfield Court, Lake in the Hills, IL 60156 (MLS# 12758058) is a Single Family property with 5 bedrooms, 3 full bathrooms and 1 partial bathroom. 4 Litchfield Court is currently listed for $529,000 and was received on September 18, 2026. Want to learn more about 4 Litchfield Court? Do you have questions about finding other Single Family real estate for sale in Lake in the Hills? You can browse all Lake in the Hills real estate or contact a Coldwell Banker agent to request more information.