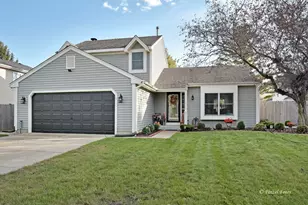
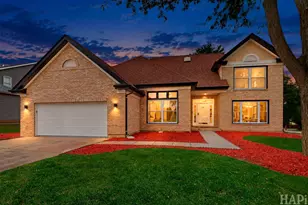
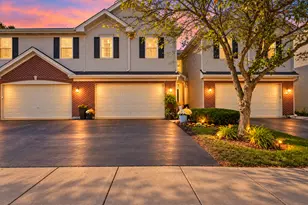
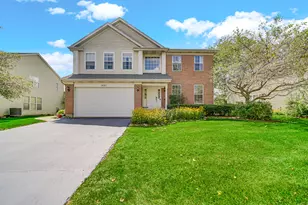
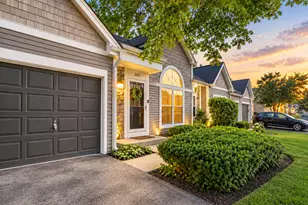
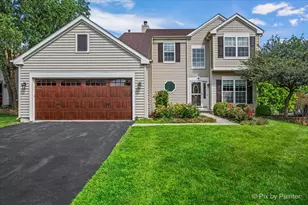
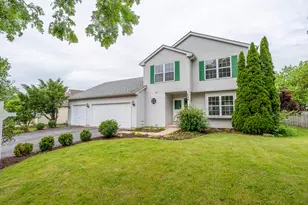
This is a carousel with tiles that activate property listing cards. Use the previous and next buttons to navigate.
1/1
$418,000
This is a carousel with tiles that activate property listing cards. Use the previous and next buttons to navigate.
1/1
Property Description
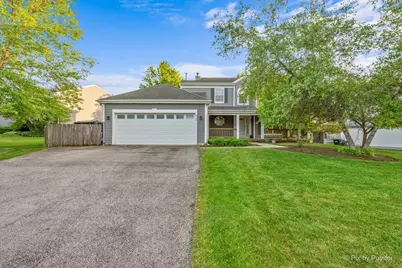
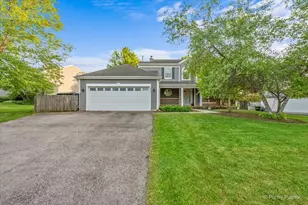
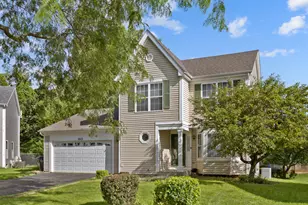
Stunning two-story Arlington Model offering exceptional space, comfort, and functionality! This move-in-ready home features 3 spacious bedrooms, 2.1 bathrooms, a finished basement, and an oversized, heated 2.5-car garage with its own thermostat. The extended driveway provides abundant parking for multiple vehicles, a boat, a motorcycle, a trailer, or recreational equipment. The impressive kitchen is the centerpiece of the home, showcasing an abundance of hickory cabinetry, granite countertops, a massive center island with seating for 6 or more, ample workspace, and beautiful hardwood floors. The open floor plan flows seamlessly into the living and dining areas, creating the perfect setting for entertaining and everyday living. The main level also features a convenient first-floor laundry/mudroom with a utility tub, adding everyday functionality. Numerous upgrades throughout include updated lighting, appliances, and mechanicals. The finished basement expands your living space and includes a gym area, family room, playroom, and ample storage. Retreat outdoors to a private, fenced backyard featuring a beautiful brick-paver patio, ideal for summer gatherings, outdoor dining, and relaxing evenings. The oversized heated garage includes an exterior service door for added convenience and flexibility. Additional highlights include a newer furnace, spacious room sizes, excellent storage, great curb appeal, and pride of ownership throughout. Every detail has been thoughtfully maintained, making this home the perfect blend of style, comfort, and practicality. Conveniently located near parks, schools, shopping, dining, and major transportation routes. A truly exceptional home offering everything today's buyers are looking for and more!
Full Property Details
Full Property Details for 906 Barbara St
General
- Sold For: $418,000
- Taxes: $8,503 (2025)
- Status: Closed
- Type: Single Family
- Source: MRED
- MLS ID: 12662996
- Added to Site: 84 day(s) ago
Interior
- Fireplace: Yes
- Fireplace(s): Living Room, Gas Starter
- Appliances: Range, Microwave, Dishwasher, Refrigerator, Washer, Dryer
Rooms
Bathrooms
- Total Bathrooms: 3
- Full Bathrooms: 2
- Half Bathrooms: 1
Bedrooms
- Total Bedrooms: 3
Additional Information
- Other Features: School Bus Service
Exterior
- Exterior Features: Other
Parking
- Garage: Yes
- Attached garage: Yes
- Garage Spaces: 2
- Total Spaces: 6
- Parking Features: Asphalt, Garage Door Opener, Heated Garage, Yes, Garage Owned, Attached, Driveway, Additional Parking, Owned, Garage
Location
- Area: Lake in the Hills
- County: McHenry
- Driving Directions: Pyott N To Willow E To Anderson N To Barbara St.
School Information
- School District: 300
- Midd School District: 300
Community
- Assoc. Fees Include: None
Heating & Cooling
- Cooling Type: Central Air Conditioning
- Heating Type: Natural Gas
Utilities
- Water: Public
Structural Information
- Architectural Style: Traditional
- Construction: Vinyl Siding
- Exterior Const.: Vinyl Siding
- Basement Desc.: Finished, Full
- Foundation: Concrete Perimeter
- Roof: Asphalt
- Square Feet: 2,261
- Sq. Ft. Source: Other
- Year Built: 1994
Manufactured Home
- Model: Arlington
Lot Features
- Lot Size (Acres): 0.22
- Lot Size Range: Less than .25 Acre
- Lot Dimensions: 9490
- Fence: Yes
- Fencing (Description): Fenced
Financial Considerations
- Parking Included: Yes
- Assessment Year: 1994
- Tax Amount: $8,503.6
- Tax Year: 2025
Disclosures and Reports
- Ownership: Fee Simple
- Property ID: 1921402004
Listed by Zamudio Realty Group
Sold by Southwestern Real Estate, Inc.

Get Pre-Approved Today
Schools
Schools serving 906 Barbara St
School District:Community Unit School District 300
| Name | Grades | Distance |
|---|---|---|
Lake In The Hills Elementary School 519 Willow Street, Lake in the Hills, IL 60156 | K-5 | 0.6 mi |
Westfield Community School 2100 Sleepy Hollow Road, Algonquin, IL 60102 | K-5 | 3.1 mi |
Harry D Jacobs High School 2601 Bunker Hill Drive, Algonquin, IL 60102 | 9-12 | 2.4 mi |
Disclaimer:
School attendance boundaries provided by ATTOM Data Solutions and are for reference only. Contact the school directly to verify enrollment eligibility.
Price & Sales History for 906 Barbara St
Date
Details
Price
Change
Source
7/15/2026
Sold
$418,000
7.21%
MLS
6/04/2026
Listed
$389,900
—
MLS
Disclaimer: Historical sales information is derived from public records provided by the county offices. Information is not guaranteed and should be independently verified.
906 Barbara Street, Lake in the Hills, IL 60156 (MLS# 12662996) is a Single Family property that was sold at $418,000 on July 15, 2026. Want to learn more about 906 Barbara Street? Do you have questions about finding other Single Family real estate for sale in Lake in the Hills? You can browse all Lake in the Hills real estate or contact a Coldwell Banker agent to request more information.