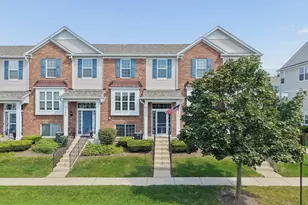
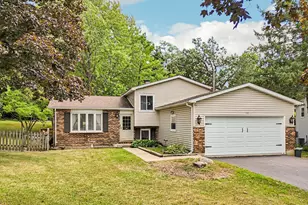
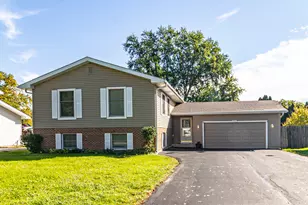
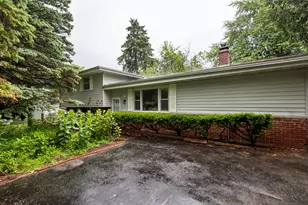
This is a carousel with tiles that activate property listing cards. Use the previous and next buttons to navigate.
1/1
$525,000
This is a carousel with tiles that activate property listing cards. Use the previous and next buttons to navigate.
1/1
Property Description
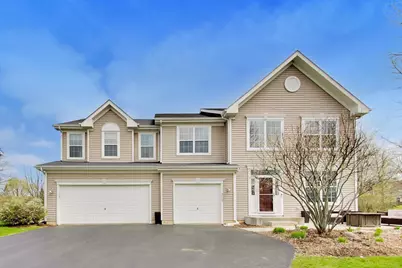
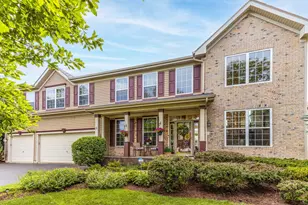
Welcome to this gorgeous 4 Bed, 3 1/2 Bath, plus Office in popular Cedar Ridge Estates. Perfectly positioned on a large corner lot backing to a serene community pond, this home offers both privacy and picturesque views. From the moment you arrive, you'll appreciate the inviting front patio and charming front stoop, ideal for morning coffee or evening unwinding. Step inside to a grand two-story foyer, flanked by elegant living and dining rooms. The open floor plan offers a seamless flow that is perfect for both everyday living and entertaining. At the heart of the home is a spacious kitchen featuring a large center island with seating, a sunny eating area, stainless steel appliances, and abundant cabinetry. The kitchen opens to a dramatic two-story family room with striking stone fireplace and loads of natural light, creating a warm and inviting gathering space. A main floor office is also ideal as a playroom and adds flexibility to suit today's lifestyle. Upstairs, the spacious primary suite offers a private retreat with a luxurious en-suite bath and two generous walk-in closets. Three additional bedrooms provide excellent space, including a Jack & Jill bath and a private junior en-suite, making this home truly designed for comfort and convenience. The finished basement expands your living space, perfect for entertaining and relaxing. Step outside to enjoy the brick paver patio in the backyard, where you can take in peaceful pond views and the surrounding open green space. Additional highlights include a spacious 3-car attached garage, main floor laundry and double staircase to upstairs. 2024: New washer and dryer. 2023: Basement finished, new main floor light fixtures, new microwave, new oven. 2022: New air conditioner. 2020: New front patio, new front stoop. 2019: New air conditioner, new blinds throughout, updated stairway balusters. 2018: New roof, new flooring throughout, new kitchen cabinets. Ideally located near shopping, dining, transportation, and scenic forest preserves, this home offers the perfect blend of space, updates, and setting.
Full Property Details
Full Property Details for 308 Cedar Ridge Dr
General
- Sold For: $525,000
- HOA FEE: $38/month
- HOA FEE FREQ.: Annually
- Taxes: $11,936 (2025)
- Status: Closed
- Type: Single Family
- Source: MRED
- MLS ID: 12614205
- Added to Site: 129 day(s) ago
Interior
- Interior Features: Cathedral Ceiling(s), Walk-In Closet(s)
- Fireplace: Yes
- Fireplace(s): Family Room
- Appliances: Microwave, Dishwasher, Refrigerator, Washer, Dryer, Stainless Steel Appliance(s), Cooktop, Oven
Rooms
Bathrooms
- Total Bathrooms: 4
- Full Bathrooms: 3
- Half Bathrooms: 1
- Bathroom Features: Separate Shower, Double Sink, Soaking Tub
Bedrooms
- Total Bedrooms: 4
Additional Information
- Equipment: Ceiling Fan(s), Sump Pump
- Other Features: School Bus Service
Parking
- Garage: Yes
- Attached garage: Yes
- Garage Spaces: 3
- Total Spaces: 3
- Parking Features: Asphalt, Garage Door Opener, Yes, Garage Owned, Attached, Garage
Location
- Area: Lake Villa / Lindenhurst
- County: Lake
- Subdivision: Cedar Ridge Estates
- Driving Directions: Cedar Lake Road to Cedar Ridge Drive. East to home. House on corner
School Information
- School District: 41
- Midd School District: 41
- Elementary School: Olive C Martin School
- Middle School: Peter J Palombi School
- High School: Grant Community High School
- Private School: Grant Community High School
Community
- Assoc. Fees Include: Insurance
- Mgmt. Company: Property Speciallists Inc
Heating & Cooling
- Cooling Type: Central Air Conditioning
- Heating Type: Natural Gas, Forced Air
Utilities
- Water: Public
Structural Information
- Construction: Vinyl Siding
- Exterior Const.: Vinyl Siding
- Basement Desc.: Finished, Crawl Space, Partial
- Roof: Asphalt
- Square Feet: 3,227
- Sq. Ft. Source: Estimated
- Year Built: 2004
Manufactured Home
- Model: Devonshire
Lot Features
- Lot Size (Acres): 0.2411
- Lot Size Range: Less than .25 Acre
- Lot Dimensions: 10502
- Lot Features: Common Grounds, Corner Lot, Mature Trees, Backs to Open Grnd
Financial Considerations
- Association Fee: $450
- Assoc Fee Freq.: Annually
- Parking Included: Yes
- Assessment Year: 2004
- Tax Amount: $11,936.74
- Tax Year: 2025
Disclosures and Reports
- Ownership: Fee Simple with Homeowners Association
- Property ID: 6084160110000
Listed by @properties Christie's International Real Estate
Sold by Real Broker LLC

Get Pre-Approved Today
Schools
Schools serving 308 Cedar Ridge Dr
School Districts:Lake Villa Community Consolidated School District 41, Grant Community High School District 124
| Name | Grades | Distance |
|---|---|---|
Olive C Martin School 24750 West Dering Lane, Lake Villa, IL 60046 | K-6 | 2.7 mi |
Peter J Palombi School 133 McKinley Avenue, Lake Villa, IL 60046 | 7-8 | 1.4 mi |
Grant Community High School 285 East Grand Avenue, Fox Lake, IL 60020 | 9-12 | 3.6 mi |
Disclaimer:
School attendance boundaries provided by ATTOM Data Solutions and are for reference only. Contact the school directly to verify enrollment eligibility.
Price & Sales History for 308 Cedar Ridge Dr
Date
Details
Price
Change
Source
7/09/2026
Sold
$525,000
—
MLS
5/04/2026
Price Reduced
$524,999
-4.53%
MLS
4/22/2026
Price Reduced
$549,900
-1.8%
MLS
4/16/2026
Listed
$560,000
—
MLS
Disclaimer: Historical sales information is derived from public records provided by the county offices. Information is not guaranteed and should be independently verified.
308 Cedar Ridge Drive, Lake Villa, IL 60046 (MLS# 12614205) is a Single Family property that was sold at $525,000 on July 09, 2026. Want to learn more about 308 Cedar Ridge Drive? Do you have questions about finding other Single Family real estate for sale in Lake Villa? You can browse all Lake Villa real estate or contact a Coldwell Banker agent to request more information.