No photo available
$1,575,000 Just Listed
Property Description
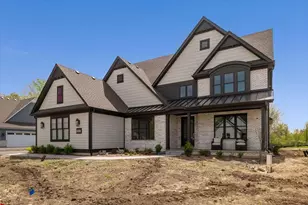
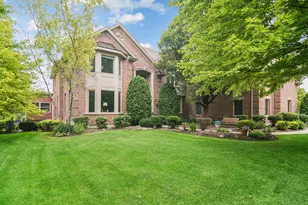
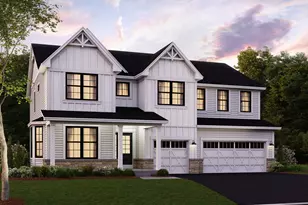
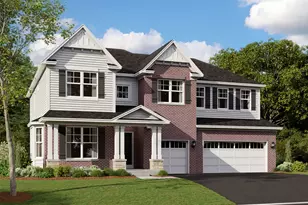
Perched high atop a hill within prestigious Clair View Estates, an exclusive enclave of luxury custom homes, this extraordinary six-year-young residence offers over 5,200 square feet of beautifully finished living space. Combining the advantages of newer construction with countless post-construction upgrades and enhancements, this home delivers a level of quality, craftsmanship, and attention to detail rarely found. The impressive main level features soaring 10-foot ceilings, exceptional millwork, coffered and tray ceilings, designer accent walls, premium fixtures, and a stunning chef's kitchen with custom cabinetry, a party-sized island, quartz countertops, and high-end stainless-steel appliances. The second floor offers 9-foot ceilings and generously sized bedrooms, including a luxurious primary suite with a spa-inspired bath featuring a soaking tub, separate shower, double-bowl vanity, porcelain tile finishes, and an extraordinary 14' x 13' walk-in closet. A showpiece of the home is the remarkable Italian-inspired lower level known as "Il Borgo," designed as the ultimate gathering place for family and friends. With 10-foot ceilings, a fifth bedroom, and full bath, this level features "La Cantina," an authentic full-service bar room highlighted by beautiful real brick walls reminiscent of a traditional Italian wine cellar; "Sala Biliardo," a dedicated pool and game room; and "Il Salotto," a warm and inviting TV lounge with fireplace. It is an entertaining space unlike anything else on the market. Outside, the professionally designed grounds are equally impressive. The unique stone patio and private backyard setting offer exceptional privacy with no rear neighbors overlooking the property. The professionally landscaped yard is maintained by an underground lawn sprinkler system, while the massive three-car garage is fully finished with freshly painted walls and durable epoxy flooring. Anyone who has built a new home understands that the real investment begins after closing. Custom window treatments, professional landscaping, accent walls, built-ins, and countless finishing touches can add tens of thousands of dollars in additional costs. Here, all of those improvements have already been completed. Additional premium features include a residential fire sprinkler system for added peace of mind and safety, along with city water and sewer service. Combining an exceptional location with everyday convenience, this remarkable home is just one block from award-winning schools serving grades K-12 and only a short three-block stroll to charming downtown Lake Zurich, where boutique shopping, fine dining, cafes, and year-round community events create an unmatched small-town lifestyle. Simply move in and enjoy this extraordinary residence.
Full Property Details
Full Property Details for 250 Clair View Ct
General
- Price: $1,575,000
- HOA FEE: $58/month
- HOA FEE FREQ.: Annually
- Taxes: $19,733 (2025)
- Status: Active
- Type: Single Family
- Source: MRED
- MLS ID: 12686850
- Updated: Today (7/13/2026)
- Added to Site: Today
Interior
- Basement: Finished, P
- Interior Features: Wet Bar, Built-in Features, Walk-In Closet(s), High Ceilings, Coffered Ceiling(s), Beamed Ceilings, Open Floorplan, Special Millwork, Cocktail Lounge, Pantry, Quartz Counters
- Fireplace: Yes
- Number of Fireplaces: 2
- Fireplace(s): Living Room, Basement, Gas Log, Gas Starter
- Appliances: Range, Microwave, Dishwasher, High-End Refrigerator, Bar Fridge, Washer, Dryer, Disposal, Stainless Steel Appliance(s), Wine Refrigerator, Range Hood
- Flooring: Hardwood
Rooms
Bathrooms
- Total Bathrooms: 5
- Full Bathrooms: 4
- Half Bathrooms: 1
- Basement Baths: Yes
- Bathroom Features: Separate Shower, Double Sink, Full Body Spray Shower, Soaking Tub
Bedrooms
- Total Bedrooms: 5
Additional Information
- Other Features: School Bus Service, Commuter Bus, Commuter Train
Parking
- Garage: Yes
- Attached garage: Yes
- Garage Spaces: 3
- Total Spaces: 3
- Parking Features: Asphalt, Garage Door Opener, Garage, Yes, Garage Owned, Attached
Location
- Area: Hawthorn Woods / Lake Zurich / Kildeer / Long Grove
- County: Lake
- Township: Ela
- Driving Directions: Midlothian Rd. to Clair View Ct. Home on the right.
School Information
- School District: 95
- Elem School District: 95
- Midd School District: 95
- High School District: 95
- Elementary School: May Whitney Elementary School
- Middle School: Lake Zurich Middle - N Campus
- High School: Lake Zurich High School
- Private School: Lake Zurich High School
Community
- Assoc. Fees Include: Other
Heating & Cooling
- Cooling Type: Central Air Conditioning
- Heating Type: Natural Gas, Forced Air, Sep Heating Systems - 2+, Zoned
Utilities
- Sewer: Public Sewer, Storm Sewer, Overhead Sewers
- Water: Lake Michigan, Public
Structural Information
- Architectural Info: Colonial
- Architectural Style: Colonial
- Construction: Brick, Stone
- Exterior Const.: Brick, Stone
- Basement: Yes
- Basement Desc.: Finished, Partial Exposure, 9 ft + pour, Concrete, Rec/Family Area, Sleeping Area, Storage Space, Daylight, Full
- Foundation: Concrete Perimeter
- Roof: Asphalt
- Windows: Drapes, All, Double Pane Windows, ENERGY STAR Qualified Windows, Insulated Windows
- Doors: ENERGY STAR Qualified Doors
- Sub-Flooring: Hardwood
- Square Feet: 5,241
- Sq. Ft. Source: Estimated
- Year Built: 2020
Lot Features
- Lot Size (Acres): 18,579
- Lot Size Range: .25 to .49 Acre
- Lot Dimensions: 98 x 215 x 90 x 178
Financial Considerations
- Association Fee: $700
- Assoc Fee Freq.: Annually
- Parking Included: Yes
- Assessment Year: 2020
- Tax Amount: $19,733
- Tax Year: 2025
- Pays Sewer: Public Sewer, Storm Sewer, Overhead Sewers
Disclosures and Reports
- Ownership: Fee Simple
- Property ID: 14174090020000
Listed by @properties Christie's International Real Estate

Get Pre-Approved Today
Get a Great Insurance Rate
Schools
Schools serving 250 Clair View Ct
School District:Lake Zurich Community Unit School District 95
| Name | Grades | Distance |
|---|---|---|
May Whitney Elementary School 200 Church St, Lake Zurich, IL 60047 | K-5 | 0.3 mi |
Lake Zurich Middle - N Campus 95 Hubbard Lane, Hawthorn Woods, IL 60047 | 6-8 | 1.5 mi |
Lake Zurich High School 300 Church Street, Lake Zurich, IL 60047 | 9-12 | 0.2 mi |
Disclaimer:
School attendance boundaries provided by ATTOM Data Solutions and are for reference only. Contact the school directly to verify enrollment eligibility.
Price & Sales History for 250 Clair View Ct
Date
Details
Price
Change
Source
7/13/2026
Listed
$1,575,000
2042.86%
MLS
4/16/2018
Sold
$73,500
—
Public Record
Disclaimer: Historical sales information is derived from public records provided by the county offices. Information is not guaranteed and should be independently verified.
Tax History
Tax History for 250 Clair View Ct
Year
Property Taxes
Change
Tax Assessment
Change
2024
$17,431
—
$275,785
17%
2024
$17,425
6%
$235,837
3%
2023
$16,505
4%
$229,503
6%
2022
$15,941
740%
$215,502
3%
2021
$1,897
2%
$209,979
750%
2020
$1,867
—
$24,714
-45%
2019
$1,867
—
$45,336
-5%
2018
$1,875
-49%
$47,899
1%
2017
$3,645
3%
$47,322
3%
2016
$3,553
1%
$45,824
5%
2015
$3,511
-2%
$43,646
—
2014
$3,565
1%
$43,646
—
2013
$3,537
4%
$43,482
-2%
2012
$3,389
—
$44,251
—
Disclaimer: Historical tax information is derived from public records provided by the county offices. Information is not guaranteed and should be independently verified.
Estimate the Cost
Estimate the Cost for 250 Clair View Ct
250 Clair View Court, Lake Zurich, IL 60047 (MLS# 12686850) is a Single Family property with 5 bedrooms, 4 full bathrooms and 1 partial bathroom. 250 Clair View Court is currently listed for $1,575,000 and was received on July 13, 2026. Want to learn more about 250 Clair View Court? Do you have questions about finding other Single Family real estate for sale in Lake Zurich? You can browse all Lake Zurich real estate or contact a Coldwell Banker agent to request more information.