This is a carousel with tiles that activate property listing cards. Use the previous and next buttons to navigate.
1/26
$440,000 Just Listed
This is a carousel with tiles that activate property listing cards. Use the previous and next buttons to navigate.
1/26
Property Description
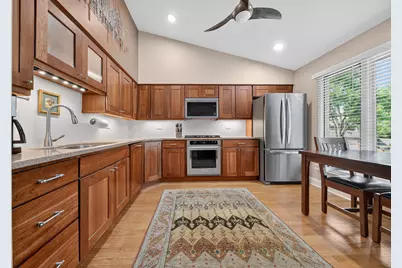
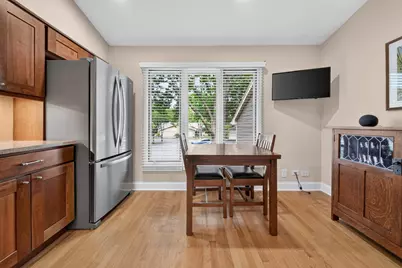
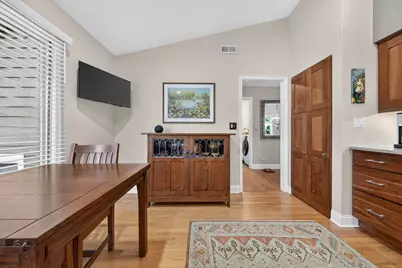
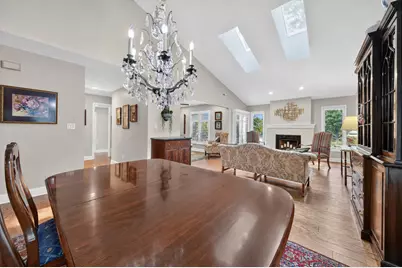
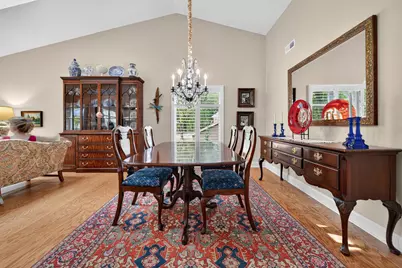
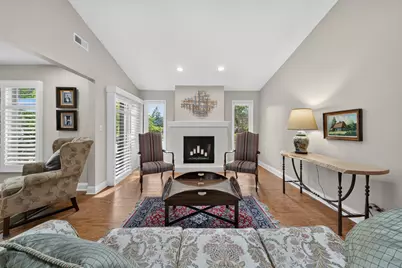
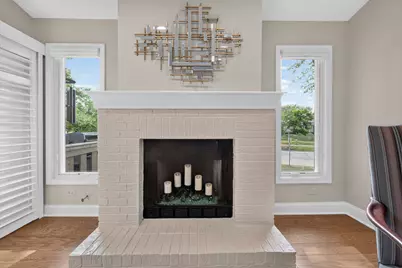
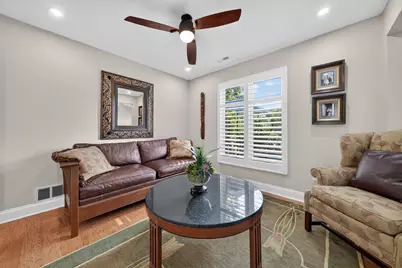
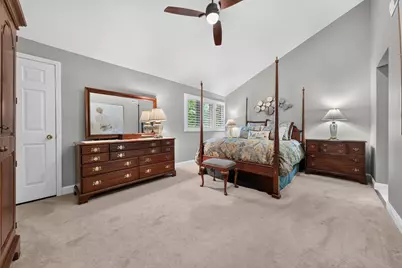
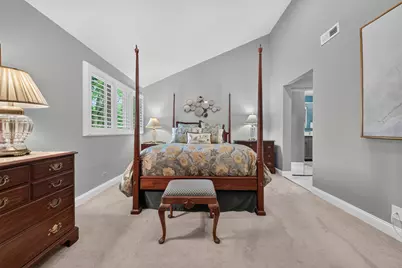
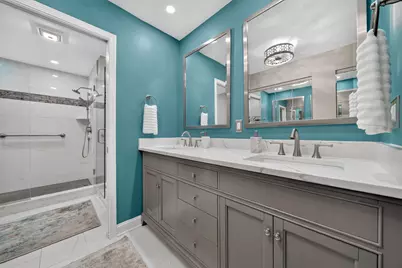
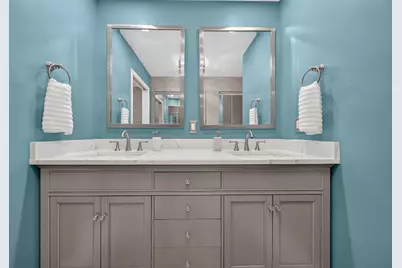
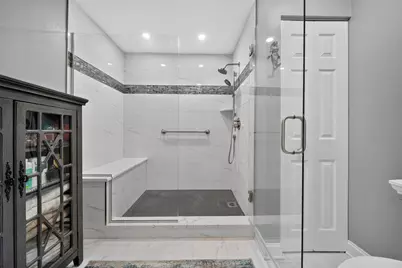
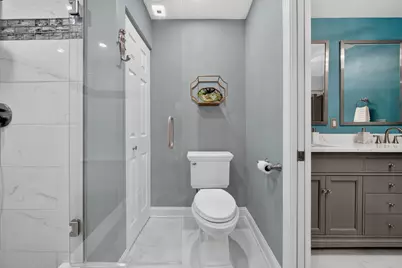
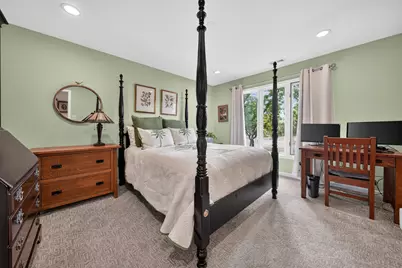
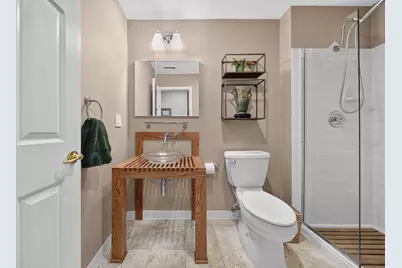
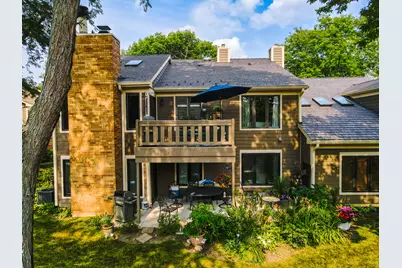
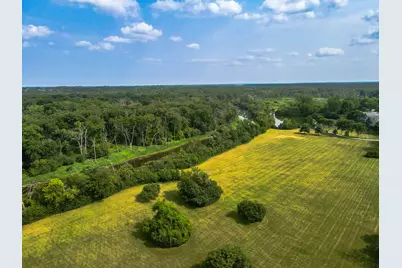
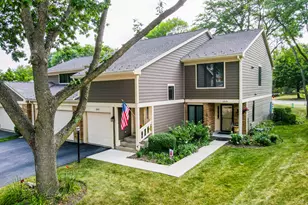
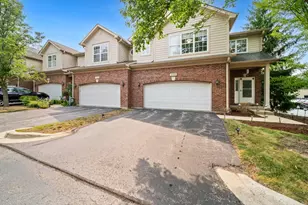
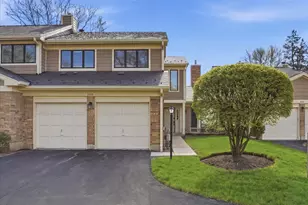
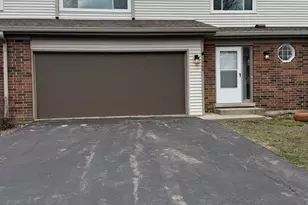
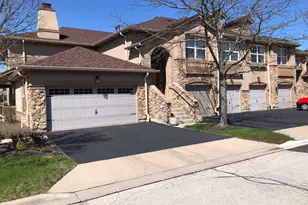
Welcome home to this beautifully updated one level townhome in sought-after Riva Ridge, one of Libertyville's most desirable communities for low-maintenance living. Offering 3 bedrooms, with one currently styled as a den to provide additional living space, and 2 baths, this home perfectly blends comfort, style, and functionality. Designed for both everyday living and entertaining, the open-concept living, dining, and den features soaring vaulted ceilings with skylights, expansive windows that flood the home with natural light, and a sliding glass door leading to a large private balcony. The beautifully renovated kitchen showcases high-end cherry cabinetry, quartz countertops, stainless steel appliances, and abundant workspace for the home chef. Rich hardwood floors, elegant millwork, tall baseboards, and plantation shutters add timeless character throughout. The spacious primary suite offers a large walk-in closet and a spa-inspired renovated bath, while the updated hall bath features marble flooring and a stylish vessel sink. The attached two-car garage provides plenty of storage, making it easy to keep everything organized. New furnace, AC, refrigerator, cooktop and many more updates! Enjoy the exceptional lifestyle Riva Ridge has to offer with walking paths, the scenic Des Plaines River Trail, Red Top Park, tennis courts, and a neighborhood pool just steps from your door. Commuters will appreciate easy access to the Metra and major highways, while downtown Libertyville's acclaimed restaurants, boutiques, and year-round events are only minutes away. This is the perfect opportunity to enjoy low-maintenance living without sacrificing space, quality, or location.
Full Property Details
Full Property Details for 1211 Emerson Ln #1211
General
- Price: $440,000
- HOA FEE: $420/month
- Taxes: $7,006 (2025)
- Status: Active
- Type: Condo
- Source: MRED
- MLS ID: 12715968
- Updated: 7/28/2026
- Added to Site: 1 day(s) ago
Interior
- Basement: None
- Interior Features: Cathedral Ceiling(s)
- Fireplace: Yes
- Number of Fireplaces: 1
- Fireplace(s): Living Room, Gas Starter
- Appliances: Double Oven, Range, Microwave, Dishwasher, Refrigerator, Stainless Steel Appliance(s), Humidifier
- Flooring: Hardwood
Rooms
Bathrooms
- Total Bathrooms: 2
- Full Bathrooms: 2
Bedrooms
- Total Bedrooms: 3
Additional Information
- Equipment: Ceiling Fan(s)
Exterior
- Exterior Features: Balcony
Parking
- Garage: Yes
- Attached garage: Yes
- Garage Spaces: 2
- Total Spaces: 2
- Parking Features: Asphalt, Garage Door Opener, Yes, Attached, Garage
Location
- Area: Green Oaks / Libertyville
- County: Lake
- Township: Libertyville
- Subdivision: Riva Ridge I
- Driving Directions: MILWAUKEE NORTH OF RT 60 TO RED TOP TO EMERSON
School Information
- School District: 73
- Elem School District: 73
- Midd School District: 73
- High School District: 128
- Elementary School: Hawthorn Elementary School (Nor
- Middle School: Hawthorn Middle School North
- High School: Libertyville High School
- Private School: Libertyville High School
Community
- Assoc. Fees Include: Water, Insurance, TV/Cable, Exterior Maintenance, Lawn Care, Snow Removal
- Pets Allowed: Yes
- Pets: Cats OK, Dogs OK
- Pet Restrictions: Cats OK, Dogs OK, / 999lbs.
- Mgmt. Company: Braeside Management
Heating & Cooling
- Cooling Type: Central Air Conditioning
- Heating Type: Natural Gas, Forced Air
Utilities
- Sewer: Storm Sewer
- Water: Lake Michigan
Structural Information
- Structure Type: Condo
- Construction: Brick, Fiber Cement
- Exterior Const.: Brick, Fiber Cement
- Basement Desc.: None
- Foundation: Concrete Perimeter
- Common Walls: End Unit
- Windows: Skylight(s), Double Pane Windows
- Doors: Panel Door(s)
- Sub-Flooring: Hardwood
- Entry Floor Number: 2
- Stories/Levels: 1
- Square Feet: 1,525
- Sq. Ft. Source: Assessor
- Year Built: 1986
Unit Information
- Units in Building: 4
Lot Features
- Lot Dimensions: COMMON
- Lot Features: Common Grounds, Cul-De-Sac
Animals
- Animals Allowed: Cats OK, Dogs OK
Financial Considerations
- Association Fee: $420
- Assoc Fee Freq.: Monthly
- Parking Included: Yes
- Assessment Year: 1986
- Tax Amount: $7,006.36
- Tax Year: 2025
- Pays Sewer: Storm Sewer
Disclosures and Reports
- Ownership: Condo
- Property ID: 11271080820000
Listed by Solid Realty Services Inc

Get Pre-Approved Today
Get a Great Insurance Rate
Schools
Schools serving 1211 Emerson Ln #1211
School Districts:Libertyville Community High School District 128, Hawthorn Community Consolidated School District 73
| Name | Grades | Distance |
|---|---|---|
Hawthorn Townline Elementary School 810 North Aspen Drive, Vernon Hills, IL 60061 | 1-5 | 2.1 mi |
Hawthorn School for Young Learners 637 North Aspen Drive, Vernon Hills, IL 60061 | K- | 2.2 mi |
Hawthorn Middle School North 201 West Hawthorn Parkway, Vernon Hills, IL 60061 | 6-8 | 2 mi |
Libertyville High School 708 West Park Avenue, Libertyville, IL 60048 | 9-12 | 1.9 mi |
Vernon Hills High School 145 Lakeview Parkway, Vernon Hills, IL 60061 | 9-12 | 2.5 mi |
Disclaimer:
School attendance boundaries provided by ATTOM Data Solutions and are for reference only. Contact the school directly to verify enrollment eligibility.
Price & Sales History for 1211 Emerson Ln #1211
Date
Details
Price
Change
Source
7/27/2026
Listed
$440,000
100%
MLS
5/25/2010
Sold
$220,000
—
Public Record
Disclaimer: Historical sales information is derived from public records provided by the county offices. Information is not guaranteed and should be independently verified.
Tax History
Tax History for 1211 Emerson Ln #1211
Year
Property Taxes
Change
Tax Assessment
Change
2024
$7,366
5%
$101,357
8%
2024
$7,027
7%
$94,127
8%
2023
$6,550
4%
$86,817
9%
2022
$6,283
4%
$79,312
2%
2021
$6,057
2%
$77,605
2%
2020
$5,914
—
$76,300
1%
2019
$5,914
16%
$75,575
14%
2018
$5,099
3%
$66,132
3%
2017
$4,936
4%
$64,045
5%
2016
$4,727
2%
$60,724
7%
2015
$4,631
5%
$56,756
—
2014
$4,414
-1%
$56,756
5%
2013
$4,473
8%
$53,958
-19%
2012
$4,144
—
$66,339
—
Disclaimer: Historical tax information is derived from public records provided by the county offices. Information is not guaranteed and should be independently verified.
Estimate the Cost
Estimate the Cost for 1211 Emerson Ln #1211
1211 Emerson Lane #1211, Libertyville, IL 60048 (MLS# 12715968) is a Condo property with 3 bedrooms and 2 full bathrooms. 1211 Emerson Lane #1211 is currently listed for $440,000 and was received on July 27, 2026. Want to learn more about 1211 Emerson Lane #1211? Do you have questions about finding other Condo real estate for sale in Libertyville? You can browse all Libertyville real estate or contact a Coldwell Banker agent to request more information.