No photo available
$415,000 Just Listed
Property Description
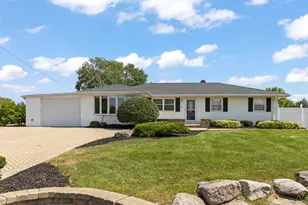
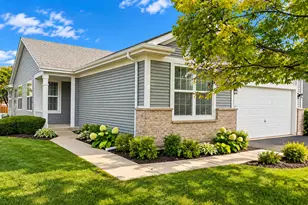
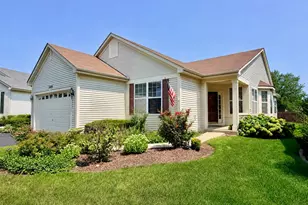
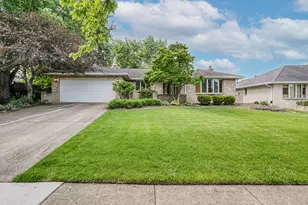
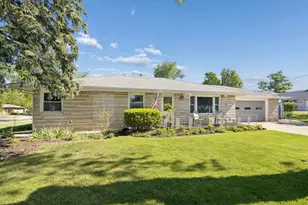
Welcome home to this beautiful, clean ranch offering approximately 1,500 square feet of comfortable living space, a partially finished basement, and a 0.24-acre lot. From the moment you enter, the spacious Living Room welcomes you with its vaulted ceiling, neutral carpeting, and recessed lighting. The Eat-in Kitchen offers plenty of room to prepare and enjoy meals, with stainless steel appliances, oak cabinetry, ample counter space, a peninsula with breakfast bar, table space, and a convenient closet pantry. The Primary Suite features a generously sized bedroom, walk-in closet with pocket door, and private bathroom with a step-in shower. The second and third bedrooms are also nicely sized. The third bedroom features French doors and a vaulted ceiling, making it a particularly versatile space that could also work well as a home office. The partially finished basement adds valuable flexibility with a large main room, full bathroom with step-in shower, and a separate workshop complete with workbench and built-in shelving. The utility room includes a washer and dryer, dual utility sinks, water softener, newer furnace (2020), and newer water heater (2022). The two-car garage is drywalled and painted and features a newer overhead door and opener, both replaced in 2022. Also included is a portable generator, shop vac attached to the wall, and mounted fan with remote control. Enjoy the convenience of being just minutes from historic downtown Lockport, I-355, shopping, dining, and everyday conveniences. Best of all, there is no HOA. A comfortable ranch with a practical floor plan, useful basement space, two-car garage, and a generous lot. Come see what this Lockport home has to offer.
Full Property Details
Full Property Details for 1109 Michael St
General
- Price: $415,000
- Taxes: $8,003 (2025)
- Status: Active
- Type: Single Family
- Source: MRED
- MLS ID: 12778514
Rental Information
- Complex Features: Curbs, Sidewalks, Street Lights
Interior
- Basement: Partially
- Interior Features: Vaulted Ceiling(s), 1st-Floor Bedroom, 1st-Floor Bath, Walk-In Closet(s), Workshop
- Appliances: Range, Microwave, Dishwasher, Refrigerator, Washer, Dryer, Stainless Steel Appliance(s), Water Softener Rented
- Flooring: Laminate
Rooms
Bathrooms
- Total Bathrooms: 3
- Full Bathrooms: 3
- Basement Baths: Yes
Bedrooms
- Total Bedrooms: 3
Additional Information
- Equipment: Water Softener (Rented), Carbon Monoxide Detectors, Ceiling Fan(s), Sump Pump, Radon Mitigation System
- Other Features: Commuter Train, Interstate Access
Parking
- Garage: Yes
- Attached garage: Yes
- Garage Spaces: 2
- Total Spaces: 2
- Parking Features: Concrete, Garage Door Opener, Yes, Attached, Garage
Location
- Area: Homer / Lockport
- County: Will
- Township: Lockport
- Subdivision: Regency Point
- Driving Directions: Rt 7/159th St/9th St. to Read (SE) to Michael (E)
School Information
- School District: 91
- Elem School District: 91
- Midd School District: 91
- High School District: 205
- Elementary School: Milne Grove Elementary School
- Middle School: Kelvin Grove Elementary School
- High School: Lockport Township High School
- Private School: Lockport Township High School
Community
- Assoc. Fees Include: None
Heating & Cooling
- Cooling Type: Central Air Conditioning
- Heating Type: Natural Gas, Forced Air
Utilities
- Sewer: Public Sewer
- Water: Public
Structural Information
- Architectural Info: Ranch
- Architectural Style: Ranch
- Model: Ranch
- Construction: Brick, Cedar
- Exterior Const.: Brick, Cedar
- Basement: Yes
- Basement Desc.: Partially Finished, Full
- Foundation: Concrete Perimeter
- Roof: Asphalt
- Windows: Screens
- Sub-Flooring: Laminate
- Square Feet: 1,500
- Sq. Ft. Source: Assessor
- Year Built: 1989
Manufactured Home
- Model: Ranch
Lot Features
- Lot Size (Acres): 0.24
- Lot Size Range: Less than .25 Acre
- Lot Dimensions: 69 x 130 x 77 x 132
- Lot Features: Landscaped, Mature Trees
Financial Considerations
- Assessment Year: 1989
- Tax Amount: $8,003.02
- Tax Year: 2025
- Pays Sewer: Public Sewer
Disclosures and Reports
- Ownership: Fee Simple
- Property ID: 1104242050070000
Listed by Realty Executives Elite

Get Pre-Approved Today
Get a Great Insurance Rate
Schools
Schools serving 1109 Michael St
School Districts:Lockport School District 91, Lockport Township High School District 205
| Name | Grades | Distance |
|---|---|---|
Kelvin Grove Jr High School 808 Adams Street, Lockport, IL 60441 | 4-8 | 0.5 mi |
Milne Grove Elementary School 565 East 7th Street, Lockport, IL 60441 | PK-3 | 0.7 mi |
Lockport Township High School East 1333 East 7th Street, Lockport, IL 60441 | 9-12 | 0.3 mi |
Disclaimer:
School attendance boundaries provided by ATTOM Data Solutions and are for reference only. Contact the school directly to verify enrollment eligibility.
Tax History
Tax History for 1109 Michael St
Year
Property Taxes
Change
Tax Assessment
Change
2025
$8,003
—
$111,971
7%
2025
$8,003
12%
$104,450
11%
2023
$7,125
-6%
$93,770
6%
2022
$7,580
—
$88,336
6%
2022
$7,580
8%
$83,015
3%
2020
$6,993
5%
$80,285
5%
2019
$6,639
2%
$76,100
4%
2018
$6,517
4%
$73,173
6%
2017
$6,268
5%
$69,077
7%
2016
$5,988
4%
$64,740
8%
2015
$5,741
3%
$59,804
5%
2014
$5,580
—
$56,956
-2%
2013
$5,601
1%
$58,119
-7%
2012
$5,544
—
$62,493
—
Disclaimer: Historical tax information is derived from public records provided by the county offices. Information is not guaranteed and should be independently verified.
Estimate the Cost
Estimate the Cost for 1109 Michael St
1109 Michael Street, Lockport, IL 60441 (MLS# 12778514) is a Single Family property with 3 bedrooms and 3 full bathrooms. 1109 Michael Street is currently listed for $415,000 and was received on October 08, 2026. Want to learn more about 1109 Michael Street? Do you have questions about finding other Single Family real estate for sale in Lockport? You can browse all Lockport real estate or contact a Coldwell Banker agent to request more information.