No photo available
$575,000 Just Listed
Property Description
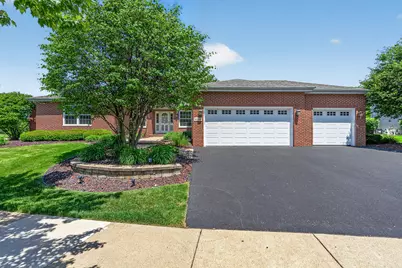
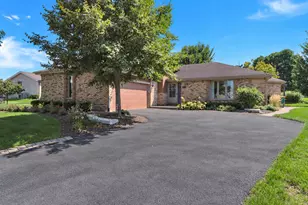
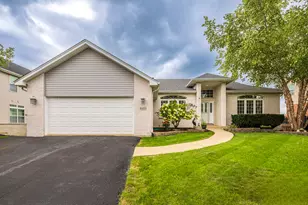
Presenting a sprawling custom ranch gracefully nestled on a prime lot at the end of a quiet cul-de-sac within an upscale golf course community, offering the perfect blend of luxury, privacy, and exceptional craftsmanship. This beautifully designed home-featuring an all-brick front elevation-showcases an open floor plan highlighted by a vaulted dining room with chair rail detailing, a versatile main-level office that can easily serve as a fourth bedroom, and a dramatic vaulted great room with skylights and a cozy electric fireplace. The spacious kitchen features rich cherry cabinetry, recessed lighting, a center island, walk-in pantry, and flows seamlessly into the breakfast room overlooking a stunning stamped concrete patio accented with elegant Unilock paver stone sitting wall with a decorative built-in waterfall-creating a private backyard oasis complete with a 9-zone irrigation system. An additional patio area houses a Calder Spas hot tub, perfect for year-round relaxation. The impressive 31' x 10' 3-season sunroom offers an abundance of windows and tranquil yard views, extending your living and entertaining space. The luxurious primary suite boasts a walk-in closet with custom organizers and a spa-inspired private bath complete with a double quartz vanity, whirlpool tub, separate shower, private water closet, and built-in Bluetooth speaker. Bedroom two features a walk-in closet, bedroom three includes custom organizers, and the updated hall bath showcases intricate tile detail. A refreshed powder room with wood-look tile flooring and a convenient main-level laundry room with utility sink add everyday functionality. The finished basement expands your living space with a large recreation room, half bath, beverage refrigerator, and abundant storage options. Car enthusiasts and hobbyists will appreciate the three-car garage outfitted with premium TraxtileTM interlocking tiles - a high-performance, durable, and versatile flooring system-along with a service door to the yard. This home is loaded with premium mechanical and smart upgrades, including a high-efficiency Bryant furnace, Aprilaire humidifier, Trion electronic air cleaner, Ecobee smart thermostat, Insteon smart lighting switches and hub, updated Feldco windows, BRAND NEW ROOF (2026), Fresh paint throughout and a LeafGuard gutter system - both featuring transferable warranties for ultimate buyer confidence. Security is second to none with a comprehensive Napco Security Technologies system featuring three Magnum Alert panels, motion detectors, door sensors, and glass-break detectors tied to central monitoring for police and fire alerts, plus a 7-camera Ring surveillance system for added peace of mind. Meticulously maintained and thoughtfully upgraded, this exceptional residence-located in the top-rated Homer 33-C school district-offers refined living in a prestigious golf course setting-an extraordinary opportunity to own a truly turnkey home.
Full Property Details
Full Property Details for 16946 Mohican Dr
General
- Price: $575,000
- HOA FEE: $21/month
- HOA FEE FREQ.: Annually
- Taxes: $10,828 (2024)
- Status: Active
- Type: Single Family
- Source: MRED
- MLS ID: 12576410
- Updated: 5/28/2026
- Added to Site: 1 day(s) ago
Rental Information
- Complex Features: Curbs, Street Lights, Street Paved
Interior
- Basement: Finished, F
- Interior Features: Vaulted Ceiling(s), Cathedral Ceiling(s), Hot Tub, 1st-Floor Bedroom, 1st-Floor Bath, Walk-In Closet(s), Open Floorplan
- Fireplace: Yes
- Number of Fireplaces: 1
- Fireplace(s): Living Room, Electric
- Appliances: Range, Microwave, Dishwasher, Refrigerator, Washer, Dryer, Humidifier
Rooms
Bathrooms
- Total Bathrooms: 4
- Full Bathrooms: 2
- Half Bathrooms: 2
- Basement Baths: Yes
- Bathroom Features: Whirlpool, Separate Shower, Double Sink
Bedrooms
- Total Bedrooms: 4
Additional Information
- Equipment: Carbon Monoxide Detectors, Ceiling Fan(s), Sump Pump, Security Cameras
- Other Features: School Bus Service, Commuter Train, Interstate Access
Parking
- Garage: Yes
- Attached garage: Yes
- Garage Spaces: 3
- Total Spaces: 3
- Parking Features: Garage Door Opener, Yes, Garage Owned, Attached, Garage
Location
- Area: Homer / Lockport
- County: Will
- Township: Homer
- Subdivision: Broken Arrow Long Bow
- Driving Directions: 167th Street to Swift Arrow to Mohican
School Information
- School District: 33C
- Elem School District: 33C
- Midd School District: 33C
- High School District: 205
- Middle School: Homer Junior High School
- High School: Lockport Township High School
- Private School: Lockport Township High School
Community
- Assoc. Fees Include: Other
Heating & Cooling
- Cooling Type: Central Air Conditioning
- Heating Type: Natural Gas, Forced Air
Utilities
- Sewer: Public Sewer
- Water: Public
Structural Information
- Architectural Info: Ranch
- Architectural Style: Ranch
- Model: RANCH
- Construction: Brick
- Exterior Const.: Brick
- Basement: Yes
- Basement Desc.: Finished, Full
- Foundation: Concrete Perimeter
- Roof: Asphalt
- Windows: Screens, Skylight(s)
- Square Feet: 2,705
- Sq. Ft. Source: Assessor
- Year Built: 1998
Manufactured Home
- Model: RANCH
Lot Features
- Lot Size Range: .25 to .49 Acre
- Lot Dimensions: 140 x 125 x 146 x 56
- Lot Features: Cul-De-Sac, Landscaped
Financial Considerations
- Association Fee: $250
- Assoc Fee Freq.: Annually
- Parking Included: Yes
- Assessment Year: 1998
- Tax Amount: $10,828.66
- Tax Year: 2024
- Pays Sewer: Public Sewer
Disclosures and Reports
- Ownership: Fee Simple
- Property ID: 1605301010280000
Listed by Wirtz Real Estate Group Inc.
Get Pre-Approved Today
Get a Great Insurance Rate
Schools
Schools serving 16946 Mohican Dr
School Districts:Lockport Township High School District 205, Homer Community Consolidated School District 33c
| Name | Grades | Distance |
|---|---|---|
William J Butler School 1900 Farrell Road, Lockport, IL 60441 | PK-4 | 0.3 mi |
Homer Jr High School 15711 S Bell Rd, Homer Glen, IL 60491 | 7-8 | 5 mi |
Lockport Township High School East 1333 East 7th Street, Lockport, IL 60441 | 9-12 | 0.9 mi |
Disclaimer:
School attendance boundaries provided by ATTOM Data Solutions and are for reference only. Contact the school directly to verify enrollment eligibility.
Price & Sales History for 16946 Mohican Dr
Date
Details
Price
Change
Source
5/28/2026
Listed
$575,000
—
MLS
Disclaimer: Historical sales information is derived from public records provided by the county offices. Information is not guaranteed and should be independently verified.
Tax History
Tax History for 16946 Mohican Dr
Year
Property Taxes
Change
Tax Assessment
Change
2025
$11,331
3%
$141,653
10%
2023
$11,049
3%
$128,402
7%
2022
$10,716
—
$119,890
6%
2022
$10,716
5%
$113,586
4%
2020
$10,197
4%
$109,407
4%
2019
$9,814
2%
$105,250
4%
2018
$9,613
2%
$101,670
3%
2017
$9,465
2%
$98,824
3%
2016
$9,260
1%
$95,528
4%
2015
$9,164
1%
$91,943
2%
2014
$9,085
-5%
$90,043
-5%
2013
$9,558
3%
$94,950
-4%
2012
$9,282
—
$98,672
—
Disclaimer: Historical tax information is derived from public records provided by the county offices. Information is not guaranteed and should be independently verified.
Estimate the Cost
Estimate the Cost for 16946 Mohican Dr
16946 Mohican Drive, Lockport, IL 60441 (MLS# 12576410) is a Single Family property with 4 bedrooms, 2 full bathrooms and 2 partial bathrooms. 16946 Mohican Drive is currently listed for $575,000 and was received on May 28, 2026. Want to learn more about 16946 Mohican Drive? Do you have questions about finding other Single Family real estate for sale in Lockport? You can browse all Lockport real estate or contact a Coldwell Banker agent to request more information.