This is a carousel with tiles that activate property listing cards. Use the previous and next buttons to navigate.
1/1
$815,000
This is a carousel with tiles that activate property listing cards. Use the previous and next buttons to navigate.
1/1
Property Description
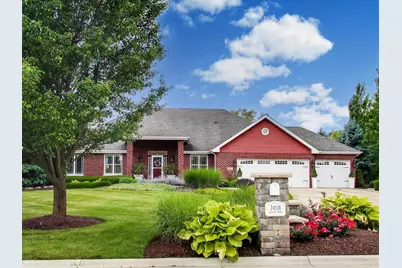
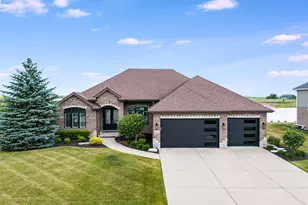
Experience architectural elegance and modern luxury in this meticulously upgraded custom ranch, situated on a premier 1.38-acre lot in Manhattan's prestigious Billingham Estates. From the moment you arrive, a grand brick-paver driveway, professional landscaping, and a heated 3-car garage with epoxy flooring set an incredibly high standard. The garage also features a direct-access stairwell leading straight into the basement. The heart of the home features a stunning 2022 kitchen transformation equipped with a professional-grade Viking appliance suite, gleaming quartz countertops, a beverage center, and a reverse osmosis water system. This culinary space flows naturally into a sun-filled solarium dining area and a soaring great room anchored by vaulted ceilings, a gas fireplace, and rich hardwood floors. The main level offers 3 spacious bedrooms featuring professionally organized custom California closets and pristine full bathrooms. The expansive living space continues into the beautifully finished basement, featuring a custom bar, a spacious 4th bedroom, and an additional full bathroom, alongside potential storage, office, or play space. This brings the home's total to an impressive 4 bedrooms/4 full bathrooms and 4,594 square feet of livable space. Step outside into a private exterior oasis: a 20' x 40' saltwater in ground pool with an outdoor bar and hot tub sheltered by a custom pavilion, all surrounded by a fire pit area, garden boxes, a lush lawn serviced by a full sprinkler system, and an extra shed for storage. Complete with dual-zone HVAC system and a highly desirable location in the Lincoln-Way District 210 area, this home offers a high-end residential lifestyle with every detail meticulously addressed.
Full Property Details
Full Property Details for 24118 S Indian Trail
General
- Sold For: $815,000
- Taxes: $15,373 (2024)
- Status: Closed
- Type: Single Family
- Source: MRED
- MLS ID: 12665504
- Added to Site: 80 day(s) ago
Interior
- Interior Features: Vaulted Ceiling(s), 1st-Floor Bedroom, Open Floorplan
- Fireplace: Yes
- Fireplace(s): Family Room, Gas Starter
- Appliances: Range, Microwave, Dishwasher, Refrigerator, Bar Fridge, Stainless Steel Appliance(s), Wine Refrigerator, Range Hood, Water Purifier, Water Softener Owned
- Flooring: Hardwood
Rooms
Bathrooms
- Total Bathrooms: 4
- Full Bathrooms: 4
- Basement Baths: Yes
- Bathroom Features: Whirlpool, Separate Shower, Double Sink
Bedrooms
- Total Bedrooms: 4
- Bedrooms(Blw Grade): 1
Additional Information
- Other Features: School Bus Service
Exterior
- Exterior Features: Hot Tub, Fire Pit
Parking
- Garage: Yes
- Attached garage: Yes
- Garage Spaces: 3
- Total Spaces: 3
- Parking Features: Brick Driveway, Garage Door Opener, Heated Garage, Yes, Garage Owned, Attached, Garage
Location
- Area: Manhattan/Wilton Center
- County: Will
- Subdivision: Billingham Estates
- Driving Directions: From Steger road, head south on Scheer Road, turn right onto W. Baker Road, turn left onto S. Indian Trail
School Information
- School District: 114
- Midd School District: 114
- Middle School: Manhattan Junior High School
- High School: Lincoln-Way West High School
- Private School: Lincoln-Way West High School
Community
- Assoc. Fees Include: None
Heating & Cooling
- Cooling Type: Central Air Conditioning, Zoned
- Heating Type: Natural Gas
Utilities
- Water: Well
Structural Information
- Architectural Style: Ranch
- Construction: Brick
- Exterior Const.: Brick
- Basement Desc.: Finished, Full
- Foundation: Concrete Perimeter
- Doors: French Doors, Sliding Doors, Sliding Glass Door(s)
- Sub-Flooring: Hardwood
- Square Feet: 2,744
- Sq. Ft. Source: Estimated
- Year Built: 2005
Additional Structures
- Other Structures: Shed(s)
Lot Features
- Lot Size (Acres): 1.38
- Lot Size Range: 1.0 to 1.99 Acres
- Lot Dimensions: 60113
- Lot Features: Landscaped
Financial Considerations
- Assessment Year: 2005
- Tax Amount: $15,373
- Tax Year: 2024
Disclosures and Reports
- Ownership: Fee Simple
- Special Conditions: Standard
- Property ID: 1412121010240000
Listed and Sold by @properties Christie's International Real Estate

Get Pre-Approved Today
Schools
Schools serving 24118 S Indian Trail
School Districts:Lincoln Way Community High School District 210, Manhattan School District 114
| Name | Grades | Distance |
|---|---|---|
Anna Mcdonald Elementary School 200 Second Street, Manhattan, IL 60442 | 3-5 | 3.8 mi |
Wilson Creek Elementary School 25440 South Gougar Road, Manhattan, IL 60442 | PK-2 | 4.6 mi |
Manhattan Jr High School 15606 Smith Road, Manhattan, IL 60442 | 6-8 | 3.8 mi |
Lincoln Way West 21701 S Gougar Rd, New Lenox, IL 60451 | 9-12 | 5.1 mi |
Disclaimer:
School attendance boundaries provided by ATTOM Data Solutions and are for reference only. Contact the school directly to verify enrollment eligibility.
Price & Sales History for 24118 S Indian Trail
Date
Details
Price
Change
Source
7/31/2026
Sold
$815,000
1.89%
MLS
6/09/2026
Listed
$799,900
—
MLS
Disclaimer: Historical sales information is derived from public records provided by the county offices. Information is not guaranteed and should be independently verified.
24118 S Indian Trail, Manhattan, IL 60442 (MLS# 12665504) is a Single Family property that was sold at $815,000 on July 31, 2026. Want to learn more about 24118 S Indian Trail? Do you have questions about finding other Single Family real estate for sale in Manhattan? You can browse all Manhattan real estate or contact a Coldwell Banker agent to request more information.