This is a carousel with tiles that activate property listing cards. Use the previous and next buttons to navigate.
1/1
$465,790
This is a carousel with tiles that activate property listing cards. Use the previous and next buttons to navigate.
1/1
Property Description
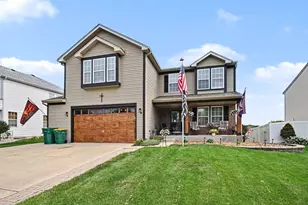
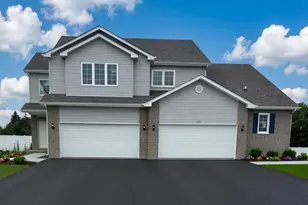
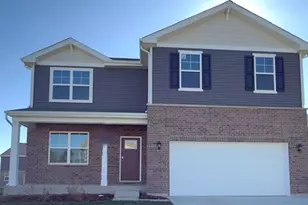
The Holcombe is one of our 2-story floor plans featured in at 26100 S. Castle Blvd in Ivanhoe community in Manhattan, IL. This home will be ready for a JULY/AUGUST MOVE-IN! The Holcombe features 4 bedrooms, 2.5 bathrooms, a full basement, 2 car garage and 2,356 sq. ft. of living space. As you enter into the home and walk down the foyer you will find the study with a window that oversees the front yard, a linen closet and the guest bathroom. As you pass the stairs and garage door entrance you are welcomed into the heart of the home, the kitchen overlooks the great room, dining room and sliding door that leads to the backyard with a Pond View. The kitchen is a true highlight, with spacious quartz countertops, stainless steel appliances, a walk-in pantry and an oversized island with room for seating. Three secondary bedrooms are located upstairs and generously sized to offer flexibility for all lifestyles. Located between two bedrooms is a spacious bathroom with double vanity sinks and a separate area for the toilet and tub. The primary bedroom offers plenty of space and an ensuite bathroom with dual sinks, and a spacious closet. All Chicago homes include our America's Smart Home Technology. Photos are of similar home and model home. Actual home built may vary.
Full Property Details
Full Property Details for 26100 S Castle Blvd
General
- Sold For: $465,790
- HOA FEE: $67/month
- Taxes: (2024)
- Status: Closed
- Type: Single Family
- Source: MRED
- MLS ID: 12635965
Interior
- Interior Features: Walk-In Closet(s), High Ceilings, Open Floorplan
- Appliances: Range, Microwave, Dishwasher, Disposal, Stainless Steel Appliance(s), Range Hood
Rooms
Bathrooms
- Total Bathrooms: 3
- Full Bathrooms: 2
- Half Bathrooms: 1
- Bathroom Features: Double Sink
Bedrooms
- Total Bedrooms: 4
Additional Information
- Other Features: School Bus Service, Commuter Train
Parking
- Garage: Yes
- Attached garage: Yes
- Garage Spaces: 2
- Total Spaces: 2
- Parking Features: Concrete, Garage, Yes, Garage Owned, Attached
Location
- Area: Manhattan/Wilton Center
- County: Will
- Subdivision: Ivanhoe
- Driving Directions: From I-355 South: Exit OB to merge onto I-80. Exit 134 onto Briggs St., left on S. Briggs St., continue on S. State St. to Ivanhoe Blvd., turn left to Model at 15011 W Yorkshire St Manhattan 60442.
School Information
- School District: 114
- Midd School District: 114
- Elementary School: Anna Mcdonald Elementary School
- Middle School: Manhattan Junior High School
- High School: Lincoln-Way West High School
- Private School: Lincoln-Way West High School
Community
- Assoc. Fees Include: Insurance, Other
- Mgmt. Company: Foster Premier
Heating & Cooling
- Cooling Type: Central Air Conditioning
- Heating Type: Natural Gas
Utilities
- Water: Public
Structural Information
- Construction: Vinyl Siding, Brick
- Exterior Const.: Vinyl Siding, Brick
- Basement Desc.: Unfinished, Full
- Foundation: Concrete Perimeter
- Roof: Asphalt
- Square Feet: 2,356
- Sq. Ft. Source: Builder
- Year Built: 2026
Manufactured Home
- Model: HOLCOMBE B2C
Lot Features
- Lot Size Range: Less than .25 Acre
- Lot Dimensions: 134 x 178
- Lot Features: Landscaped
Green Features
- Energy Efficient: Water Heater
Financial Considerations
- Association Fee: $67
- Assoc Fee Freq.: Monthly
- Assessment Year: 2026
- Tax Year: 2024
Disclosures and Reports
- Ownership: Fee Simple with Homeowners Association
- Special Conditions: Home Warranty
- Property ID: 1412213070050000
Listed by Daynae Gaudio
Sold by Non Member

Get Pre-Approved Today
Schools
Schools serving 26100 S Castle Blvd
School Districts:Manhattan School District 114, Lincoln Way Community High School District 210
| Name | Grades | Distance |
|---|---|---|
Anna Mcdonald Elementary School 200 Second Street, Manhattan, IL 60442 | 3-5 | 0.6 mi |
Wilson Creek Elementary School 25440 South Gougar Road, Manhattan, IL 60442 | PK-2 | 1.4 mi |
Manhattan Jr High School 15606 Smith Road, Manhattan, IL 60442 | 6-8 | 2 mi |
Lincoln Way West 21701 S Gougar Rd, New Lenox, IL 60451 | 9-12 | 5.8 mi |
Disclaimer:
School attendance boundaries provided by ATTOM Data Solutions and are for reference only. Contact the school directly to verify enrollment eligibility.
Price & Sales History for 26100 S Castle Blvd
Date
Details
Price
Change
Source
7/31/2026
Sold
$465,790
0.17%
MLS
5/20/2026
Price Reduced
$464,990
-0.64%
MLS
5/01/2026
Listed
$467,990
—
MLS
Disclaimer: Historical sales information is derived from public records provided by the county offices. Information is not guaranteed and should be independently verified.
26100 S Castle Boulevard, Manhattan, IL 60442 (MLS# 12635965) is a Single Family property that was sold at $465,790 on July 31, 2026. Want to learn more about 26100 S Castle Boulevard? Do you have questions about finding other Single Family real estate for sale in Manhattan? You can browse all Manhattan real estate or contact a Coldwell Banker agent to request more information.