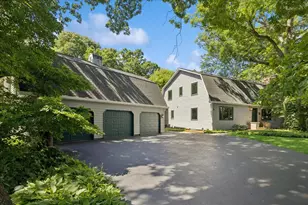
This is a carousel with tiles that activate property listing cards. Use the previous and next buttons to navigate.
1/38
$535,000
This is a carousel with tiles that activate property listing cards. Use the previous and next buttons to navigate.
1/38
Property Description
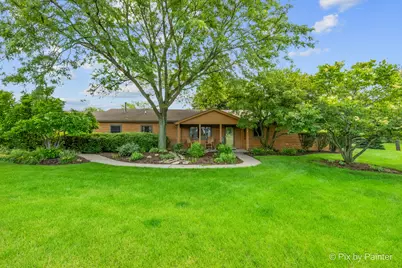
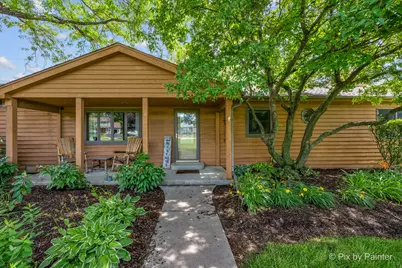
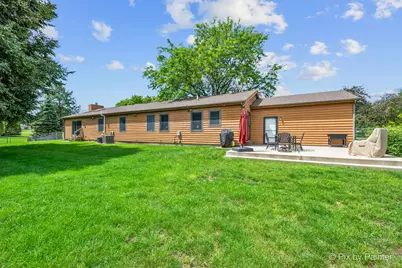
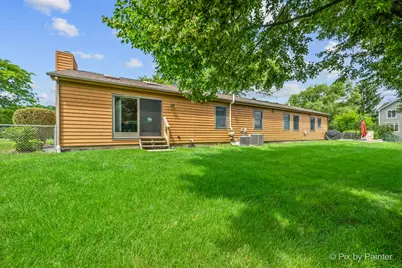
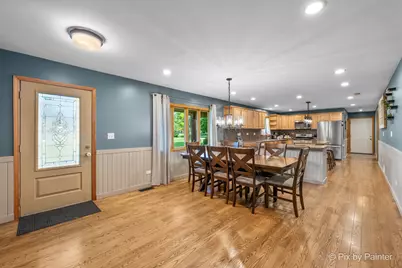
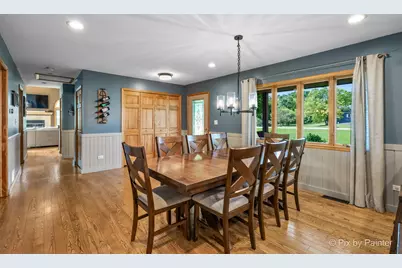
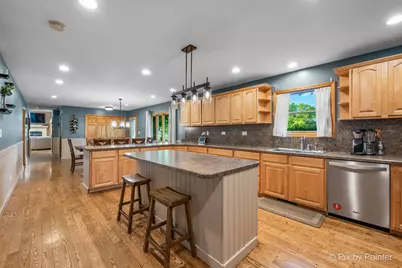
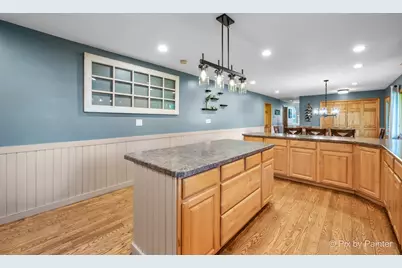
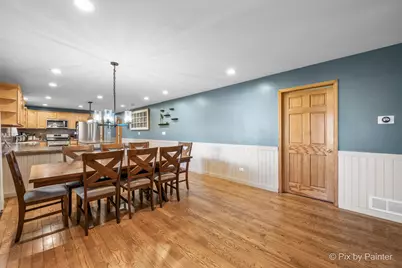
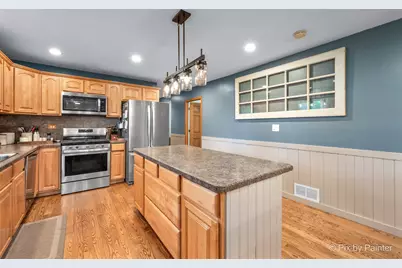
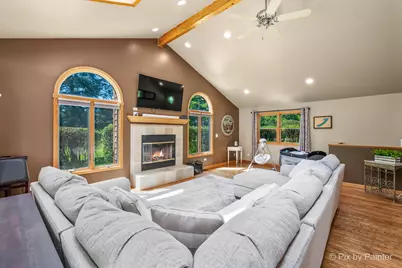
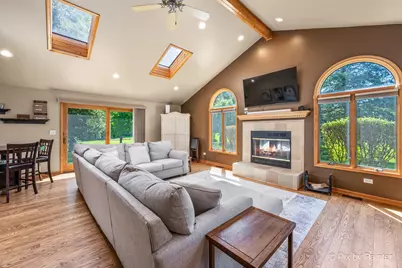
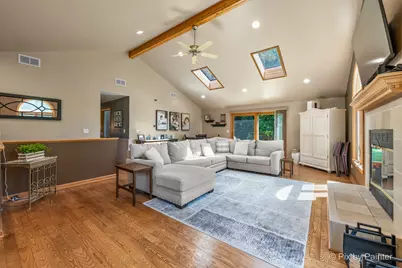
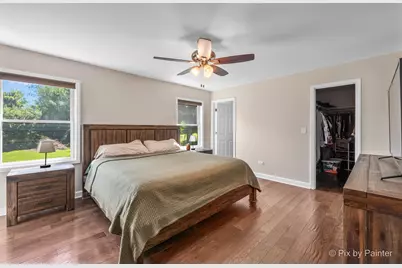
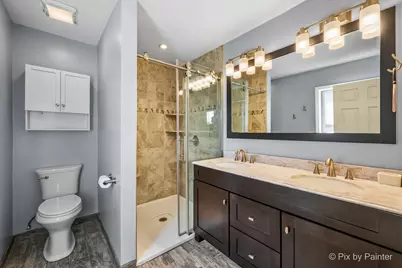
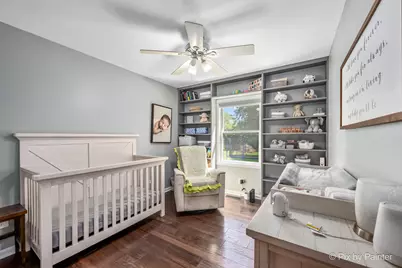
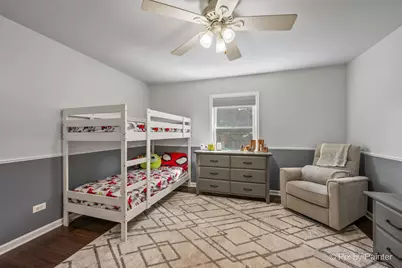
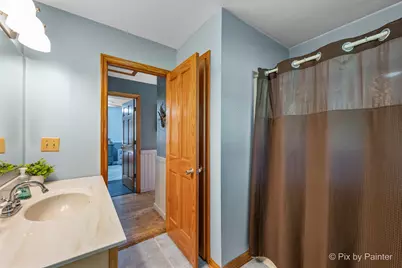
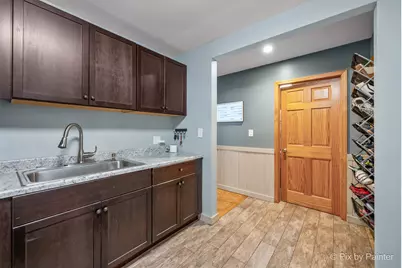
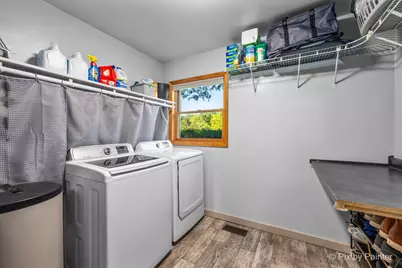
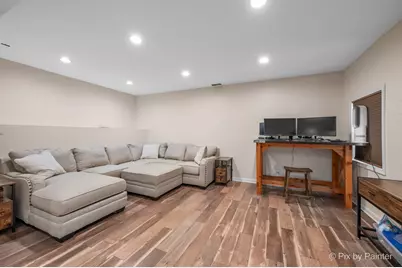
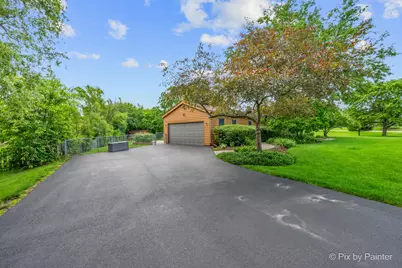
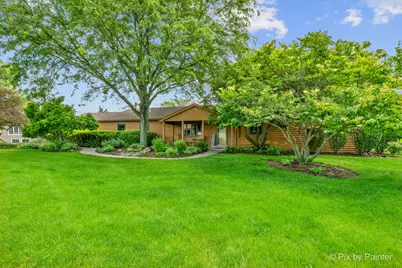
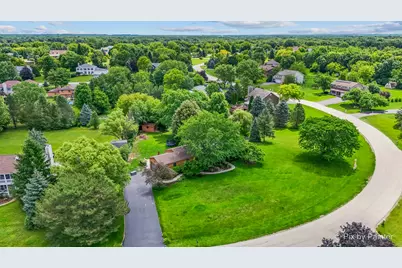
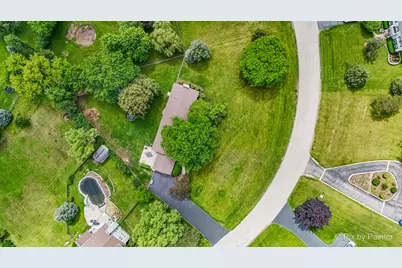
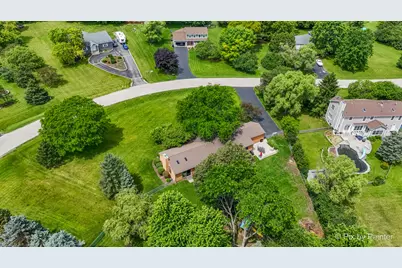
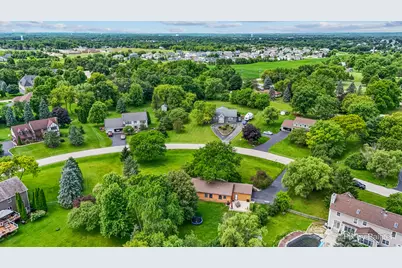
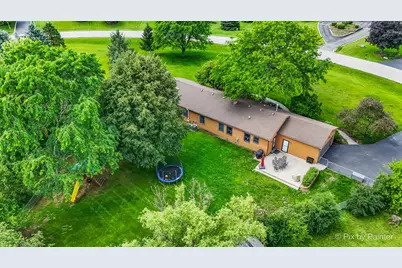
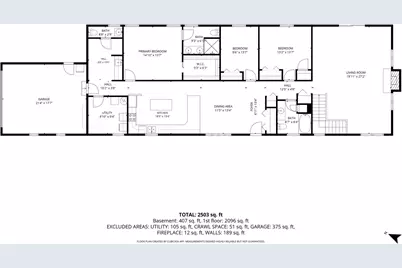
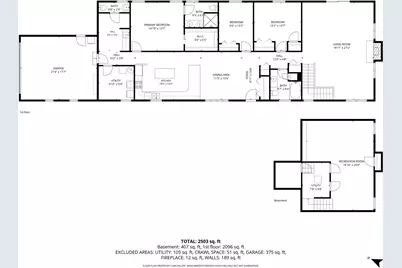
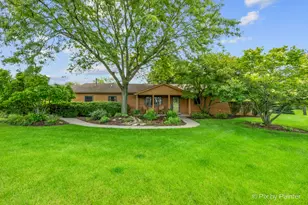
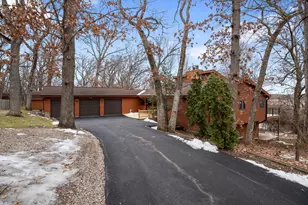
Welcome to 2116 N. Pebble Drive, where timeless craftsmanship meets everyday comfort. Situated on nearly one professionally landscaped acre, this custom-built ranch offers over 2,700 square feet of thoughtfully designed living space with quality finishes rarely found at this price point. From the moment you step inside, you're greeted by soaring vaulted ceilings, abundant natural light, rich hardwood flooring, and warm oak trim throughout. The spacious great room is centered around a beautiful fireplace and skylights, creating an inviting space for both relaxing evenings and entertaining guests. The heart of the home is the impressive chef's kitchen featuring extensive countertop space, a large center island, breakfast bar seating, custom cabinetry, and room for everyone to gather. Whether hosting holidays or enjoying a quiet morning coffee, this kitchen was designed to be lived in. The primary suite provides a peaceful retreat with generous space and a private bath, while two additional bedrooms offer flexibility for family, guests, or hobbies. A dedicated office creates the perfect work-from-home setup. Downstairs, the partially finished basement expands your possibilities with space for a recreation room, fitness area, workshop, or additional storage. Step outside to enjoy the private backyard oasis complete with an expansive deck, brick paver patio, mature landscaping, and a fully fenced yard-ideal for entertaining, pets, or simply enjoying the peaceful surroundings.
Full Property Details
Full Property Details for 2116 N Pebble Dr
General
- Price: $535,000
- Taxes: $9,586 (2025)
- Status: Active
- Type: Single Family
- Source: MRED
- MLS ID: 12693618
- Updated: 7/8/2026
- Added to Site: 10 day(s) ago
Rental Information
- Complex Features: Street Paved
Interior
- Basement: Finished, P
- Interior Features: Cathedral Ceiling(s), 1st-Floor Bedroom
- Fireplace: Yes
- Number of Fireplaces: 1
- Fireplace(s): Living Room, Wood-Burning, Attached Fireplace Doors/Screen
- Appliances: Range, Dishwasher, Refrigerator
- Flooring: Hardwood, Laminate
Rooms
Bathrooms
- Total Bathrooms: 3
- Full Bathrooms: 2
- Half Bathrooms: 1
- Bathroom Features: Double Shower
Bedrooms
- Total Bedrooms: 3
Additional Information
- Equipment: Carbon Monoxide Detectors
- Other Features: School Bus Service
Parking
- Garage: Yes
- Attached garage: Yes
- Garage Spaces: 2
- Total Spaces: 2
- Parking Features: Asphalt, Garage Door Opener, Yes, Garage Owned, Attached, Garage
Location
- Area: Holiday Hills / Johnsburg / McHenry / Lakemoor / McCullom Lake / Sunnyside / Ringwood
- County: McHenry
- Township: McHenry
- Subdivision: Stone Ridge
- Driving Directions: Chapel Hill Rd. to Cobblestone to Pebble
School Information
- School District: 15
- Elem School District: 15
- Midd School District: 15
- High School District: 156
Community
- Assoc. Fees Include: None
Heating & Cooling
- Cooling Type: Central Air Conditioning, Zoned
- Heating Type: Natural Gas, Forced Air, Sep Heating Systems - 2+, Zoned
Utilities
- Sewer: Septic Tank
- Water: Well
Structural Information
- Architectural Info: Ranch
- Architectural Style: Ranch
- Construction: Cedar
- Exterior Const.: Cedar
- Basement: Yes
- Basement Desc.: Finished, Partial
- Foundation: Concrete Perimeter
- Roof: Asphalt
- Windows: Screens, Skylight(s)
- Sub-Flooring: Hardwood, Laminate
- Square Feet: 2,744
- Sq. Ft. Source: Estimated
- Year Built: 1989
Additional Structures
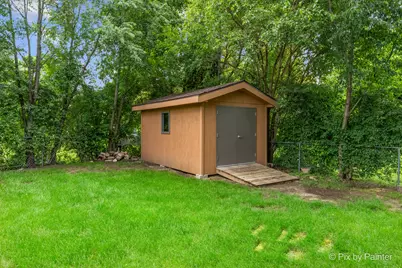
- Other Structures: Shed(s)
Lot Features
- Lot Size (Acres): 0.893
- Lot Size Range: .50 to .99 Acre
- Lot Dimensions: 220 x 237 x 259
- Fence: Yes
- Lot Features: Landscaped
- Fencing (Description): Fenced
Financial Considerations
- Parking Included: Yes
- Assessment Year: 1989
- Tax Amount: $9,586.14
- Tax Year: 2025
- Pays Sewer: Septic Tank
Disclosures and Reports
- Ownership: Fee Simple
- Property ID: 1019309009
Listed by HomeSmart Connect LLC

Get Pre-Approved Today
Get a Great Insurance Rate
Schools
Schools serving 2116 N Pebble Dr
School Districts:McHenry Community Consolidated School District 15, McHenry Community High School District 156
| Name | Grades | Distance |
|---|---|---|
Hilltop Elementary School, McHenry, IL 2615 West Lincoln Road, McHenry, IL 60051 | K-3 | 0.9 mi |
Chauncey H Duker School 3711 Kane Avenue, McHenry, IL 60050 | 4-5 | 2.3 mi |
Mchenry Middle School 2120 West Lincoln Road, McHenry, IL 60051 | 6-8 | 0.6 mi |
Mchenry East High School 1012 North Green Street, McHenry, IL 60050 | 9-12 | 2 mi |
Disclaimer:
School attendance boundaries provided by ATTOM Data Solutions and are for reference only. Contact the school directly to verify enrollment eligibility.
Price & Sales History for 2116 N Pebble Dr
Date
Details
Price
Change
Source
7/01/2026
Listed
$535,000
132.61%
MLS
3/20/2017
Sold
$230,000
—
Public Record
Disclaimer: Historical sales information is derived from public records provided by the county offices. Information is not guaranteed and should be independently verified.
Tax History
Tax History for 2116 N Pebble Dr
Year
Property Taxes
Change
Tax Assessment
Change
2024
$9,240
3%
$123,522
12%
2023
$8,954
100%
$110,663
8%
2022
-100%
$102,666
7%
2021
$8,224
—
$95,610
4%
2021
$8,224
5%
$91,625
5%
2019
$7,820
-12%
$87,005
-2%
2018
$8,877
4%
$88,503
7%
2017
$8,527
3%
$83,062
7%
2016
$8,247
2%
$77,628
7%
2015
$8,113
36%
$72,279
32%
2014
$5,945
2%
$54,833
-3%
2013
$5,814
—
$56,740
-9%
2012
$5,816
—
$62,641
—
Disclaimer: Historical tax information is derived from public records provided by the county offices. Information is not guaranteed and should be independently verified.
Estimate the Cost
Estimate the Cost for 2116 N Pebble Dr
2116 N Pebble Drive, McHenry, IL 60051 (MLS# 12693618) is a Single Family property with 3 bedrooms, 2 full bathrooms and 1 partial bathroom. 2116 N Pebble Drive is currently listed for $535,000 and was received on July 01, 2026. Want to learn more about 2116 N Pebble Drive? Do you have questions about finding other Single Family real estate for sale in McHenry? You can browse all McHenry real estate or contact a Coldwell Banker agent to request more information.