No photo available
$239,900 Just Listed
Property Description
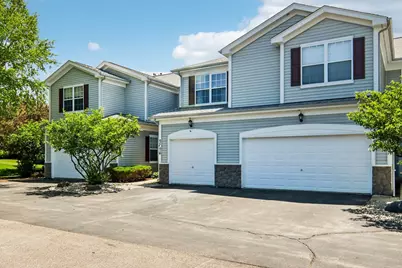
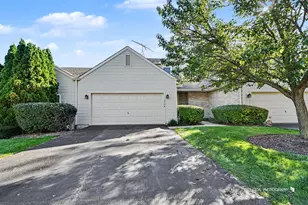
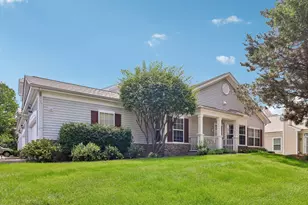
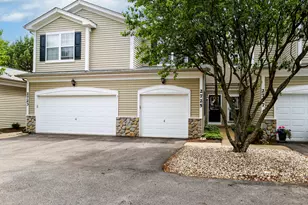
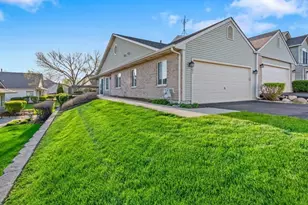
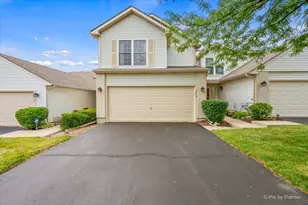
Functional 2-bed/2.5-bath townhome offering a practical layout, low-maintenance ownership, & flexible living space in a highly accessible location. The main level features an open-concept living, dining, & kitchen area with strong natural light & direct access to a private patio off the dining room. Both second-floor bedrooms are generously sized with walk-in closets. The primary suite features a private full bath, while a second full bath on the upper level adds everyday convenience. Finished basement provides additional usable square footage ideal for a family room, office, den, or workout space, along with a dedicated laundry room for added practicality. Recent updates include a brand-new water heater, 2025 A/C, added attic insulation, & new showerheads, contributing to improved day-to-day efficiency & ownership predictability. Maintenance-free living & proximity to shopping, dining, and major commuting options make this a strong fit for buyers seeking move-in-ready comfort with long-term usability & location value.
Full Property Details
Full Property Details for 2726 Kendall Crossing
General
- Price: $239,900
- HOA FEE: $400/month
- Taxes: $3,719 (2025)
- Status: Active
- Type: Townhouse
- Source: MRED
- MLS ID: 12651313
- Updated: Today (5/26/2026)
- Added to Site: Today
Rental Information
- Complex Features: Sidewalks
Interior
- Basement: Finished, R
- Interior Features: Walk-In Closet(s), High Ceilings
- Appliances: Range, Microwave, Dishwasher, Refrigerator, Washer, Dryer, Disposal, Stainless Steel Appliance(s)
- Flooring: Laminate
Rooms
Bathrooms
- Total Bathrooms: 3
- Full Bathrooms: 2
- Half Bathrooms: 1
Bedrooms
- Total Bedrooms: 2
Additional Information
- Equipment: Security System, Intercom, Carbon Monoxide Detectors, Ceiling Fan(s), Sump Pump, Water Heater-Gas
- Other Features: School Bus Service, Commuter Bus
Parking
- Garage: Yes
- Attached garage: Yes
- Garage Spaces: 1
- Total Spaces: 1
- Parking Features: Asphalt, Garage Door Opener, Yes, Garage Owned, Attached, Garage
Location
- Area: Holiday Hills / Johnsburg / McHenry / Lakemoor / McCullom Lake / Sunnyside / Ringwood
- County: McHenry
- Township: McHenry
- Driving Directions: Richmond Rd to Running Brook Farm Blvd EAST to Kendall Crossing SOUTH to home
School Information
- School District: 12
- Elem School District: 12
- Midd School District: 12
- High School District: 12
- Elementary School: Johnsburg Elementary School
- Middle School: Johnsburg Junior High School
- High School: Johnsburg Junior High School
- Private School: Johnsburg Junior High School
Community
- Assoc. Fees Include: Exterior Maintenance, Lawn Care, Snow Removal
- Pets Allowed: Yes
- Pets: Cats OK, Dogs OK
- Pet Restrictions: Cats OK, Dogs OK, / 999lbs.
- Mgmt. Company: Running Brook Farm
Heating & Cooling
- Cooling Type: Central Air Conditioning
- Heating Type: Natural Gas, Forced Air
Utilities
- Sewer: Public Sewer
- Water: Public
Structural Information
- Structure Type: Townhouse (2-Story)
- Construction: Vinyl Siding, Stone
- Exterior Const.: Vinyl Siding, Stone
- Basement: Yes
- Basement Desc.: Finished, Rec/Family Area, Full
- Roof: Asphalt
- Windows: Screens, Window Treatments
- Doors: Lever Style Door Handles
- Sub-Flooring: Laminate
- Entry Floor Number: 1
- Stories/Levels: 2
- Square Feet: 1,488
- Sq. Ft. Source: Assessor
- Year Built: 2005
Unit Information
- Units in Building: 4
Lot Features
- Lot Dimensions: 1307
- Fence: Yes
- Lot Features: Landscaped
- Fencing (Description): Partial
Animals
- Animals Allowed: Cats OK, Dogs OK
Financial Considerations
- Association Fee: $400
- Assoc Fee Freq.: Monthly
- Parking Included: Yes
- Assessment Year: 2005
- Tax Amount: $3,719.08
- Tax Year: 2025
- Pays Sewer: Public Sewer
Disclosures and Reports
- Ownership: Fee Simple with Homeowners Association
- Property ID: 923277069
Listed by Better Homes and Garden Real Estate Star Homes
Get Pre-Approved Today
Get a Great Insurance Rate
Schools
Schools serving 2726 Kendall Crossing
School District:Johnsburg Community Unit School District 12
| Name | Grades | Distance |
|---|---|---|
James C Bush Elementary School 2118 West Church Street, Johnsburg, IL 60051 | 3-5 | 1.6 mi |
Ringwood School Primary Center 4700 School Road, Ringwood, IL 60072 | PK-2 | 2.8 mi |
Johnsburg Jr High School 2220 West Church Street, Johnsburg, IL 60051 | 6-8 | 1.6 mi |
Johnsburg High School 2002 West Ringwood Road, Johnsburg, IL 60051 | 9-12 | 2.8 mi |
Disclaimer:
School attendance boundaries provided by ATTOM Data Solutions and are for reference only. Contact the school directly to verify enrollment eligibility.
Price & Sales History for 2726 Kendall Crossing
Date
Details
Price
Change
Source
5/26/2026
Listed
$239,900
34.78%
MLS
1/26/2022
Sold
$178,000
—
Public Record
Disclaimer: Historical sales information is derived from public records provided by the county offices. Information is not guaranteed and should be independently verified.
Tax History
Tax History for 2726 Kendall Crossing
Year
Property Taxes
Change
Tax Assessment
Change
2024
$3,545
4%
$60,432
12%
2023
$3,415
100%
$54,141
8%
2022
-100%
$50,228
7%
2021
$3,340
—
$46,776
4%
2021
$3,340
6%
$44,826
5%
2019
$3,165
3%
$42,566
5%
2018
$3,058
-13%
$40,636
7%
2017
$3,509
1%
$38,138
7%
2016
$3,489
1%
$35,643
7%
2015
$3,466
-5%
$33,187
-2%
2014
$3,659
2%
$33,913
-3%
2013
$3,592
4%
$35,092
-8%
2012
$3,451
—
$38,123
—
Disclaimer: Historical tax information is derived from public records provided by the county offices. Information is not guaranteed and should be independently verified.
Estimate the Cost
Estimate the Cost for 2726 Kendall Crossing
2726 Kendall Crossing, McHenry, IL 60051 (MLS# 12651313) is a Townhouse property with 2 bedrooms, 2 full bathrooms and 1 partial bathroom. 2726 Kendall Crossing is currently listed for $239,900 and was received on May 26, 2026. Want to learn more about 2726 Kendall Crossing? Do you have questions about finding other Townhouse real estate for sale in McHenry? You can browse all McHenry real estate or contact a Coldwell Banker agent to request more information.