This is a carousel with tiles that activate property listing cards. Use the previous and next buttons to navigate.
1/1
$687,000
This is a carousel with tiles that activate property listing cards. Use the previous and next buttons to navigate.
1/1
Property Description
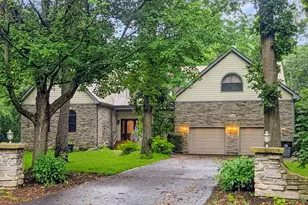
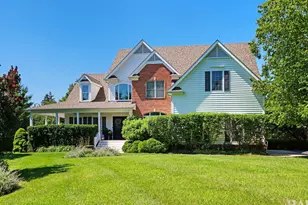
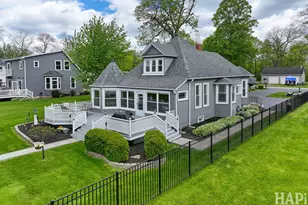
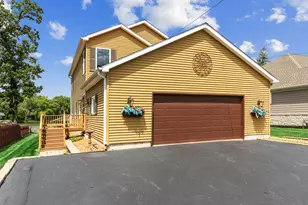
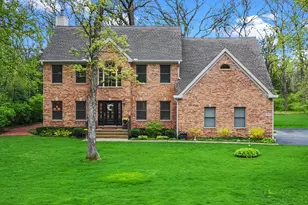
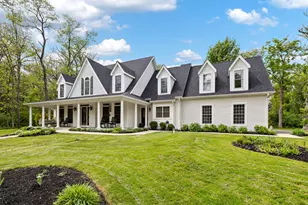
Completely renovated & reimagined in 2021, this stunning 4110 square foot home on .88 acres offers the perfect blend of thoughtful design, modern upgrades, and one-of-a-kind character. Featuring six bedrooms and 2.5 bathrooms, every inch of this home has been meticulously renovated with new 3 area zoned HVAC, plumbing, electrical, insulation, flooring, kitchen, bathrooms, mudroom, and a beautiful screened porch. Step inside to discover elevated finishes throughout, including striking feature walls, a handcrafted media tower with abundant storage, and heated flooring across the living room, foyer, kitchen, and dining areas-bringing both comfort and luxury to everyday living. The kitchen and living spaces are designed for both functionality and style, while the primary suite offers a true retreat with a zero-threshold luxury shower and heated bathroom floors. Custom closet organization systems in three bedrooms provide exceptional storage and organization. Upstairs, a versatile loft and two additional bedrooms offer flexible living arrangements-ideal for a home office setup, guest quarters, or multigenerational living. One of the home's most unique features is a hidden storage space, accessed by the push of a button from the dining room or behind the mirror of the primary bathroom. Perfect for hiding your valuables. The property also includes MASSIVE 35' X 43' garage with stair access to an unfinished upper level, ideal for storage, hobbies, or future expansion, along with a second detached garage for additional flexibility. A new fence and a screened porch with hot tub enhance privacy and outdoor enjoyment. Located adjacent to Petersen Park, enjoy direct access to green space along with seasonal music festivals and community events right outside your door. This is truly a one-of-a-kind property-thoughtfully designed, extensively upgraded, and impossible to replicate.
Full Property Details
Full Property Details for 4321 Lakewood Rd
General
- Sold For: $687,000
- HOA FEE: $4/month
- HOA FEE FREQ.: Annually
- Taxes: $8,588 (2024)
- Status: Closed
- Type: Single Family
- Source: MRED
- MLS ID: 12611872
- Added to Site: 94 day(s) ago
Interior
- Interior Features: Cathedral Ceiling(s), 1st-Floor Bedroom, 1st-Floor Bath, Built-in Features, Open Floorplan, Special Millwork
- Fireplace: Yes
- Fireplace(s): Living Room, Electric
- Appliances: Range, Microwave, Dishwasher, High-End Refrigerator, Washer, Dryer, Disposal, Water Softener Owned, Humidifier
- Flooring: Laminate
Rooms
Bathrooms
- Total Bathrooms: 3
- Full Bathrooms: 2
- Half Bathrooms: 1
- Bathroom Features: Double Shower
Bedrooms
- Total Bedrooms: 6
Additional Information
- Equipment: Water Softener (Owned), Security System, Carbon Monoxide Detectors, Ceiling Fan(s), Security Cameras
- Other Features: School Bus Service
Exterior
- Exterior Features: Hot Tub
Parking
- Garage: Yes
- Attached garage: Yes
- Garage Spaces: 10
- Total Spaces: 10
- Parking Features: Concrete, Garage Door Opener, Heated Garage, Tandem, Garage, Yes, Garage Owned, Attached, Detached
Location
- Area: Holiday Hills / Johnsburg / McHenry / Lakemoor / McCullom Lake / Sunnyside / Ringwood
- County: McHenry
- Driving Directions: McCullom Lake Road to Petersen Park Road to home
School Information
- School District: 15
- Midd School District: 15
- Elementary School: Valley View Elementary School
- Middle School: Parkland Middle School
- High School: Mchenry Campus
- Private School: Mchenry Campus
Community
- Assoc. Fees Include: Other
- Mgmt. Company: Lakewood HOA
Heating & Cooling
- Cooling Type: Central Air Conditioning, Zoned
- Heating Type: Natural Gas, Zoned, Radiant Floor
Utilities
- Water: Well
Structural Information
- Architectural Style: Cape Cod
- Construction: Fiber Cement
- Exterior Const.: Fiber Cement
- Basement Desc.: Crawl Space
- Doors: Sliding Glass Door(s)
- Sub-Flooring: Laminate
- Square Feet: 4,110
- Sq. Ft. Source: Other
- Year Built: 2005
- Remodeled/Updated: 2021
Lot Features
- Lot Size (Acres): 0.88
- Lot Size Range: .50 to .99 Acre
- Lot Dimensions: 194 x 200
- Fence: Yes
- Fencing (Description): Fenced
Financial Considerations
- Association Fee: $50
- Assoc Fee Freq.: Annually
- Parking Included: Yes
- Assessment Year: 2005
- Tax Amount: $8,588
- Tax Year: 2024
Disclosures and Reports
- Ownership: Fee Simple with Homeowners Association
- Property ID: 922452034
Listed by Flatland Homes, LTD

Get Pre-Approved Today
Schools
Schools serving 4321 Lakewood Rd
School Districts:McHenry Community High School District 156, McHenry Community Consolidated School District 15
| Name | Grades | Distance |
|---|---|---|
Valley View Elementary School, McHenry, IL 6515 Illinois 120, McHenry, IL 60050 | K-5 | 2.1 mi |
Parkland School 1802 North Ringwood Road, McHenry, IL 60050 | 6-8 | 1.2 mi |
Mchenry High School-West Campus 4724 West Crystal Lake Road, McHenry, IL 60050 | 9-12 | 1.6 mi |
Disclaimer:
School attendance boundaries provided by ATTOM Data Solutions and are for reference only. Contact the school directly to verify enrollment eligibility.
Price & Sales History for 4321 Lakewood Rd
Date
Details
Price
Change
Source
6/02/2026
Sold
$687,000
-1.15%
MLS
4/08/2026
Listed
$695,000
—
MLS
Disclaimer: Historical sales information is derived from public records provided by the county offices. Information is not guaranteed and should be independently verified.
4321 Lakewood Road, McHenry, IL 60050 (MLS# 12611872) is a Single Family property that was sold at $687,000 on June 02, 2026. Want to learn more about 4321 Lakewood Road? Do you have questions about finding other Single Family real estate for sale in McHenry? You can browse all McHenry real estate or contact a Coldwell Banker agent to request more information.