This is a carousel with tiles that activate property listing cards. Use the previous and next buttons to navigate.
1/15
$139,900 Just Listed
This is a carousel with tiles that activate property listing cards. Use the previous and next buttons to navigate.
1/15
Property Description
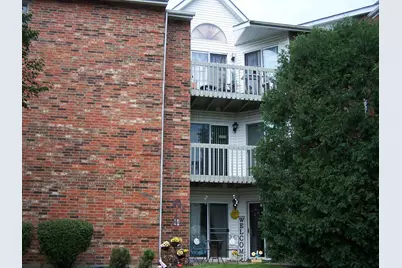
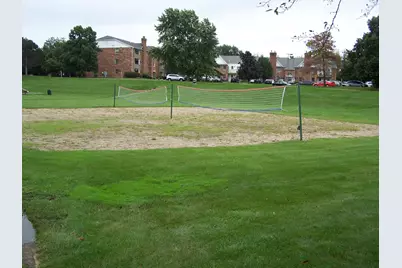
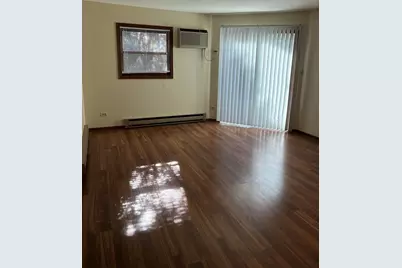
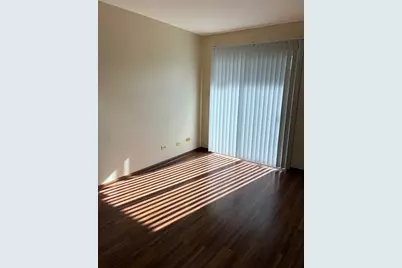
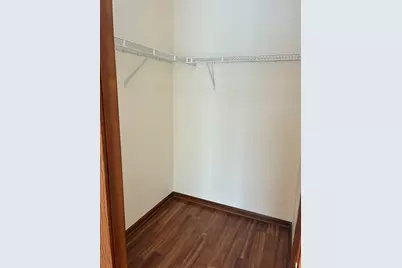
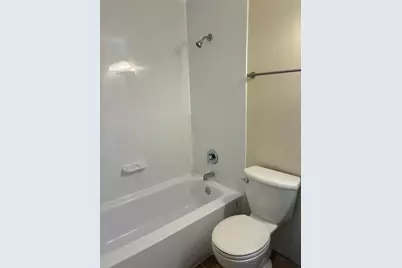
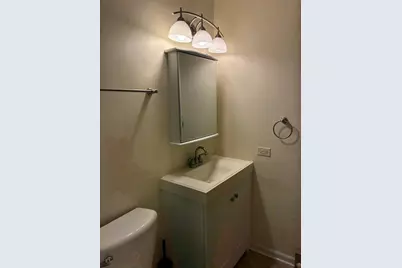
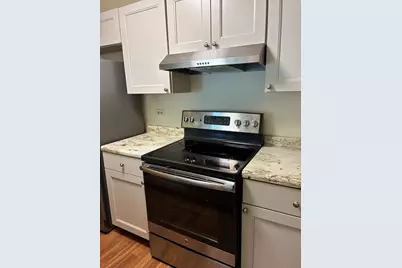
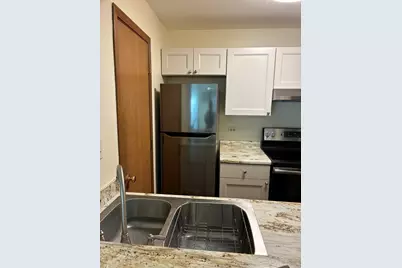
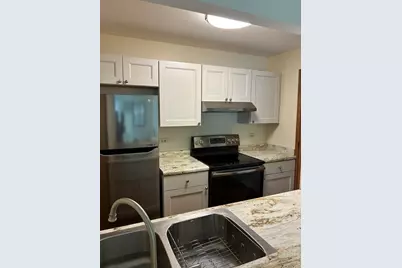
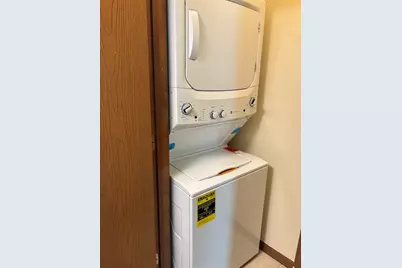
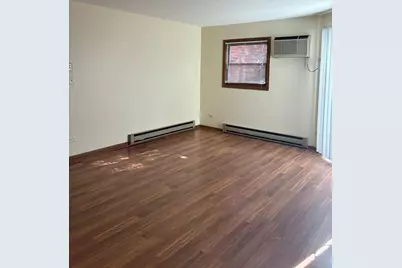
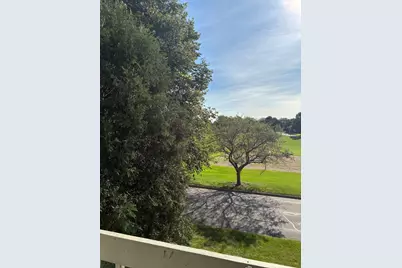
Very attractive 2nd floor condo with many upgrades for you to enjoy ...New bathroom shower surround/tub...2 new slider doors to the balcony....new washer/dryer...new dishwasher.... new water heater.... The views from the balcony are of the park area, tennis courts, and the club house that you could join to enjoy the swimming pools and a health club too....Investors: This could be a great investment property
Full Property Details
Full Property Details for 4408 W Shamrock Ln #2-C
General
- Price: $139,900
- HOA FEE: $256/month
- Taxes: $2,600 (2025)
- Status: Active
- Type: Condo
- Source: MRED
- MLS ID: 12766547
- Updated: 9/22/2026
- Added to Site: 2 day(s) ago
Interior
- Basement: None
- Appliances: Range, Microwave, Dishwasher, Refrigerator, Washer, Dryer
Rooms
Bathrooms
- Total Bathrooms: 1
- Full Bathrooms: 1
Bedrooms
- Total Bedrooms: 1
Additional Information
- Other Features: School Bus Service
Parking
- Total Spaces: 2
- Parking Features: Yes
Location
- Area: Holiday Hills / Johnsburg / McHenry / Lakemoor / McCullom Lake / Sunnyside / Ringwood
- County: McHenry
- Township: Nunda
- Subdivision: Irish Prairie
- Driving Directions: Route 31 go south of McHenry 1 mile to Shamrock Lane to 4400 Shamrock Lane in the back of the development ....
School Information
- School District: 15
- Elem School District: 15
- Midd School District: 15
- High School District: 156
Community
- Assoc. Fees Include: Water, Insurance, Exterior Maintenance, Lawn Care, Scavenger
- Pets Allowed: Yes
- Pets: Size Limit
- Pet Restrictions: Size Limit, / 30lbs.
- Mgmt. Company: McGill
Heating & Cooling
- Cooling Type: Wall Unit(s)
- Heating Type: Electric
Utilities
- Sewer: Public Sewer
- Water: Public
Structural Information
- Structure Type: Condo
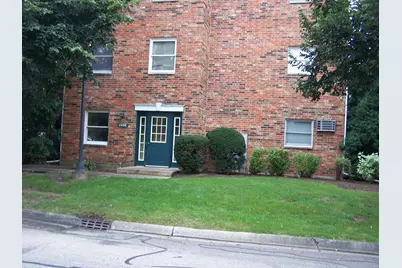
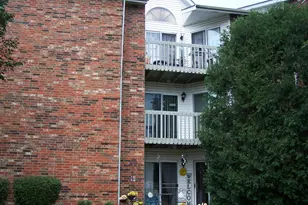
- Construction: Brick
- Exterior Const.: Brick
- Basement Desc.: None
- Entry Floor Number: 2
- Stories/Levels: 3
- Square Feet: 650
- Sq. Ft. Source: Estimated
- Year Built: 1991
- Remodeled/Updated: 2020
Unit Information
- Units in Building: 18
Lot Features
- Lot Dimensions: COMMON
Animals
- Animals Allowed: Size Limit
Financial Considerations
- For Sale/Rent/Lease: Yes
- Association Fee: $256
- Assoc Fee Freq.: Monthly
- Assessment Year: 1991
- Tax Amount: $2,600
- Tax Year: 2025
- Pays Sewer: Public Sewer
Disclosures and Reports
- Ownership: Condo
- Property ID: 1403452001
Listed by Century 21 Integra

Get Pre-Approved Today
Get a Great Insurance Rate
Price & Sales History for 4408 W Shamrock Ln #2-C
Date
Details
Price
Change
Source
9/22/2026
Listed
$139,900
299.71%
MLS
5/29/2013
Sold
$35,000
—
Public Record
Disclaimer: Historical sales information is derived from public records provided by the county offices. Information is not guaranteed and should be independently verified.
Tax History
Tax History for 4408 W Shamrock Ln #2-C
Year
Property Taxes
Change
Tax Assessment
Change
2024
$2,273
2%
$27,006
12%
2023
$2,229
100%
$24,219
13%
2022
-100%
$21,466
7%
2021
$1,967
—
$20,126
3%
2021
$1,967
3%
$19,523
5%
2019
$1,913
58%
$18,562
46%
2017
$1,212
1%
$12,682
5%
2016
$1,199
—
$12,100
7%
2015
$1,197
-21%
$11,352
-14%
2018
$1,515
3%
$13,237
17%
2014
$1,465
1709%
$11,310
-3%
2013
$81
-92%
$11,666
-40%
2012
$1,058
—
$19,442
—
Disclaimer: Historical tax information is derived from public records provided by the county offices. Information is not guaranteed and should be independently verified.
Estimate the Cost
Estimate the Cost for 4408 W Shamrock Ln #2-C
4408 W Shamrock Lane #2-C, McHenry, IL 60050 (MLS# 12766547) is a Condo property with 1 bedroom and 1 full bathroom. 4408 W Shamrock Lane #2-C is currently listed for $139,900 and was received on September 22, 2026. Want to learn more about 4408 W Shamrock Lane #2-C? Do you have questions about finding other Condo real estate for sale in McHenry? You can browse all McHenry real estate or contact a Coldwell Banker agent to request more information.