This is a carousel with tiles that activate property listing cards. Use the previous and next buttons to navigate.
1/1
$321,000
This is a carousel with tiles that activate property listing cards. Use the previous and next buttons to navigate.
1/1
Property Description
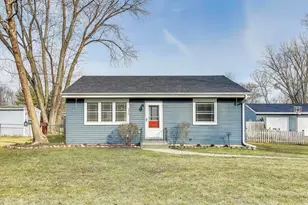
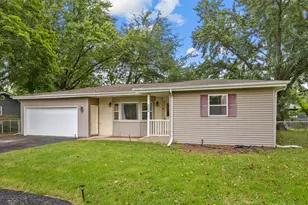
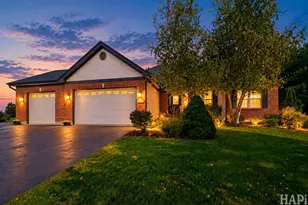
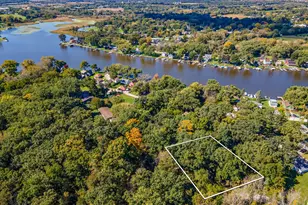
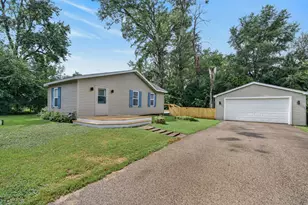
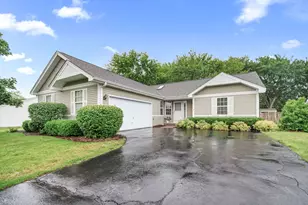
* Highest and best offers due by 5pm 4/12/26 * Secluded Sanctuary with Massive 3-Car Heated Garage! Discover peace and privacy in this updated 3-bedroom ranch, perfectly situated on an oversized lot at the end of a quiet road. The interior features soaring vaulted ceilings and tons of windows that flood the open living space with natural light. High end finishes throughout, including hardwood flooring throughout, granite countertops, maple cabinetry, and premium stainless steel appliances. Outdoors, the 6ft privacy fence creates a secure oasis, complete with a storage shed and custom chicken pen. Car enthusiasts and hobbyists will love the massive, heated 3-car garage, perfect for vehicles, equipment, and toys. Unbeatable location near the Fox River with major updates for peace of mind: New Roof (2025), Water Heater (2023), and Furnace (2018). Multiple adjacent lots are also available, ask the listing agent for details on expanding your private estate!
Full Property Details
Full Property Details for 5010 Palm St
General
- Sold For: $321,000
- Taxes: $5,175 (2024)
- Status: Closed
- Type: Single Family
- Source: MRED
- MLS ID: 12606729
- Added to Site: 47 day(s) ago
Interior
- Interior Features: Cathedral Ceiling(s), 1st-Floor Bedroom, 1st-Floor Bath
- Appliances: Range, Microwave, Dishwasher, Refrigerator, Washer, Dryer, Disposal, Stainless Steel Appliance(s), Humidifier
- Flooring: Hardwood
Rooms
Bathrooms
- Total Bathrooms: 1
- Full Bathrooms: 1
- Bathroom Features: Whirlpool, Double Sink
Bedrooms
- Total Bedrooms: 3
Additional Information
- Equipment: Water Softener (Owned), Ceiling Fan(s), Sump Pump
- Other Features: School Bus Service
Exterior
- Exterior Features: Dog Run
Parking
- Garage: Yes
- Garage Spaces: 3
- Total Spaces: 3
- Parking Features: Asphalt, Garage Door Opener, Heated Garage, Yes, Garage Owned, Detached, Garage
Location
- Area: Holiday Hills / Johnsburg / McHenry / Lakemoor / McCullom Lake / Sunnyside / Ringwood
- County: McHenry
- Subdivision: Boulevard Park
- Driving Directions: Roberts Rd South of Route 176 to Maple West to Palm left to address
School Information
- School District: 118
- Midd School District: 118
- Elementary School: Robert Crown Elementary School
- Middle School: Matthews Middle School
- High School: Wauconda Community High School
- Private School: Wauconda Community High School
Community
- Assoc. Fees Include: None
Heating & Cooling
- Cooling Type: Central Air Conditioning
- Heating Type: Natural Gas, Forced Air
Utilities
- Water: Private
Structural Information
- Architectural Style: Ranch
- Construction: Vinyl Siding
- Exterior Const.: Vinyl Siding
- Basement Desc.: Crawl Space
- Foundation: Concrete Perimeter
- Roof: Asphalt
- Sub-Flooring: Hardwood
- Square Feet: 1,122
- Sq. Ft. Source: Assessor
- Year Built: 1986
Additional Structures
- Other Structures: Shed(s)
Lot Features
- Lot Size (Acres): 0.476
- Lot Size Range: .25 to .49 Acre
- Lot Dimensions: 150 x 145 x 151 x 131
- Fence: Yes
- Fencing (Description): Fenced
Financial Considerations
- Parking Included: Yes
- Assessment Year: 1986
- Tax Amount: $5,175
- Tax Year: 2024
Disclosures and Reports
- Ownership: Fee Simple
- Property ID: 1529483009
Listed by Compass
Sold by Better Homes and Garden Real Estate Star Homes

Get Pre-Approved Today
Schools
Schools serving 5010 Palm St
School District:Wauconda Community Unit School District 118
| Name | Grades | Distance |
|---|---|---|
Cotton Creek School 545 Newport Court, Island Lake, IL 60042 | K-5 | 1.5 mi |
Matthews Middle School PO Box 920, Island Lake, IL 60042 | 6-8 | 1.9 mi |
Wauconda High School 555 North Main Street, Wauconda, IL 60084 | 9-12 | 3.4 mi |
Disclaimer:
School attendance boundaries provided by ATTOM Data Solutions and are for reference only. Contact the school directly to verify enrollment eligibility.
Price & Sales History for 5010 Palm St
Date
Details
Price
Change
Source
5/11/2026
Sold
$321,000
7.04%
MLS
4/08/2026
Listed
$299,900
—
MLS
Disclaimer: Historical sales information is derived from public records provided by the county offices. Information is not guaranteed and should be independently verified.
5010 Palm Street, McHenry, IL 60051 (MLS# 12606729) is a Single Family property that was sold at $321,000 on May 11, 2026. Want to learn more about 5010 Palm Street? Do you have questions about finding other Single Family real estate for sale in McHenry? You can browse all McHenry real estate or contact a Coldwell Banker agent to request more information.