
This is a carousel with tiles that activate property listing cards. Use the previous and next buttons to navigate.
1/50
$429,900 Just Listed
This is a carousel with tiles that activate property listing cards. Use the previous and next buttons to navigate.
1/50
Property Description
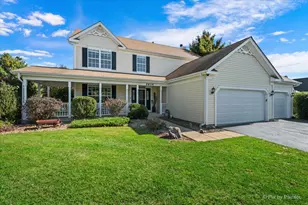
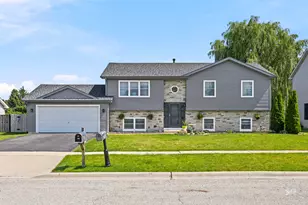
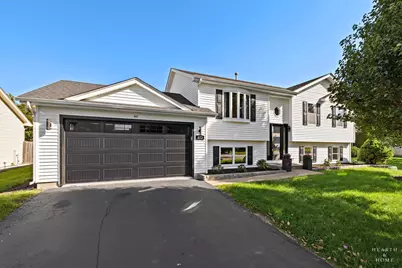
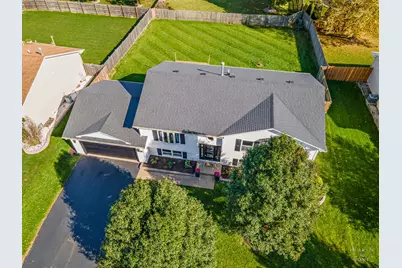
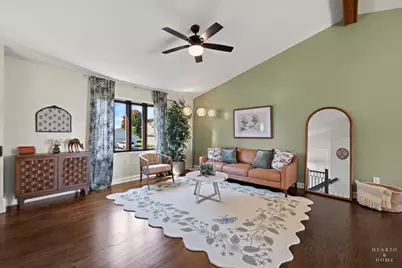
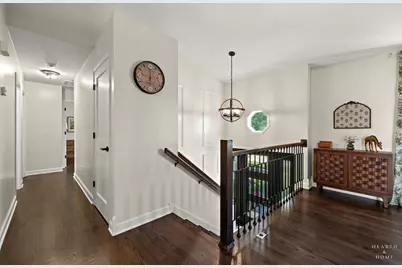
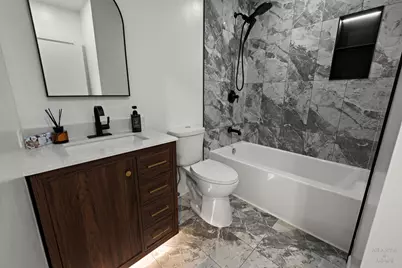
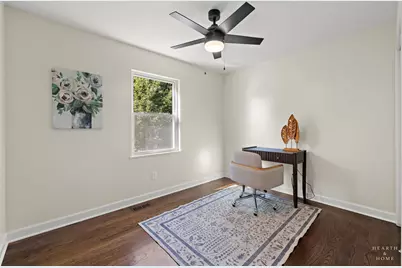
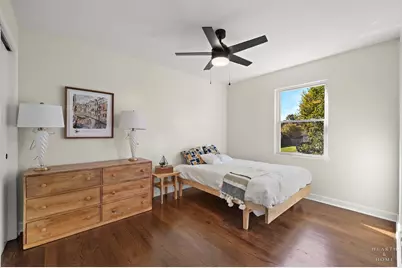
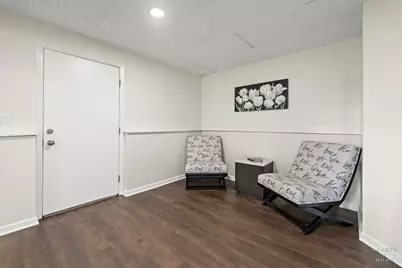
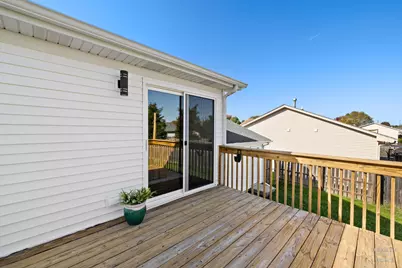
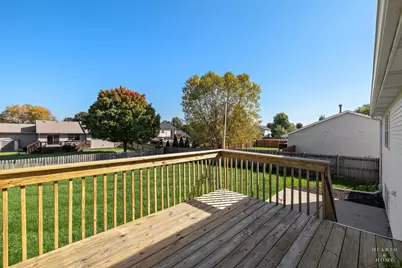
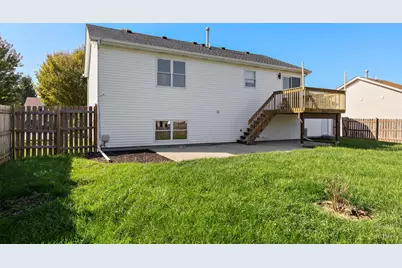
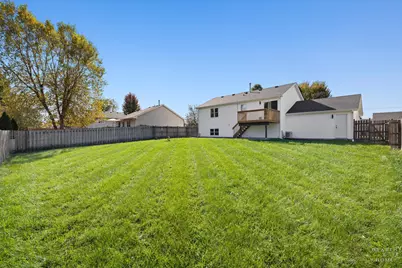
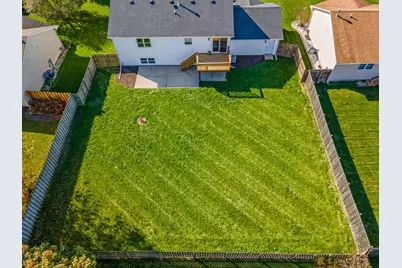
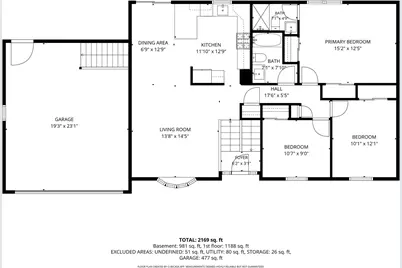
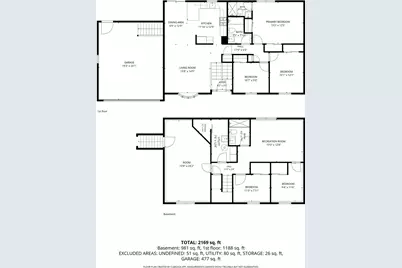
Welcome to this spacious and updated split level 5bd 3bath home in wonderful Boone Creek Subdivision. A beautiful custom front door welcomes you! Up the stairs to an open floor plan for easy entertaining with high vaulted ceilings and a brand new custom kitchen. This beautiful kitchen offers plenty of space with 42" wall cabinetry with under cabinet lighting and crown molding as well as upscale granite counters, a beautiful backsplash and all brand new high end stainless steel appliances that stay. Down the hall you'll find a full shared bath, the master bedroom with dual closets and a dedicated bath as well as 2 additional rooms. And that's not it! All flooring has been updated with the entire upstairs featuring beautiful walnut stained hardwood floors throughout, bathrooms with lux porcelain tile and lower level with thick 22mil waterproof vinyl. You'll love that all bathrooms have been updated with so many unique details. Immaculate with modern touches such as night mode with vanity lights and modern lux touches (downstairs shower is custom extra wide). Sliders from kitchen lead you out to the large patio and generously sized fenced in yard. Downstairs you'll find even more space with two bedrooms a family room and a rec room as well as a full bath and laundry area. The attached garage features a brand new insulated garage doors with windows and a new service door leading to the yard. A few other updates include newer roof (2023 apprx) interior hardwood doors 2026, exterior sliding door 2026, front door 2026, railing 2026. A must see! Agent owned
Full Property Details
Full Property Details for 612 Wimbleton Trail
General
- Price: $429,900
- HOA FEE: $8/month
- HOA FEE FREQ.: Annually
- Taxes: $7,843 (2025)
- Status: Active
- Type: Single Family
- Source: MRED
- MLS ID: 12785733
- Updated: 10/15/2026
- Added to Site: 3 day(s) ago
Rental Information
- Complex Features: Park, Curbs, Sidewalks, Street Lights, Street Paved
Interior
- Basement: Finished, F
- Interior Features: Cathedral Ceiling(s)
- Appliances: Range, Dishwasher, Refrigerator, Stainless Steel Appliance(s), Range Hood
Rooms
Bathrooms
- Total Bathrooms: 3
- Full Bathrooms: 3
- Basement Baths: Yes
Bedrooms
- Total Bedrooms: 5
Additional Information
- Equipment: Ceiling Fan(s), Sump Pump, Water Heater-Gas
- Other Features: School Bus Service, Commuter Train
Parking
- Garage: Yes
- Attached garage: Yes
- Garage Spaces: 2
- Total Spaces: 2
- Parking Features: Asphalt, Garage Door Opener, Yes, Garage Owned, Attached, Garage
Location
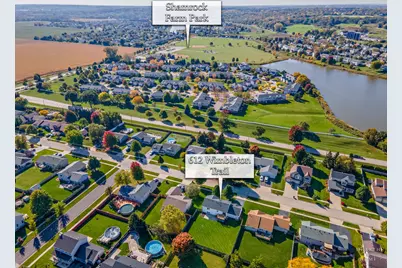
- Area: Holiday Hills / Johnsburg / McHenry / Lakemoor / McCullom Lake / Sunnyside / Ringwood
- County: McHenry
- Township: McHenry
- Subdivision: Boone Creek
- Driving Directions: Dartmoor To Wedgewood Trl N to Cobblestone W to Wimbleton N to home
School Information
- School District: 15
- Elem School District: 15
- Midd School District: 15
- High School District: 156
- Elementary School: Riverwood Elementary School
- Middle School: Parkland Middle School
Community
- Assoc. Fees Include: Other
- Mgmt. Company: BooneCreekAssn
Heating & Cooling
- Cooling Type: Central Air Conditioning
- Heating Type: Natural Gas, Forced Air
Utilities
- Sewer: Public Sewer
- Water: Public
Structural Information
- Model: COTTONWOOD
- Construction: Vinyl Siding
- Exterior Const.: Vinyl Siding
- Basement: Yes
- Basement Desc.: Finished, Full, Daylight
- Foundation: Concrete Perimeter
- Roof: Asphalt
- Doors: ENERGY STAR Qualified Doors, Sliding Doors, Lever Style Door Handles, Panel Door(s)
- Square Feet: 2,249
- Sq. Ft. Source: Estimated
- Year Built: 2002
- Remodeled/Updated: 2026
Manufactured Home
- Model: COTTONWOOD
Lot Features
- Lot Size Range: .25 to .49 Acre
- Lot Dimensions: 83 x 132
- Fence: Yes
- Fencing (Description): Fenced
Financial Considerations
- Association Fee: $90
- Assoc Fee Freq.: Annually
- Assessment Year: 2002
- Tax Amount: $7,843
- Tax Year: 2025
- Pays Sewer: Public Sewer
Disclosures and Reports
- Ownership: Fee Simple with Homeowners Association
- Property ID: 933305008
Listed by Aquino Realty, LLC
Get Pre-Approved Today
Get a Great Insurance Rate
Schools
Schools serving 612 Wimbleton Trail
School Districts:McHenry Community High School District 156, McHenry Community Consolidated School District 15
| Name | Grades | Distance |
|---|---|---|
Riverwood Elementary School 300 South Driftwood Trail, McHenry, IL 60050 | K-5 | 1.2 mi |
Parkland School 1802 North Ringwood Road, McHenry, IL 60050 | 6-8 | 1.4 mi |
Mchenry High School-West Campus 4724 West Crystal Lake Road, McHenry, IL 60050 | 9-12 | 1.3 mi |
Disclaimer:
School attendance boundaries provided by ATTOM Data Solutions and are for reference only. Contact the school directly to verify enrollment eligibility.
Price & Sales History for 612 Wimbleton Trail
Date
Details
Price
Change
Source
10/14/2026
Listed
$429,900
—
MLS
Disclaimer: Historical sales information is derived from public records provided by the county offices. Information is not guaranteed and should be independently verified.

Estimate the Cost
Estimate the Cost for 612 Wimbleton Trail
612 Wimbleton Trail, McHenry, IL 60050 (MLS# 12785733) is a Single Family property with 5 bedrooms and 3 full bathrooms. 612 Wimbleton Trail is currently listed for $429,900 and was received on October 14, 2026. Want to learn more about 612 Wimbleton Trail? Do you have questions about finding other Single Family real estate for sale in McHenry? You can browse all McHenry real estate or contact a Coldwell Banker agent to request more information.