This is a carousel with tiles that activate property listing cards. Use the previous and next buttons to navigate.
1/1
$470,000
This is a carousel with tiles that activate property listing cards. Use the previous and next buttons to navigate.
1/1
Property Description
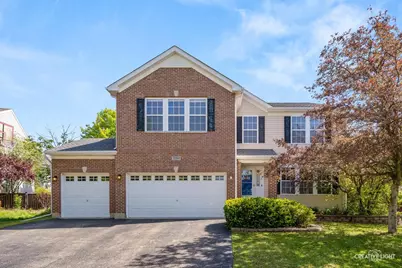
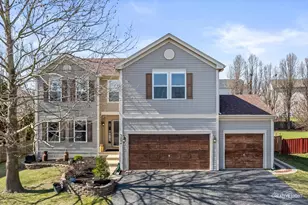
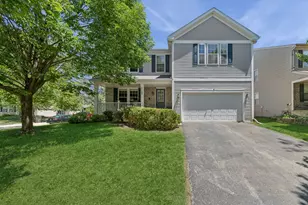
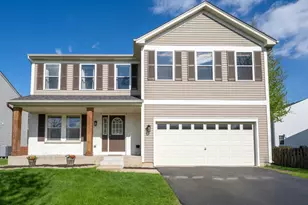
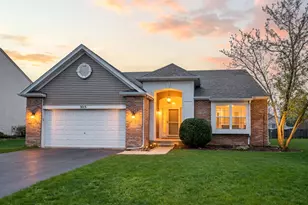
*Calling for Highest & Best by 8pm 5/17/26 Mupltiple offers received* Spacious and thoughtfully upgraded, this stunning home offers 5 bedrooms, 3.5 bathrooms, and approximately 4,643 square feet of finished living space across the main floor, second level, and basement. The finished 3-car garage is equipped with laser park assistance for added convenience. Smart home features include a Google Nest security system with audio and video monitoring, Nest Protect smoke and carbon monoxide alarms, and a learning thermostat. Built-in speakers provide music throughout the main floor, basement, and backyard. The finished basement is an entertainer's dream, featuring a media room with projector and entertainment system, pool table area, dry bar with refrigerator, and an open game room space. A main-floor 5th bedroom with an attached full bathroom creates the perfect setup for an in-law suite or guest accommodations. Every bedroom includes a walk-in closet, and the home offers abundant storage throughout. Step outside to enjoy the backyard's concrete patio with a built-in fire pit - ideal for relaxing or entertaining year-round.
Full Property Details
Full Property Details for 3184 Kennedy Ct
General
- Sold For: $470,000
- Taxes: $9,168 (2024)
- Status: Closed
- Type: Single Family
- Source: MRED
- MLS ID: 12634620
- Added to Site: 53 day(s) ago
Interior
- Interior Features: Dry Bar, 1st-Floor Bedroom, In-Law Floorplan, 1st-Floor Bath, Walk-In Closet(s), Open Floorplan, Pantry
- Fireplace: Yes
- Fireplace(s): Family Room, Master Bedroom, Gas Log
- Appliances: Double Oven, Range, Microwave, Dishwasher, Refrigerator, Bar Fridge, Freezer, Washer, Dryer, Disposal, Electric Oven
- Flooring: Carpet
Rooms
Bathrooms
- Total Bathrooms: 4
- Full Bathrooms: 3
- Half Bathrooms: 1
- Basement Baths: Yes
- Bathroom Features: Separate Shower, Double Sink, Soaking Tub
Bedrooms
- Total Bedrooms: 5
Additional Information
- Equipment: Cable TV, Security System, Carbon Monoxide Detectors, Ceiling Fan(s), Sump Pump
- Other Features: School Bus Service
Parking
- Garage: Yes
- Attached garage: Yes
- Garage Spaces: 3
- Total Spaces: 6
- Parking Features: Asphalt, Garage Door Opener, Garage, Yes, Garage Owned, Attached, Driveway, Owned
Location
- Area: Montgomery
- County: Kane
- Subdivision: Fairfield Way
- Driving Directions: Baseline Rd (Rt 30), Right on Gordon Rd, Left on Simpson Prwy, Left on Kennedy Dr, Right on Keneddy Ct, House on the Right.
School Information
- School District: 115
- Midd School District: 115
- Elementary School: Autumn Creek Elementary School
- Middle School: Yorkville Middle School
- High School: Yorkville High School
- Private School: Yorkville High School
Community
- Assoc. Fees Include: None
Heating & Cooling
- Cooling Type: Central Air Conditioning
- Heating Type: Natural Gas, Forced Air
Utilities
- Water: Public
Structural Information
- Architectural Style: Traditional
- Construction: Vinyl Siding, Brick
- Exterior Const.: Vinyl Siding, Brick
- Basement Desc.: Finished, Full
- Foundation: Concrete Perimeter
- Roof: Asphalt
- Windows: Window Treatments, Blinds, Drapes
- Doors: Sliding Glass Door(s)
- Sub-Flooring: Carpet
- Square Feet: 3,541
- Sq. Ft. Source: Estimated
- Year Built: 2003
Lot Features
- Lot Size (Acres): 0.2174
- Lot Size Range: Less than .25 Acre
- Lot Dimensions: 19 x 19 x 41 x 119 x 75 x 138
- Fence: Yes
- Lot Features: Mature Trees
- Fencing (Description): Fenced
Financial Considerations
- Parking Included: Yes
- Assessment Year: 2003
- Tax Amount: $9,168
- Tax Year: 2024
Disclosures and Reports
- Ownership: Fee Simple
- Special Conditions: Standard
- Property ID: 1434478009
Listed by Keller Williams Inspire - Geneva
Sold by Keller Williams Experience

Get Pre-Approved Today
Schools
Schools serving 3184 Kennedy Ct
School District:Yorkville Community Unit School District 115
| Name | Grades | Distance |
|---|---|---|
Bristol Grade School 23 Hunt Street, Bristol, IL 60512 | K-3 | 2.7 mi |
Yorkville Middle School 920 Prairie Crossing Drive, Yorkville, IL 60560 | 7-8 | 7.6 mi |
Yorkville High School 797 Game Farm Road, Yorkville, IL 60560 | 9-12 | 5.5 mi |
Disclaimer:
School attendance boundaries provided by ATTOM Data Solutions and are for reference only. Contact the school directly to verify enrollment eligibility.
Price & Sales History for 3184 Kennedy Ct
Date
Details
Price
Change
Source
6/29/2026
Sold
$470,000
2.17%
MLS
5/14/2026
Listed
$460,000
—
MLS
Disclaimer: Historical sales information is derived from public records provided by the county offices. Information is not guaranteed and should be independently verified.
3184 Kennedy Court, Montgomery, IL 60538 (MLS# 12634620) is a Single Family property that was sold at $470,000 on June 29, 2026. Want to learn more about 3184 Kennedy Court? Do you have questions about finding other Single Family real estate for sale in Montgomery? You can browse all Montgomery real estate or contact a Coldwell Banker agent to request more information.