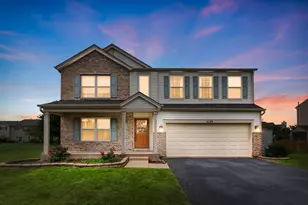
This is a carousel with tiles that activate property listing cards. Use the previous and next buttons to navigate.
1/1
$389,900
This is a carousel with tiles that activate property listing cards. Use the previous and next buttons to navigate.
1/1
Property Description
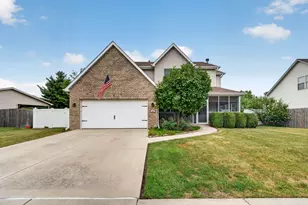
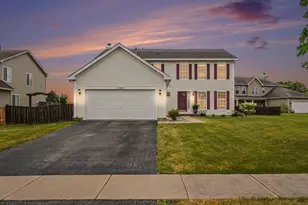
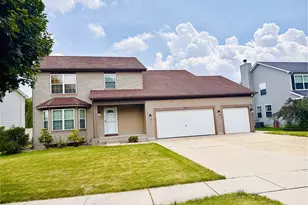
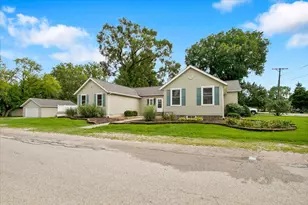
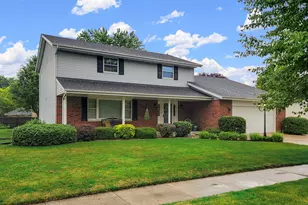
Step into this thoughtfully updated 4-bedroom, 2.5-bath home where style meets practicality at every turn. A soaring entryway with a striking staircase creates an immediate sense of openness and sophistication. Just off the entrance, a bright sitting room provides a welcoming space for visitors, while the adjacent dining area connects effortlessly to the fully renovated kitchen. Designed with both beauty and function in mind, the kitchen showcases sleek quartz surfaces, a generous center island, full-height cabinetry, a spacious pantry, and a deep single-basin sink overlooking the backyard. Glass doors open onto a newly built deck, offering an ideal setting for outdoor dining or unwinding in the fresh air. The comfortable family room, anchored by a warm fireplace, serves as the heart of the home. The main floor also includes an updated half bath, a roomy laundry space, and a convenient mudroom with access to the attached two-car garage. Upstairs, you'll find four well-proportioned bedrooms along with two completely refreshed bathrooms. The primary suite provides a peaceful escape with its own private bath, and both upstairs bathrooms feature dual vanities for added ease during busy mornings. Outside, the home continues to impress with low-maintenance Hardie Board siding and a newly installed concrete driveway, enhancing both durability and curb appeal. With every major update already completed, this property offers the feel of new construction within a well-established community. Nearly everything is new including the roof, all appliances, ceiling fans, light fixtures, flooring, cabinets, sump pump, majority of the windows and more. This home is a must see!!
Full Property Details
Full Property Details for 2380 Chestnut Ln
General
- Sold For: $389,900
- Taxes: $7,813 (2024)
- Status: Closed
- Type: Single Family
- Source: MRED
- MLS ID: 12620875
- Added to Site: 85 day(s) ago
Interior
- Interior Features: Separate Dining Room, Quartz Counters
- Fireplace: Yes
- Fireplace(s): Family Room
- Appliances: Range, Microwave, Dishwasher, Refrigerator
- Flooring: Laminate
Rooms
Bathrooms
- Total Bathrooms: 3
- Full Bathrooms: 2
- Half Bathrooms: 1
- Bathroom Features: Double Sink
Bedrooms
- Total Bedrooms: 4
Additional Information
- Equipment: Carbon Monoxide Detectors, Ceiling Fan(s), Sump Pump, Water Heater-Gas
- Other Features: School Bus Service, Interstate Access
Parking
- Garage: Yes
- Attached garage: Yes
- Garage Spaces: 2
- Total Spaces: 6
- Parking Features: Concrete, Garage Door Opener, Yes, Garage Owned, Attached, Off-Street, Driveway, Owned, Garage
Location
- Area: Morris
- County: Grundy
- Driving Directions: From 80 and 47 - Take 47 south - Turn right (west) on Green Acres Drive - Turn left (south) on Sycamore Drive - Follow curve onto Meadowbrook Lane - Turn left (south) on Chestnut Lane - Home will be on right (west) side of the street
School Information
- School District: 60C
- Midd School District: 60C
- Elementary School: Saratoga Elementary School
- Middle School: Saratoga Elementary School
- High School: Morris Community High School
- Private School: Morris Community High School
Community
- Assoc. Fees Include: None
Heating & Cooling
- Cooling Type: Central Air Conditioning
- Heating Type: Natural Gas, Forced Air
Utilities
- Water: Public
Structural Information
- Architectural Style: Traditional
- Construction: Vinyl Siding, Brick, Fiber Cement
- Exterior Const.: Vinyl Siding, Brick, Fiber Cement
- Basement Desc.: Crawl Space
- Foundation: Concrete Perimeter
- Roof: Asphalt
- Sub-Flooring: Laminate
- Square Feet: 2,772
- Sq. Ft. Source: Assessor
- Year Built: 1987
- Remodeled/Updated: 2025
Lot Features
- Lot Size (Acres): 0.19
- Lot Size Range: Less than .25 Acre
- Lot Dimensions: 70 x 119
- Lot Features: Landscaped
Financial Considerations
- Parking Included: Yes
- Assessment Year: 1987
- Tax Amount: $7,813
- Tax Year: 2024
Disclosures and Reports
- Ownership: Fee Simple
- Property ID: 233254005
Listed by Keller Williams Infinity
Sold by Crosstown Realtors, Inc.

Get Pre-Approved Today
Schools
Schools serving 2380 Chestnut Ln
School Districts:Morris Community High School District 101, Saratoga Community Consolidated School District 60c
| Name | Grades | Distance |
|---|---|---|
Saratoga Elementary School 4040 North Division Street, Morris, IL 60450 | PK-8 | 1.3 mi |
Morris Community High School 1000 Union Street, Morris, IL 60450 | 9-12 | 1.2 mi |
Disclaimer:
School attendance boundaries provided by ATTOM Data Solutions and are for reference only. Contact the school directly to verify enrollment eligibility.
Price & Sales History for 2380 Chestnut Ln
Date
Details
Price
Change
Source
6/23/2026
Sold
$389,900
—
MLS
5/11/2026
Price Reduced
$389,900
-1.29%
MLS
4/16/2026
Listed
$395,000
—
MLS
Disclaimer: Historical sales information is derived from public records provided by the county offices. Information is not guaranteed and should be independently verified.
2380 Chestnut Lane, Morris, IL 60450 (MLS# 12620875) is a Single Family property that was sold at $389,900 on June 23, 2026. Want to learn more about 2380 Chestnut Lane? Do you have questions about finding other Single Family real estate for sale in Morris? You can browse all Morris real estate or contact a Coldwell Banker agent to request more information.