
This is a carousel with tiles that activate property listing cards. Use the previous and next buttons to navigate.
1/26
$350,000 Just Listed
This is a carousel with tiles that activate property listing cards. Use the previous and next buttons to navigate.
1/26
Property Description
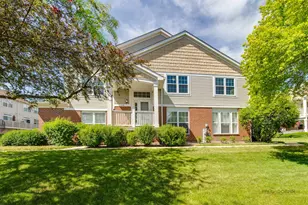
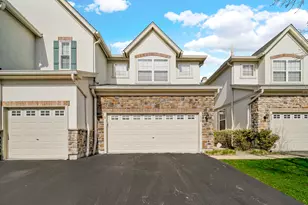
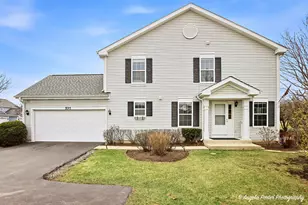
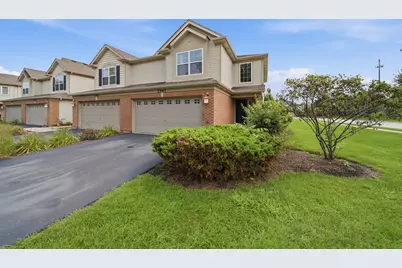
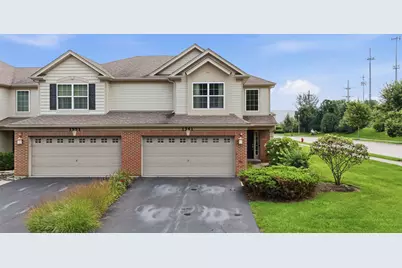
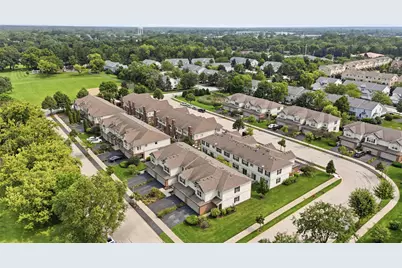
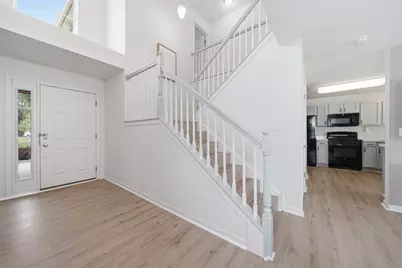
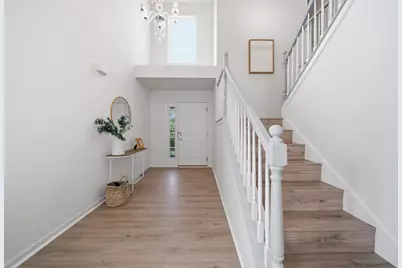
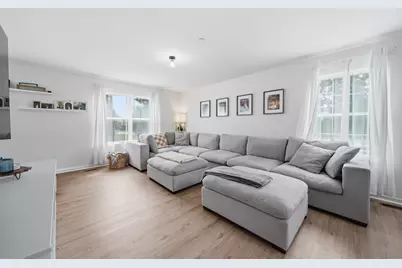
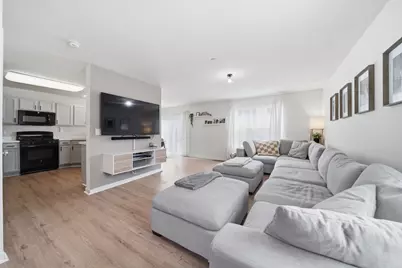
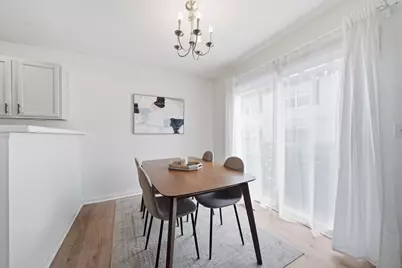
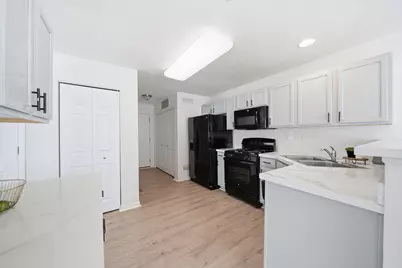
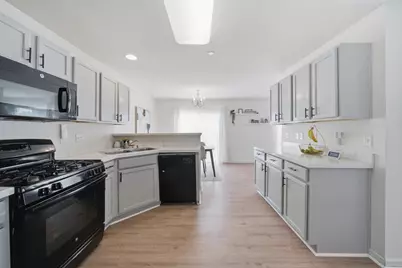
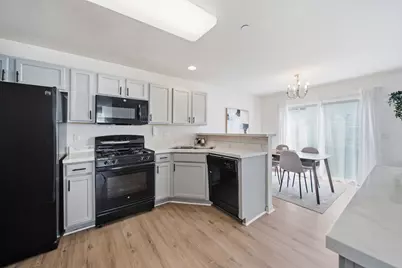
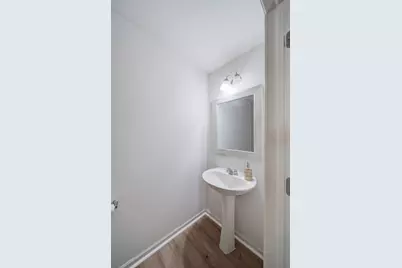
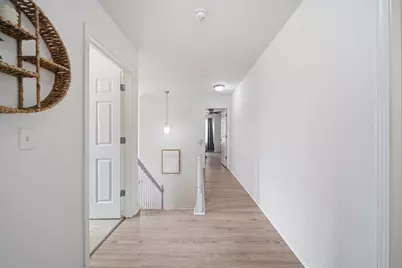
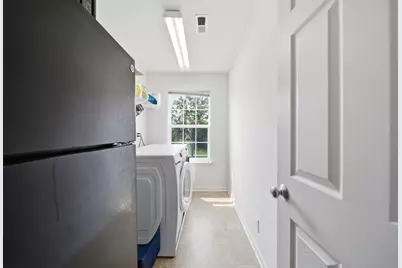
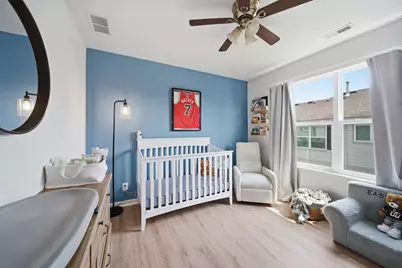
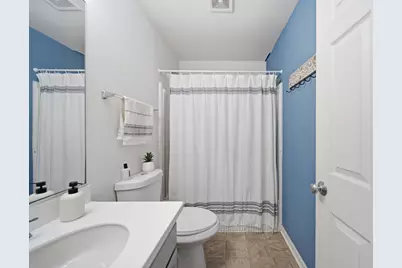
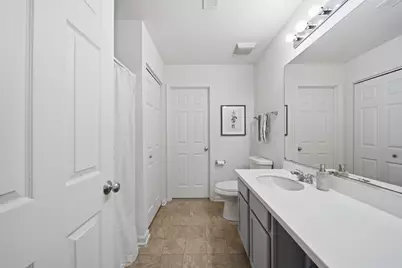
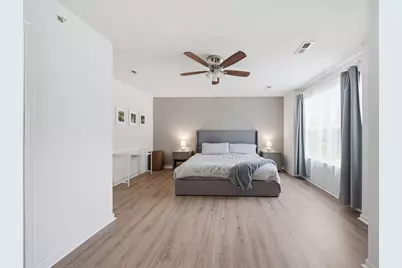
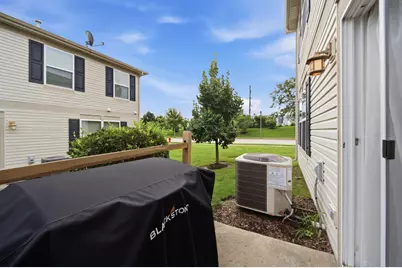
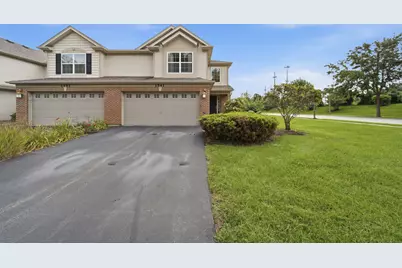
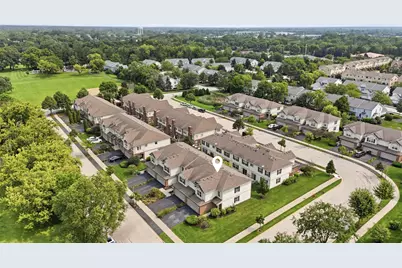
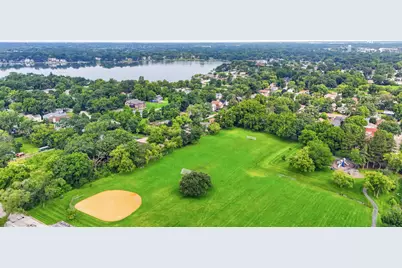
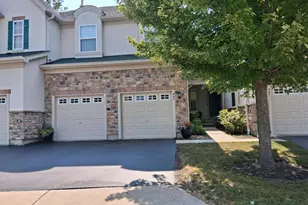
Welcome to this inviting end-unit townhome in Mundelein's Hickory Woods community. The open-concept main level features a spacious great room flowing into the dining area and kitchen, creating an easy layout for both everyday living and entertaining. The two-story foyer welcomes you into the home with an abundance of natural light throughout the main living spaces. Upstairs, you'll find three bedrooms, including a comfortable primary suite with a private bath and walk-in closet, plus the convenience of second-floor laundry. Additional highlights include 2.1 baths, oak railings, and an attached two-car garage. The furnace and A/C have both been replaced, offering added peace of mind. Enjoy low-maintenance living in a convenient location close to parks, shopping, dining and major roadways.
Full Property Details
Full Property Details for 1541 Pauline Cir
General
- Price: $350,000
- HOA FEE: $150/month
- Taxes: $8,339 (2025)
- Status: Active
- Type: Townhouse
- Source: MRED
- MLS ID: 12728104
Rental Information
- Complex Features: Park, Sidewalks, Street Lights
Interior
- Basement: None
- Appliances: Range, Dishwasher, Disposal
Rooms
Bathrooms
- Total Bathrooms: 3
- Full Bathrooms: 2
- Half Bathrooms: 1
Bedrooms
- Total Bedrooms: 3
Additional Information
- Shared Amenities: Park
- Other Features: School Bus Service
Parking
- Garage: Yes
- Attached garage: Yes
- Garage Spaces: 2
- Total Spaces: 2
- Parking Features: Asphalt, Garage Door Opener, Yes, Garage Owned, Attached, Garage
Location
- Area: Ivanhoe / Mundelein
- County: Lake
- Township: Libertyville
- Subdivision: Hickory Woods
- Driving Directions: RT 60 & RT 45 N TO HICKORY WEST TO PAULINE CIRCLE SOUTH TO SALES OFFICE.
School Information
- School District: 76
- Elem School District: 76
- Midd School District: 76
- High School District: 120
- Elementary School: Diamond Lake Elementary School
- Middle School: West Oak Middle School
- High School: Mundelein Cons High School
- Private School: Mundelein Cons High School
Community
- Assoc. Fees Include: Insurance, Exterior Maintenance, Lawn Care
- Pets Allowed: Yes
- Pets: Cats OK, Dogs OK
- Pet Restrictions: Cats OK, Dogs OK, / 25lbs.
- Mgmt. Company: HICKORY WOODS
Heating & Cooling
- Cooling Type: Central Air Conditioning
- Heating Type: Natural Gas, Forced Air
Utilities
- Sewer: Public Sewer
- Water: Public
Structural Information
- Structure Type: Townhouse (2-Story)
- Model: THE COURTNEY
- Construction: Vinyl Siding, Brick
- Exterior Const.: Vinyl Siding, Brick
- Basement Desc.: None
- Foundation: Concrete Perimeter
- Roof: Asphalt
- Common Walls: End Unit
- Entry Floor Number: 1
- Stories/Levels: 2
- Square Feet: 1,632
- Sq. Ft. Source: Builder
- Year Built: 2013
Unit Information
- Units in Building: 6
Manufactured Home
- Model: THE COURTNEY
Lot Features
- Lot Dimensions: 4082
- Lot Features: Common Grounds, Corner Lot, Nature Preserve Adjacent, Landscaped
Animals
- Animals Allowed: Cats OK, Dogs OK
Financial Considerations
- Association Fee: $150
- Assoc Fee Freq.: Monthly
- Parking Included: Yes
- Assessment Year: 2013
- Tax Amount: $8,339
- Tax Year: 2025
- Pays Sewer: Public Sewer
Disclosures and Reports
- Ownership: Fee Simple with Homeowners Association
- Property ID: 11313240370000
Listed by Compass
Get Pre-Approved Today
Get a Great Insurance Rate
Schools
Schools serving 1541 Pauline Cir
| Name | Grades | Distance |
|---|---|---|
Diamond Lake School 25807 North Diamond Lake Road, Mundelein, IL 60060 | PK-2 | 0.5 mi |
West Oak Intermediate School 26156 North Acorn Lane, Mundelein, IL 60060 | 3-5 | 0.9 mi |
West Oak Middle School 26156 North Acorn Lane, Mundelein, IL 60060 | 6-8 | 0.9 mi |
Mundelein Cons High School 1350 West Hawley Street, Mundelein, IL 60060 | 9-12 | 2.2 mi |
Disclaimer:
School attendance boundaries provided by ATTOM Data Solutions and are for reference only. Contact the school directly to verify enrollment eligibility.
Tax History
Tax History for 1541 Pauline Cir
Year
Property Taxes
Change
Tax Assessment
Change
2024
$7,863
4%
$91,929
7%
2024
$7,580
9%
$86,200
8%
2023
$6,954
4%
$79,506
12%
2022
$6,699
2%
$71,138
2%
2021
$6,598
1%
$69,607
3%
2019
$6,504
—
$67,787
-1%
2020
$6,504
5%
$68,437
7%
2018
$6,180
3%
$64,246
3%
2017
$6,005
4%
$62,218
5%
2016
$5,782
3%
$58,991
7%
2015
$5,589
46%
$55,137
—
2014
$3,824
—
$55,137
—
Disclaimer: Historical tax information is derived from public records provided by the county offices. Information is not guaranteed and should be independently verified.
Estimate the Cost
Estimate the Cost for 1541 Pauline Cir
1541 Pauline Circle, Mundelein, IL 60060 (MLS# 12728104) is a Townhouse property with 3 bedrooms, 2 full bathrooms and 1 partial bathroom. 1541 Pauline Circle is currently listed for $350,000 and was received on August 08, 2026. Want to learn more about 1541 Pauline Circle? Do you have questions about finding other Townhouse real estate for sale in Mundelein? You can browse all Mundelein real estate or contact a Coldwell Banker agent to request more information.