This is a carousel with tiles that activate property listing cards. Use the previous and next buttons to navigate.
1/42
$1,289,900 Just Listed
This is a carousel with tiles that activate property listing cards. Use the previous and next buttons to navigate.
1/42
Property Description
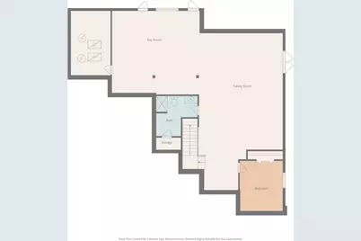
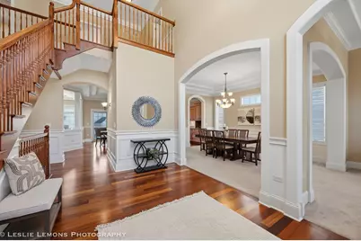
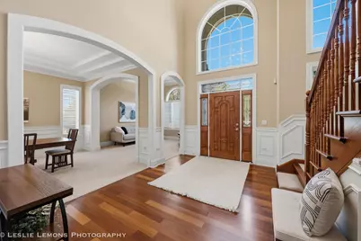
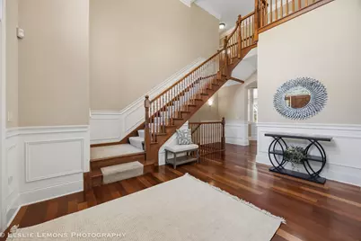
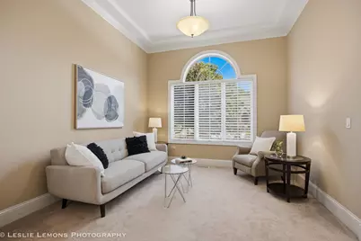
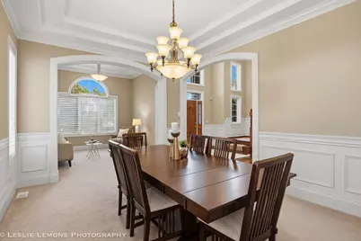
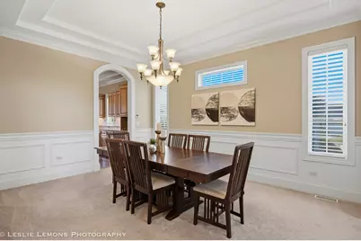
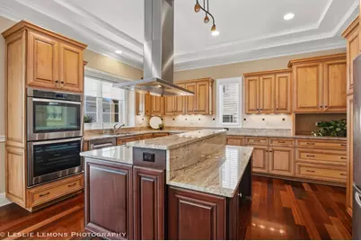
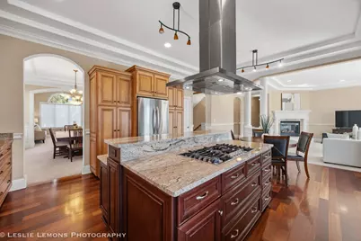
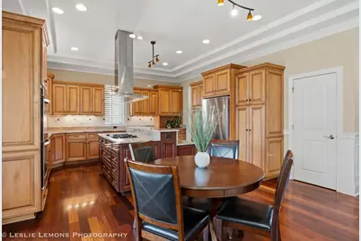
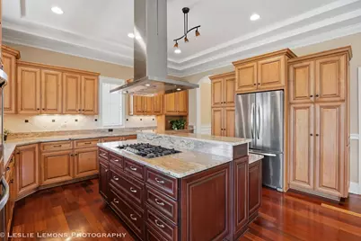
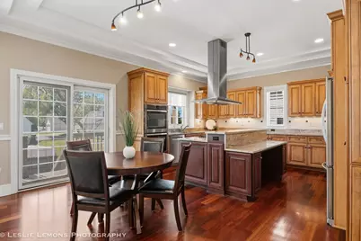
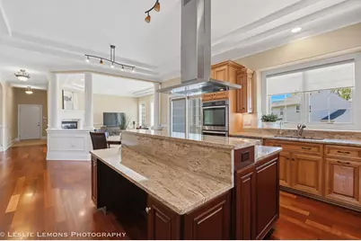
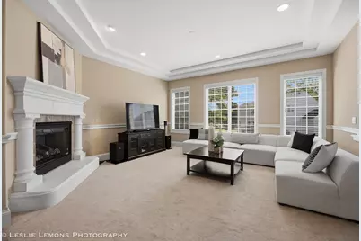
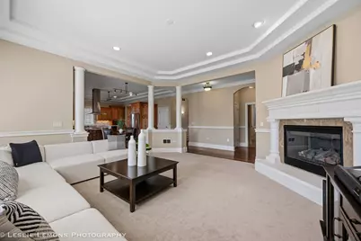
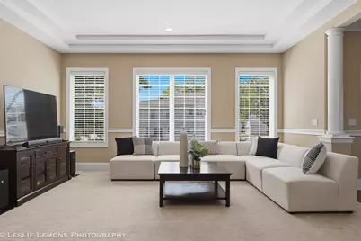
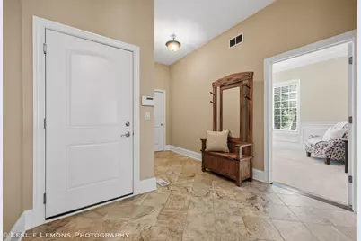
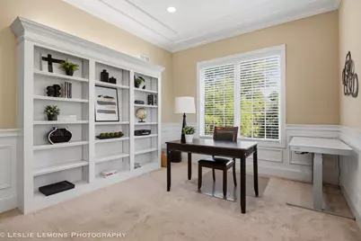

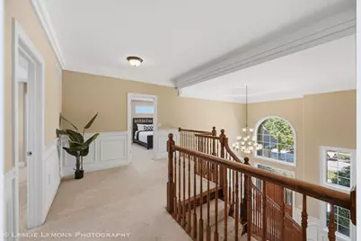
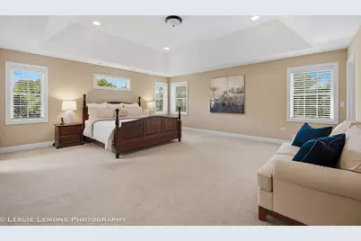
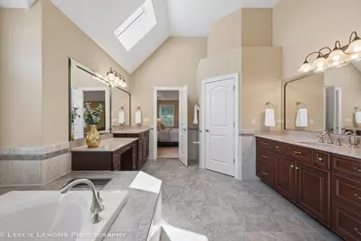
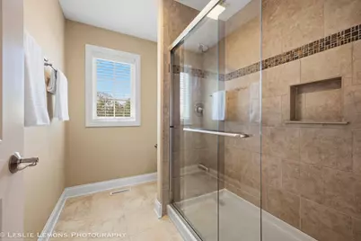
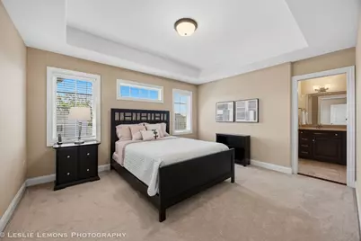
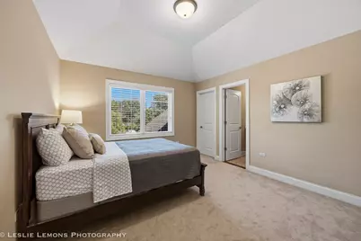
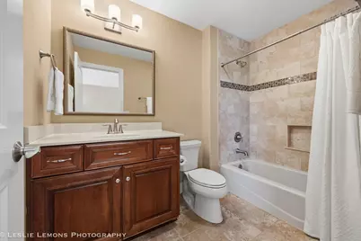
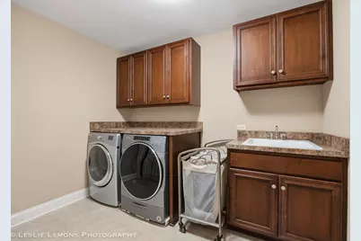
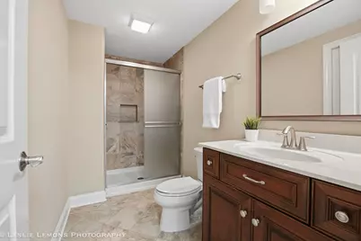
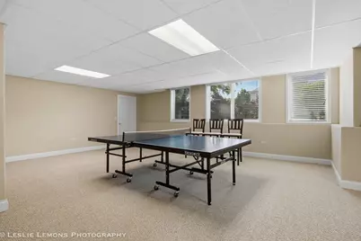
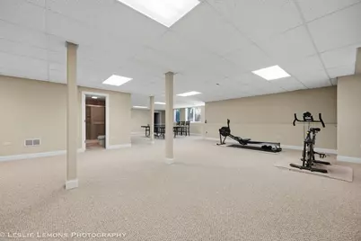
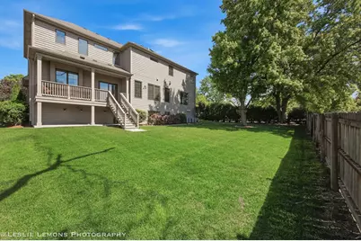
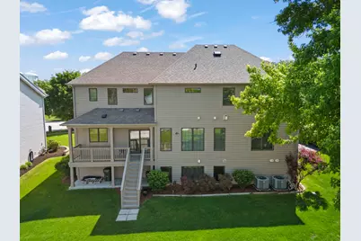
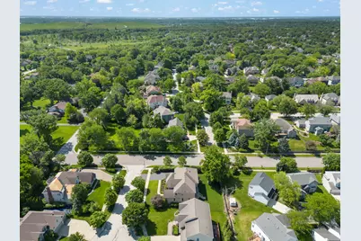
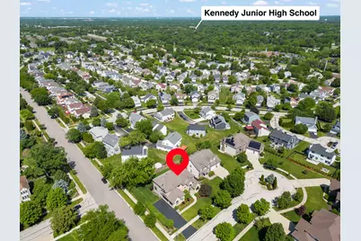
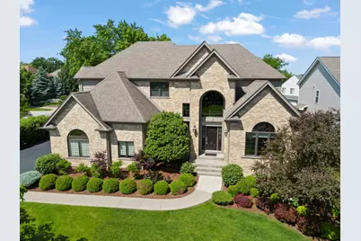
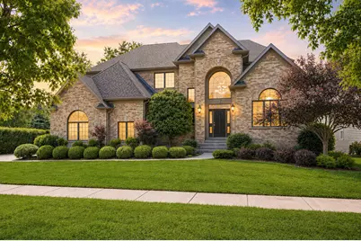
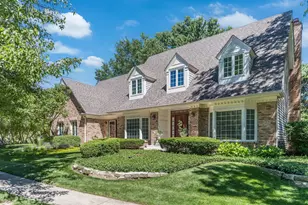
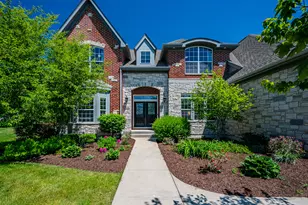
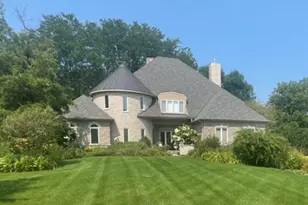
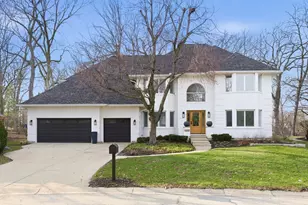
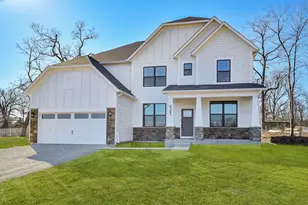
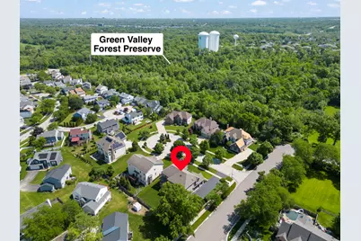
Welcome to 1411 Hatchwood Ct. featuring over 5,400sf of finished living space with 3980 square feet above grade. Built in 2013 by Oak Hill Builders with a 10-foot main-level ceilings and elevated 9-foot second-floor ceilings. A sun-drenched English lookout basement. A prime cul-de-sac location in Naperville District 203. Space, newer construction, and exceptional everyday convenience come together at 1411 Hatchwood Court, delivering unmatched scale, superior natural light, and architectural volume that sets it apart from the rest. From the moment you step inside, 10-foot ceilings, detailed millwork, rich hardwood flooring, and oversized windows create a bright, airy ambiance across the main level. The heart of the home is the expansive kitchen, equipped with stainless steel appliances, double ovens, a cooktop, abundant cabinetry, extensive counter space, and a large center island built for everyday living and grand-scale entertaining. A flexible main-level bedroom or private office paired with an adjacent full bath offers ideal versatility for guests, multi-generational living, or remote work. Upstairs, impressive 9-foot ceilings enhance the open feel in every bedroom. The sprawling primary suite serves as a serene private retreat featuring a large walk-in closet and a spa-like bath, while the additional bedrooms offer well-designed private and shared bath arrangements. A highly desirable second-floor laundry room adds effortless daily functionality. The finished English/lookout basement provides exceptional living space with abundant natural light from elevated windows, featuring a 5th bedroom or office, full bath, expansive recreation areas, and generous storage-perfect for a media room, fitness studio, or extended guest suite. Outdoors, enjoy a professionally landscaped yard equipped with an automatic sprinkler system, plus enjoy the convenience of an oversized three-car garage. Located just minutes from Downtown Naperville, the Riverwalk, Greene Valley Forest Preserve, Metra, shopping, dining, Route 53, and I-355. Served by top-rated District 203 schools: Ranch View Elementary, Kennedy Junior High, and Naperville Central High School!
Full Property Details
Full Property Details for 1411 Hatchwood Ct
General
- Price: $1,289,900
- Taxes: $20,708 (2025)
- Status: Active
- Type: Single Family
- Source: MRED
- MLS ID: 12720482
Interior
- Basement: Finished, 9
- Interior Features: Vaulted Ceiling(s), 1st-Floor Bedroom, 1st-Floor Bath, Walk-In Closet(s), High Ceilings, Pantry
- Fireplace: Yes
- Number of Fireplaces: 1
- Fireplace(s): Family Room, Heatilator
- Appliances: Double Oven, Dishwasher, Refrigerator, Washer, Dryer, Disposal, Stainless Steel Appliance(s), Cooktop, Range Hood
- Flooring: Hardwood
Rooms
Bathrooms
- Total Bathrooms: 5
- Full Bathrooms: 5
- Basement Baths: Yes
Bedrooms
- Total Bedrooms: 5
- Bedrooms(Blw Grade): 1
Additional Information
- Equipment: Central Vacuum, Carbon Monoxide Detectors, Sump Pump, Lawn Sprinkler, Water Heater-Gas
- Other Features: School Bus Service
Parking
- Garage: Yes
- Attached garage: Yes
- Garage Spaces: 3
- Total Spaces: 3
- Parking Features: Asphalt, Garage Door Opener, Yes, Garage Owned, Attached, Garage
Location
- Area: Naperville
- County: DuPage
- Township: Lisle
- Driving Directions: 75th to Ranchview South to 77th St East to Hatchwood Ct
School Information
- School District: 203
- Elem School District: 203
- Midd School District: 203
- High School District: 203
- Elementary School: Ranch View Elementary School
- Middle School: Kennedy Junior High School
- High School: Naperville Central High School
- Private School: Naperville Central High School
Community
- Assoc. Fees Include: None
Heating & Cooling
- Cooling Type: Central Air Conditioning, Zoned
- Heating Type: Natural Gas, Forced Air
Utilities
- Sewer: Public Sewer
- Water: Lake Michigan
Structural Information
- Construction: Brick, Cedar
- Exterior Const.: Brick, Cedar
- Basement: Yes
- Basement Desc.: Finished, 9 ft + pour, Rec/Family Area, Storage Space, Full, Daylight
- Foundation: Concrete Perimeter
- Roof: Asphalt
- Sub-Flooring: Hardwood
- Square Feet: 5,490
- Sq. Ft. Source: Assessor
- Year Built: 2013
Lot Features
- Lot Size (Acres): 0.2924
- Lot Size Range: .25 to .49 Acre
- Lot Dimensions: 98 x 130
- Lot Features: Corner Lot, Cul-De-Sac
Financial Considerations
- Assessment Year: 2013
- Tax Amount: $20,708.7
- Tax Year: 2025
- Pays Sewer: Public Sewer
Disclosures and Reports
- Ownership: Fee Simple
- Property ID: 828417120
Listed by john greene, Realtor

Get Pre-Approved Today
Get a Great Insurance Rate
Schools
Schools serving 1411 Hatchwood Ct
School District:Naperville Community Unit District 203
| Name | Grades | Distance |
|---|---|---|
Ranch View Elementary School 1651 Ranchview Drive, Naperville, IL 60565 | K-5 | 0.6 mi |
Kennedy Junior High School 2929 Green Trails Drive, Lisle, IL 60532 | 6-8 | 1.6 mi |
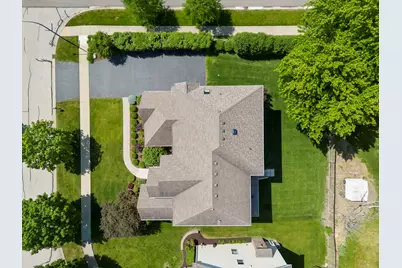
Naperville Central High School 440 Aurora Avenue, Naperville, IL 60540 | 9-12 | 3.8 mi |
Disclaimer:
School attendance boundaries provided by ATTOM Data Solutions and are for reference only. Contact the school directly to verify enrollment eligibility.
Tax History
Tax History for 1411 Hatchwood Ct
Year
Property Taxes
Change
Tax Assessment
Change
2024
$19,991
6%
$334,320
12%
2022
$18,877
4%
$297,680
4%
2021
$18,202
2%
$286,420
2%
2020
$17,821
3%
$281,270
5%
2019
$17,318
—
$269,110
—
2018
$17,323
2%
$269,110
3%
2017
$16,988
2%
$260,040
4%
2016
$16,663
-6%
$250,640
—
2015
$17,633
-3%
$250,620
—
2014
$18,208
2%
$250,620
—
2013
$17,933
382%
$251,230
359%
2012
$3,724
—
$54,730
—
Disclaimer: Historical tax information is derived from public records provided by the county offices. Information is not guaranteed and should be independently verified.
Estimate the Cost
Estimate the Cost for 1411 Hatchwood Ct
1411 Hatchwood Court, Naperville, IL 60565 (MLS# 12720482) is a Single Family property with 5 bedrooms and 5 full bathrooms. 1411 Hatchwood Court is currently listed for $1,289,900 and was received on July 31, 2026. Want to learn more about 1411 Hatchwood Court? Do you have questions about finding other Single Family real estate for sale in Naperville? You can browse all Naperville real estate or contact a Coldwell Banker agent to request more information.