This is a carousel with tiles that activate property listing cards. Use the previous and next buttons to navigate.
1/1
$550,000
This is a carousel with tiles that activate property listing cards. Use the previous and next buttons to navigate.
1/1
Property Description
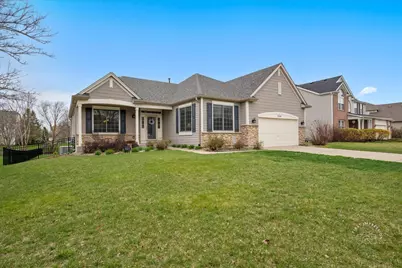
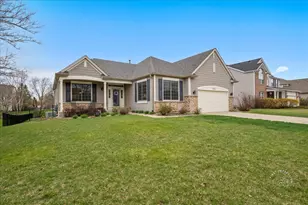
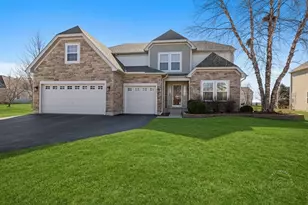
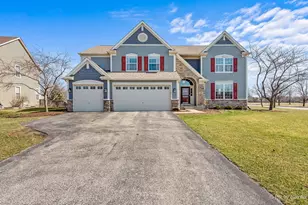
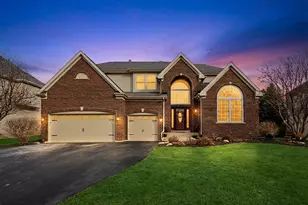
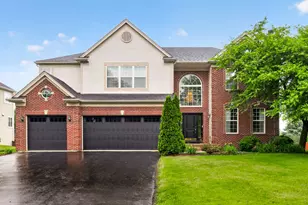
Beautiful and Clean RANCH in popular Tanner Trails is ready for you! From the moment you step into the spacious foyer, you'll appreciate the open floor plan and fresh, inviting feel throughout. This floorplan is wonderful and rare! Three bedrooms AND an office! The large formal dining room is a great place to welcome guests, and the nearby office offers the perfect space for working from home. The great room showcases upgraded luxury wood laminate (Pergo Outlast) flooring (2018) and a beautiful stone fireplace with gas logs and gas start, seamlessly connecting to the fully updated kitchen (2019) with quartz countertops, white cabinetry with pull-outs, and a pantry closet. An eating area with sliding glass doors leads to the deck, making indoor-outdoor living easy. Tucked toward the back of the home are three generously sized bedrooms, including a primary suite with a full bath and a walk-in closet with built-in organizers. The second full bathroom was beautifully updated in 2024. The home also features a full English basement with windows, a deep pour for extra ceiling height, and a bath rough-in. If you finish it, there are endless possibilities for additional living space. Outside, enjoy a recently updated deck (2024), a new lower patio (2024), and professionally landscaped grounds within a fully fenced yard (2021). Major updates include a new roof (2023) and (Anderson) windows (2024). Tanner Trails is a lovely place to live, with walking paths, a large pond, and open green space, this home is just minutes from I-88, shopping, and dining. Don't miss this opportunity!
Full Property Details
Full Property Details for 2519 Imgrund Rd
General
- Sold For: $550,000
- HOA FEE: $18/month
- HOA FEE FREQ.: Quarterly
- Taxes: $10,889 (2024)
- Status: Closed
- Type: Single Family
- Source: MRED
- MLS ID: 12617014
- Added to Site: 92 day(s) ago
Interior
- Interior Features: 1st-Floor Bedroom, 1st-Floor Bath, Walk-In Closet(s), Bookcases
- Fireplace: Yes
- Fireplace(s): Family Room, Wood-Burning, Gas Log, Gas Starter
- Appliances: Range, Microwave, Dishwasher, Refrigerator, Washer, Dryer, Disposal, Stainless Steel Appliance(s), Water Softener Owned
Rooms
Bathrooms
- Total Bathrooms: 2
- Full Bathrooms: 2
- Bathroom Features: Separate Shower, Double Sink, Soaking Tub
Bedrooms
- Total Bedrooms: 3
Additional Information
- Equipment: Cable TV, Carbon Monoxide Detectors, Ceiling Fan(s), Sump Pump
- Other Features: School Bus Service
Parking
- Garage: Yes
- Attached garage: Yes
- Garage Spaces: 2
- Total Spaces: 2
- Parking Features: Concrete, Garage Door Opener, Yes, Garage Owned, Attached, Garage
Location
- Area: North Aurora
- County: Kane
- Subdivision: Tanner Trails
- Driving Directions: 88W TO ORCHARD, N TO OAK, W TO DEERPATH, L ON TANNER, R ON MEADE, R ON IMGRUND
School Information
- School District: 129
- Midd School District: 129
Community
- Assoc. Fees Include: Insurance
Heating & Cooling
- Cooling Type: Central Air Conditioning
- Heating Type: Natural Gas
Utilities
- Water: Public, Shared Well
Structural Information
- Architectural Style: Ranch
- Construction: Vinyl Siding, Stone
- Exterior Const.: Vinyl Siding, Stone
- Basement Desc.: Unfinished, Bath/Stubbed, Full, Daylight
- Foundation: Concrete Perimeter
- Roof: Asphalt
- Square Feet: 2,398
- Sq. Ft. Source: Assessor
- Year Built: 2004
Manufactured Home
- Model: RANCH!
Lot Features
- Lot Size (Acres): 0.33
- Lot Size Range: .25 to .49 Acre
- Lot Dimensions: 172 x 82
- Fence: Yes
- Lot Features: Landscaped
- Fencing (Description): Fenced
Financial Considerations
- Association Fee: $55
- Assoc Fee Freq.: Quarterly
- Parking Included: Yes
- Assessment Year: 2004
- Tax Amount: $10,889
- Tax Year: 2024
Disclosures and Reports
- Ownership: Fee Simple
- Property ID: 1136402027
Listed by Keller Williams Innovate - Aurora
Sold by Platinum Partners Realtors

Get Pre-Approved Today
Schools
Schools serving 2519 Imgrund Rd
School District:Aurora West Unit School District 129
| Name | Grades | Distance |
|---|---|---|
Fearn Elementary School 1600 Hawksley Lane, North Aurora, IL 60542 | K-5 | 1 mi |
Herget Middle School 1550 Deerpath Road, Aurora, IL 60506 | 6-8 | 2 mi |
West Aurora High School 1201 West New York Street, Aurora, IL 60506 | 9-12 | 4 mi |
Disclaimer:
School attendance boundaries provided by ATTOM Data Solutions and are for reference only. Contact the school directly to verify enrollment eligibility.
Price & Sales History for 2519 Imgrund Rd
Date
Details
Price
Change
Source
6/22/2026
Sold
$550,000
—
MLS
4/13/2026
Listed
$550,000
—
MLS
Disclaimer: Historical sales information is derived from public records provided by the county offices. Information is not guaranteed and should be independently verified.
2519 Imgrund Road, North Aurora, IL 60542 (MLS# 12617014) is a Single Family property that was sold at $550,000 on June 22, 2026. Want to learn more about 2519 Imgrund Road? Do you have questions about finding other Single Family real estate for sale in North Aurora? You can browse all North Aurora real estate or contact a Coldwell Banker agent to request more information.