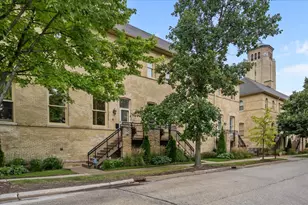
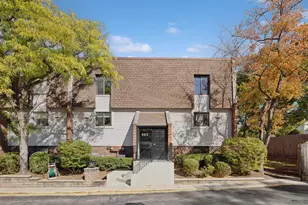
No photo available
$715,000
Property Description
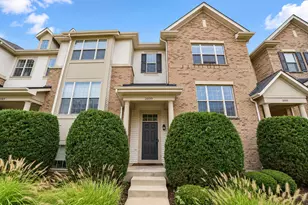
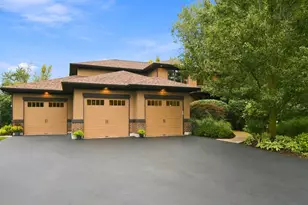
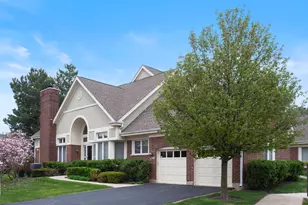
Beautifully remodeled from top to bottom, this stunning Ivy Club townhome offers sophisticated design and exceptional finishes throughout. The open floor plan is highlighted by 18-foot ceilings in the foyer, living room, and dining room, creating a bright and airy atmosphere. Gleaming hardwood floors and recessed lighting equipped with smart home switches enhance every room. The designer kitchen features custom-crafted cabinetry, quartz countertops, a center island, and premium stainless steel appliances, including a Thermador double oven and Dacor cooktop. Open to the great room, the kitchen overlooks a large deck, ideal for indoor-outdoor living. The main level is further complemented by a newly remodeled laundry room with custom built-ins and a utility sink, as well as a stylish powder room. A custom glass and oak staircase leads to the second level, where you will find three spacious bedrooms and two beautifully updated bathrooms. The primary suite offers two large walk-in closets and a spa-inspired bath with dual vanities, a huge shower, and a freestanding soaking tub. The finished lower level provides excellent flexibility with an additional bedroom/office space, half bath, plush carpeting, and abundant storage. Additional highlights include beautiful Hunter Douglas window treatments throughout, an attached two-car heated garage with a newer Floor Guard surface and custom storage cabinetry, freshly painted siding, and a newly resealed driveway. Nothing to do but move right in! NOTE: New photos will be on the MLS this Tuesday, May 26th
Full Property Details
Full Property Details for 60 Wellesley Cir
General
- Sold For: $715,000
- HOA FEE: $515/month
- Taxes: $10,876 (2024)
- Status: Closed
- Type: Townhouse
- Source: MRED
- MLS ID: 12655469
- Added to Site: Today
Interior
- Interior Features: Cathedral Ceiling(s), Storage, Walk-In Closet(s), Open Floorplan
- Appliances: Double Oven, Microwave, Dishwasher, Refrigerator, Washer, Dryer, Disposal, Stainless Steel Appliance(s), Cooktop, Oven, Range Hood
- Flooring: Hardwood
Rooms
Bathrooms
- Total Bathrooms: 4
- Full Bathrooms: 2
- Half Bathrooms: 2
- Basement Baths: Yes
- Bathroom Features: Separate Shower, Double Sink, Double Shower, Soaking Tub
Bedrooms
- Total Bedrooms: 3
Additional Information
- Equipment: Cable TV
- Other Features: School Bus Service, Commuter Train, Interstate Access
Parking
- Garage: Yes
- Attached garage: Yes
- Garage Spaces: 2
- Total Spaces: 2
- Parking Features: Asphalt, Garage Door Opener, Heated Garage, Yes, Garage Owned, Attached, Garage
Location
- Area: Northbrook
- County: Cook
- Subdivision: Ivy Club
- Driving Directions: Sanders north of Dundee, turn left into Ivy Club just prior to Lake Cook
School Information
- School District: 27
- Midd School District: 27
- Elementary School: Hickory Point Elementary School
- Middle School: Wood Oaks Junior High School
- High School: Glenbrook North High School
- Private School: Glenbrook North High School
Community
- Assoc. Fees Include: Insurance, Exterior Maintenance, Lawn Care, Scavenger, Snow Removal
- Pets Allowed: Yes
- Pet Restrictions: Cats OK, Dogs OK, / 999lbs.
- Mgmt. Company: Associa of Chicagoland
Heating & Cooling
- Cooling Type: Central Air Conditioning
- Heating Type: Natural Gas
Utilities
- Water: Lake Michigan
- Onsite: Cable Available
Structural Information
- Structure Type: Townhouse (2-Story)
- Construction: Brick, Frame
- Exterior Const.: Brick, Frame
- Basement Desc.: Finished, Partial
- Foundation: Concrete Perimeter
- Roof: Asphalt
- Common Walls: End Unit
- Windows: Screens, Drapes
- Sub-Flooring: Hardwood
- Entry Floor Number: 1
- Stories/Levels: 2
- Square Feet: 2,981
- Sq. Ft. Source: Plans
- Year Built: 1999
- Remodeled/Updated: 2020
Unit Information
- Units in Building: 4
Lot Features
- Lot Dimensions: 47 x 69
Financial Considerations
- Association Fee: $515
- Assoc Fee Freq.: Monthly
- Parking Included: Yes
- Assessment Year: 1999
- Tax Amount: $10,876.03
- Tax Year: 2024
Disclosures and Reports
- Ownership: Fee Simple with Homeowners Association
- Property ID: 4061120440000
Listed by @properties Christie's International Real Estate
Sold by Berkshire Hathaway HomeServices Chicago
Get Pre-Approved Today
Schools
Schools serving 60 Wellesley Cir
School Districts:Northbrook Elementary School District 27, Northfield Township High School District 225
| Name | Grades | Distance |
|---|---|---|
Hickory Point Elementary School 500 Laburnum Drive, Northbrook, IL 60062 | PK-2 | 1.1 mi |
Shabonee School 1000 Pfingsten Road, Northbrook, IL 60062 | 3-5 | 2.1 mi |
Wood Oaks Jr High School 1250 Sanders Road, Northbrook, IL 60062 | 6-8 | 1.6 mi |
Glenbrook North High School 2300 Shermer Road, Northbrook, IL 60062 | 9-12 | 3.8 mi |
Disclaimer:
School attendance boundaries provided by ATTOM Data Solutions and are for reference only. Contact the school directly to verify enrollment eligibility.
Price & Sales History for 60 Wellesley Cir
Date
Details
Price
Change
Source
7/10/2026
Sold
$715,000
—
MLS
Disclaimer: Historical sales information is derived from public records provided by the county offices. Information is not guaranteed and should be independently verified.

60 Wellesley Circle, Northbrook, IL 60062 (MLS# 12655469) is a Townhouse property that was sold at $715,000 on July 10, 2026. Want to learn more about 60 Wellesley Circle? Do you have questions about finding other Townhouse real estate for sale in Northbrook? You can browse all Northbrook real estate or contact a Coldwell Banker agent to request more information.