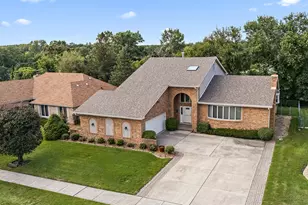
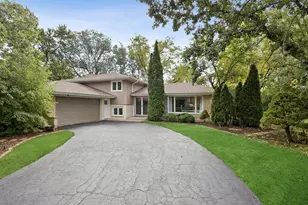
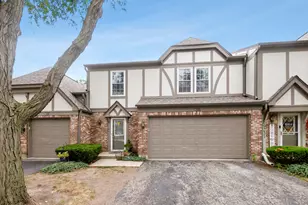
This is a carousel with tiles that activate property listing cards. Use the previous and next buttons to navigate.
1/1
$316,000
This is a carousel with tiles that activate property listing cards. Use the previous and next buttons to navigate.
1/1
Property Description
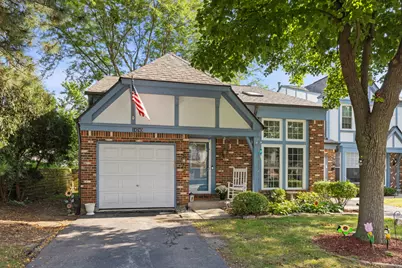
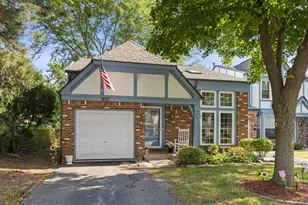
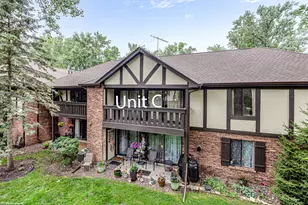
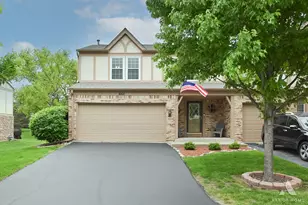
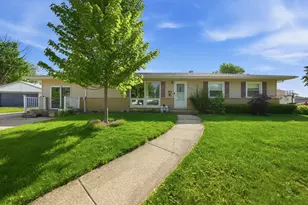
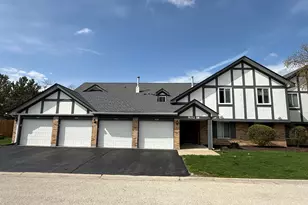
Welcome to this beautifully maintained end-unit townhome in the heart of Orland Park, offering a flexible floor plan, fantastic natural light, and an impressive list of recent updates! Step inside to a dramatic two-story living room featuring gorgeous windows and new skylights that fill the space with natural light. The main level offers a spacious bedroom and full bathroom-perfect for anyone looking for the convenience of main-floor living. The kitchen and living room feature updated flooring (2024), and a newer sliding glass door (2023) leads to the outdoor space and a more private yard setting that comes with being an end unit. Upstairs, you'll find the spacious primary bedroom featuring a huge walk-in closet, along with a large loft overlooking the living area. The loft is ideal for a home office, playroom, second living space, or could potentially be converted into a third bedroom. Upstairs flooring was updated in 2021, with beautiful new wood stairs added in 2026. The unfinished basement provides plenty of storage and offers even more possibilities for future finished living space. An attached one-car garage adds everyday convenience. Major updates include a NEW roof and gutters (2025), NEW A/C (July 2026), furnace (2021), water heater (2021), washer (2024), and dryer (2026)-giving the next owner peace of mind with so many of the big-ticket items already taken care of! All of this is located in an awesome HOA community in an incredibly convenient Orland Park location. Walk to Orland Square Mall and enjoy easy access to tons of shopping and restaurants, plus nearby parks, schools, Metra trains, and everything Orland Park has to offer. With its end-unit setting, main-floor bedroom and full bath, flexible loft, basement, and extensive updates, this townhome has so much to offer!
Full Property Details
Full Property Details for 14743 Lake View Dr
General
- Sold For: $316,000
- HOA FEE: $250/month
- Taxes: $4,541 (2025)
- Status: Closed
- Type: Townhouse
- Source: MRED
- MLS ID: 12749419
- Added to Site: 49 day(s) ago
Interior
- Appliances: Range, Dishwasher, Refrigerator, Washer, Dryer
Rooms
Bathrooms
- Total Bathrooms: 2
- Full Bathrooms: 2
Bedrooms
- Total Bedrooms: 2
Additional Information
- Other Features: School Bus Service, Commuter Bus, Commuter Train, Interstate Access
Parking
- Garage: Yes
- Attached garage: Yes
- Garage Spaces: 1
- Total Spaces: 1
- Parking Features: Asphalt, Yes, Garage Owned, Attached, Garage
Location
- Area: Orland Park
- County: Cook
- Subdivision: Greencastle
- Driving Directions: 151 Street to Lakeview Dr. (Approximately 9100 West.) North to Home
School Information
- School District: 135
- Midd School District: 135
Community
- Assoc. Fees Include: Insurance, Exterior Maintenance, Lawn Care, Snow Removal
- Pets Allowed: Yes
- Pet Restrictions: Cats OK, Dogs OK, / 999lbs.
- Mgmt. Company: SP Management
Heating & Cooling
- Cooling Type: Central Air Conditioning
- Heating Type: Gas
Utilities
- Water: Lake Michigan
Structural Information
- Structure Type: Townhouse (2-Story)
- Construction: Brick, Cedar
- Exterior Const.: Brick, Cedar
- Basement Desc.: Unfinished, Full
- Foundation: Concrete Perimeter
- Roof: Asphalt
- Common Walls: End Unit
- Entry Floor Number: 1
- Stories/Levels: 2
- Square Feet: 1,369
- Sq. Ft. Source: Plans
- Year Built: 1988
Unit Information
- Units in Building: 3
Lot Features
- Lot Dimensions: 28 x 91 x 132 x 25
Financial Considerations
- Association Fee: $250
- Assoc Fee Freq.: Monthly
- Parking Included: Yes
- Assessment Year: 1988
- Tax Amount: $4,541.56
- Tax Year: 2025
Disclosures and Reports
- Ownership: Fee Simple with Homeowners Association
- Property ID: 27104220010000
Listed by @properties Christie�s International Real Estate
Sold by MyCity Realty Group
Get Pre-Approved Today
Schools
Schools serving 14743 Lake View Dr
School Districts:Consolidated High School District 230, Orland School District 135
| Name | Grades | Distance |
|---|---|---|
Liberty Elementary School, Orland Park, IL 8801 West 151st Street, Orland Park, IL 60462 | 3-5 | 0.7 mi |
Prairie Elementary School, Orland Park, IL 14200 South 82nd Avenue, Orland Park, IL 60462 | K-2 | 1.3 mi |
Jerling Junior High School 8851 151st Street, Orland Park, IL 60462 | 6-8 | 0.5 mi |
Carl Sandburg High School 13300 LaGrange Road, Orland Park, IL 60462 | 9-12 | 2 mi |
Disclaimer:
School attendance boundaries provided by ATTOM Data Solutions and are for reference only. Contact the school directly to verify enrollment eligibility.
Price & Sales History for 14743 Lake View Dr
Date
Details
Price
Change
Source
10/19/2026
Sold
$316,000
0.32%
MLS
9/02/2026
Listed
$315,000
—
MLS
Disclaimer: Historical sales information is derived from public records provided by the county offices. Information is not guaranteed and should be independently verified.
14743 Lakeview Drive, Orland Park, IL 60462 (MLS# 12749419) is a Townhouse property that was sold at $316,000 on October 19, 2026. Want to learn more about 14743 Lakeview Drive? Do you have questions about finding other Townhouse real estate for sale in Orland Park? You can browse all Orland Park real estate or contact a Coldwell Banker agent to request more information.