This is a carousel with tiles that activate property listing cards. Use the previous and next buttons to navigate.
1/31
$839,000 Just Listed
This is a carousel with tiles that activate property listing cards. Use the previous and next buttons to navigate.
1/31
Property Description
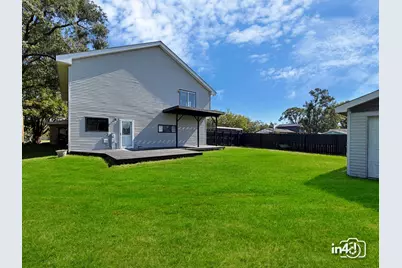
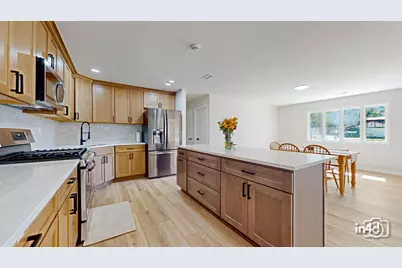
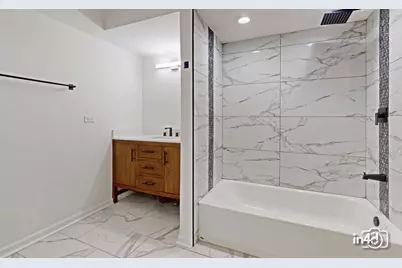
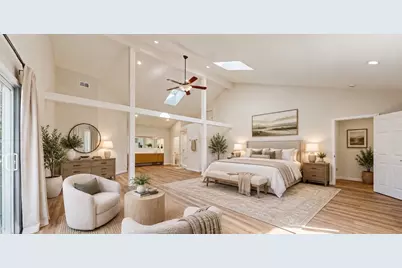
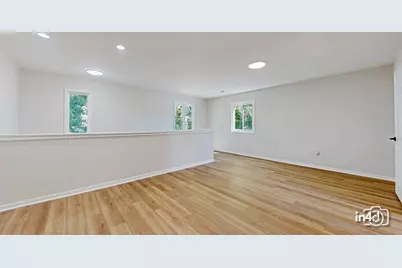
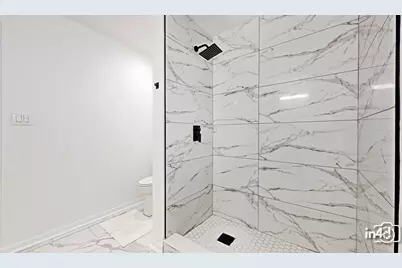
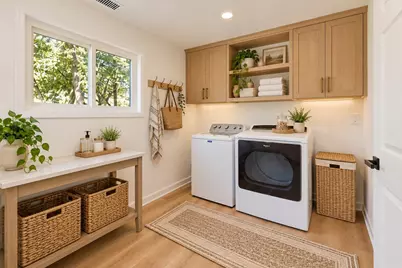
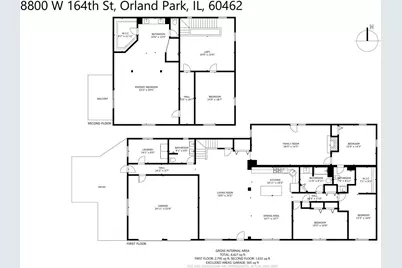
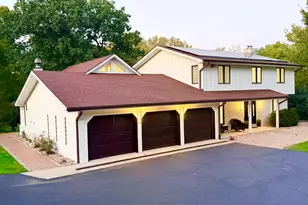
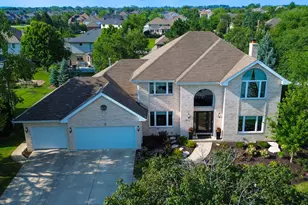
Welcome to 8800 W 164th St, a professionally rehabbed split level where everything has been updated, top to bottom. This home offers 4 bedrooms plus a fifth room currently used as an office, 4 full baths, and beautiful LVP flooring throughout with zero carpet. The main level features a spacious living room flowing into the dining area and an updated kitchen with a center island, which makes it ideal for everyday living and entertaining. A second living room serves as the heart of the home, anchored by a striking black brick fireplace with French doors that open to the yard. Three bedrooms and three full baths are also on this level, including a bedroom with a walk-in closet, along with a convenient main-floor laundry room. The bathrooms are a true showpiece, with floor-to-ceiling marble-look tile walk-in showers, hexagon tile shower floors, matte black fixtures, and modern vanities. Head upstairs to a bright, open foyer that offers endless possibilities: a library, a play area, a reading nook, or whatever you dream up. Beyond it is the showstopper, a stunning primary retreat with soaring ceilings over 20 feet high, exposed beams, and remote-controlled skylights that flood the space with natural light. The suite includes its own full bath, and sliding doors open to an elevated balcony overlooking the backyard. Outside, enjoy a large, beautifully maintained lot surrounded by mature trees, a wide concrete driveway, an attached 2-car garage, a storage shed, a privacy fence, and an expansive wraparound deck with a pergola. Move-in ready with fresh finishes throughout, this is the one you've been waiting for. Schedule your showing today!
Full Property Details
Full Property Details for 8800 W 164th St
General
- Price: $839,000
- Taxes: $10,703 (2023)
- Status: Active
- Type: Single Family
- Source: MRED
- MLS ID: 12787493
- Updated: 10/16/2026
- Added to Site: 2 day(s) ago
Interior
- Basement: None
- Interior Features: 1st-Floor Bedroom, In-Law Floorplan, 1st-Floor Bath, Walk-In Closet(s), Beamed Ceilings
- Appliances: Microwave, Range, Refrigerator
- Flooring: Laminate
Rooms
Bathrooms
- Total Bathrooms: 4
- Full Bathrooms: 4
Bedrooms
- Total Bedrooms: 4
Additional Information
- Equipment: Ceiling Fan(s)
- Other Features: School Bus Service, Commuter Bus, Commuter Train, Interstate Access
Parking
- Garage: Yes
- Attached garage: Yes
- Garage Spaces: 3
- Total Spaces: 8
- Parking Features: Concrete, Yes, Attached, Garage
Location
- Area: Orland Park
- County: Cook
- Township: Orland
- Driving Directions: From 159th St, go south on 88th Ave to 164th St, then turn west. The house is on the corner. Or approaching from the south: From 167th St, go north on 88th Ave to 164th St, then turn west. The house is on the corner.
School Information
- School District: 140
- Elem School District: 140
- Midd School District: 140
- High School District: 230
- Elementary School: Fernway Park Elementary School
- Middle School: Prairie View Middle School
- High School: Victor J Andrew High School
- Private School: Victor J Andrew High School
Community
- Assoc. Fees Include: None
Heating & Cooling
- Cooling Type: Central Air Conditioning
- Heating Type: Natural Gas
Utilities
- Sewer: Public Sewer
- Water: Lake Michigan
Structural Information
- Construction: Vinyl Siding
- Exterior Const.: Vinyl Siding
- Basement Desc.: None
- Windows: Skylight(s)
- Sub-Flooring: Laminate
- Square Feet: 4,427
- Sq. Ft. Source: Other
- Year Built: 1960
- Built Before 1978: Yes
- Remodeled/Updated: 2026
Lot Features
- Lot Size Range: .25 to .49 Acre
- Lot Dimensions: .42
Financial Considerations
- Assessment Year: 1960
- Tax Amount: $10,703
- Tax Year: 2023
- Pays Sewer: Public Sewer
Disclosures and Reports
- Ownership: Fee Simple
- Special Conditions: Standard
- Property ID: 27224050070000
Listed by Real People Realty

Get Pre-Approved Today
Get a Great Insurance Rate
Schools
Schools serving 8800 W 164th St
School Districts:Kirby School District 140, Consolidated High School District 230
| Name | Grades | Distance |
|---|---|---|
Fernway Park Elementary School 16600 South 88th Avenue, Orland Park, IL 60462 | PK-5 | 0.3 mi |
Prairie View Middle School, Tinley Park, IL 8500 175th Street, Tinley Park, IL 60487 | 6-8 | 1.4 mi |
Victor J Andrew High School 9001 171st Street, Orland Hills, IL 60487 | 9-12 | 1.1 mi |
Disclaimer:
School attendance boundaries provided by ATTOM Data Solutions and are for reference only. Contact the school directly to verify enrollment eligibility.
Price & Sales History for 8800 W 164th St
Date
Details
Price
Change
Source
10/16/2026
Listed
$839,000
158.15%
MLS
4/21/2026
Sold
$325,000
—
Public Record
Disclaimer: Historical sales information is derived from public records provided by the county offices. Information is not guaranteed and should be independently verified.
Tax History
Tax History for 8800 W 164th St
Year
Property Taxes
Change
Tax Assessment
Change
2023
$10,703
-42%
$45,000
-24%
2022
$18,542
3%
$58,963
—
2021
$18,023
3%
$58,963
—
2020
$17,555
30%
$58,963
22%
2019
$13,539
37%
$48,478
—
2018
$9,894
4%
$48,478
—
2017
$9,493
-20%
$48,478
20%
2016
$11,892
-10%
$40,371
—
2015
$13,181
73%
$40,371
—
2014
$7,626
14%
$40,371
-4%
2013
$6,718
-33%
$41,950
—
2012
$9,974
—
$41,950
—
Disclaimer: Historical tax information is derived from public records provided by the county offices. Information is not guaranteed and should be independently verified.
Estimate the Cost
Estimate the Cost for 8800 W 164th St
8800 W 164th Street, Orland Park, IL 60462 (MLS# 12787493) is a Single Family property with 4 bedrooms and 4 full bathrooms. 8800 W 164th Street is currently listed for $839,000 and was received on October 16, 2026. Want to learn more about 8800 W 164th Street? Do you have questions about finding other Single Family real estate for sale in Orland Park? You can browse all Orland Park real estate or contact a Coldwell Banker agent to request more information.