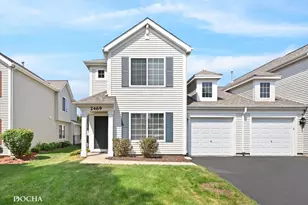
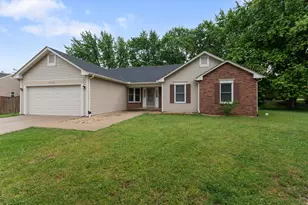
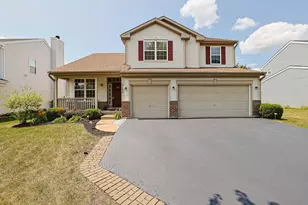
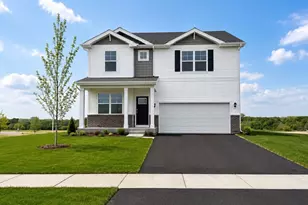
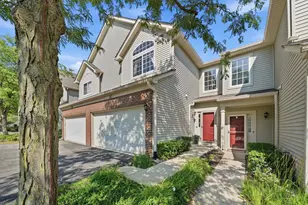
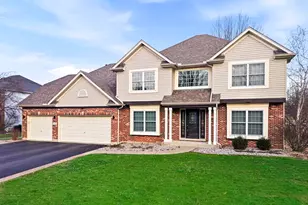
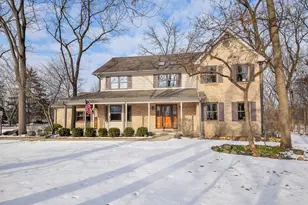
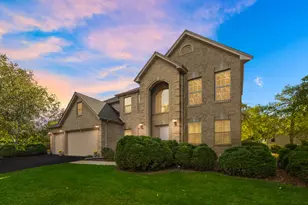
This is a carousel with tiles that activate property listing cards. Use the previous and next buttons to navigate.
1/64
$539,900
This is a carousel with tiles that activate property listing cards. Use the previous and next buttons to navigate.
1/64
Property Description
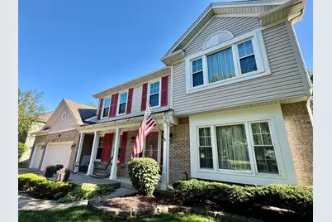
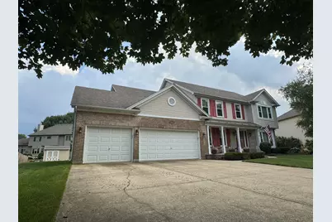
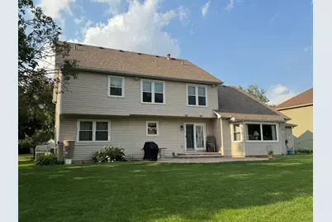
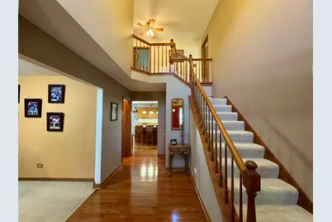
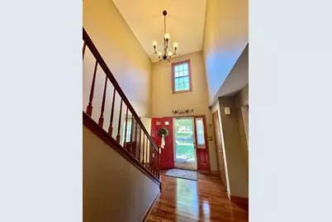
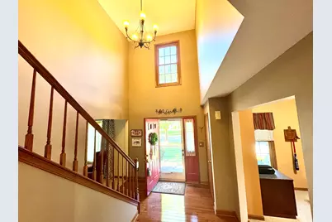
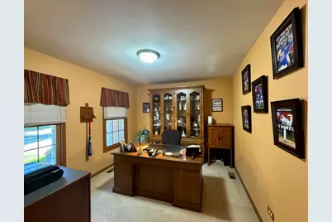
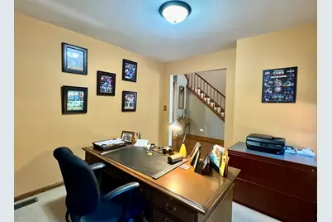
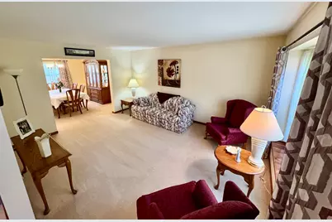
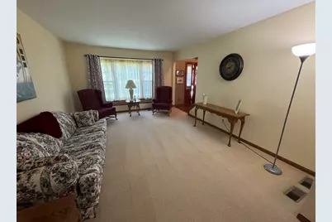
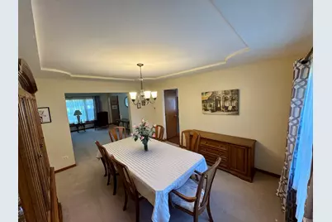
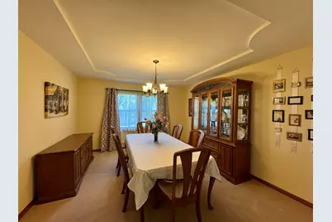
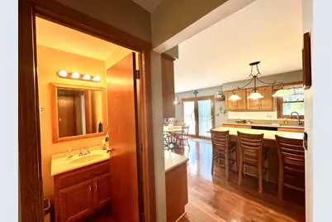
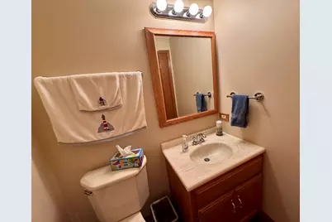
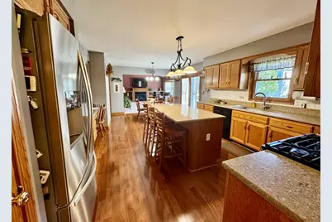
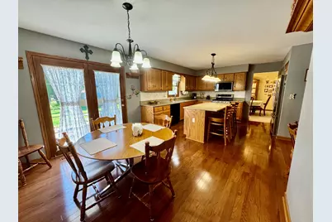
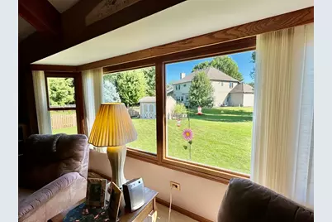
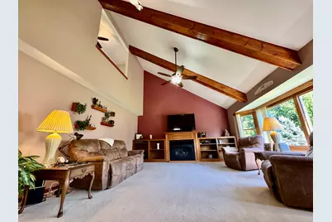
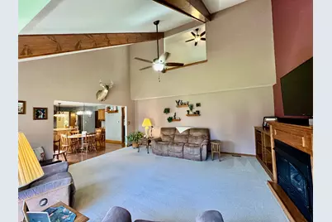
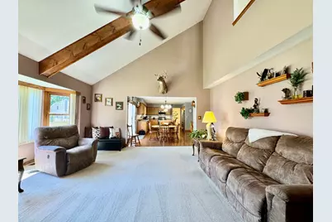
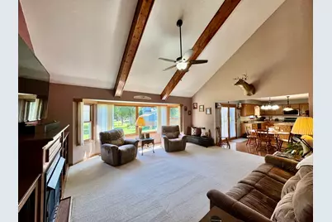
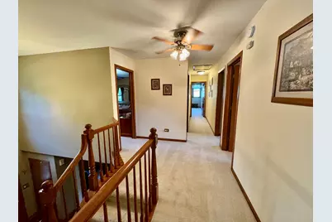
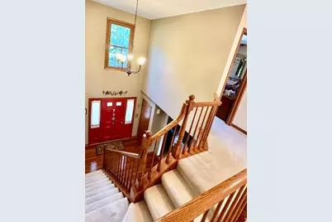
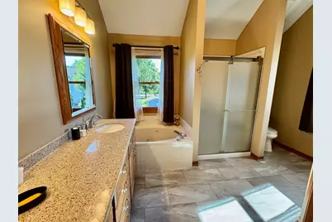
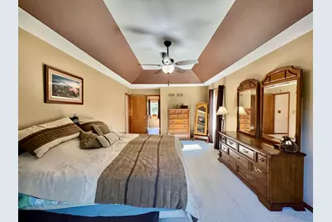
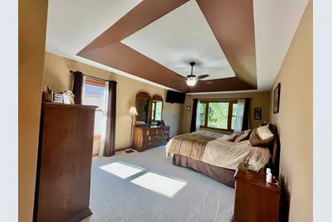
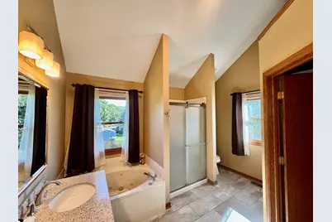
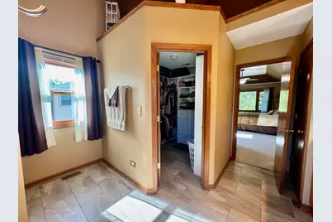
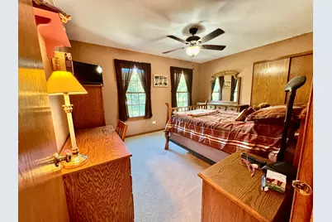
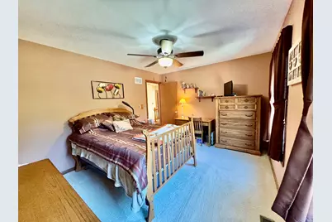
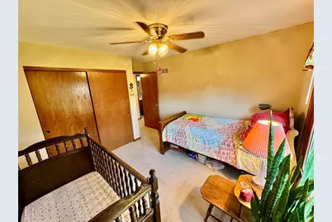
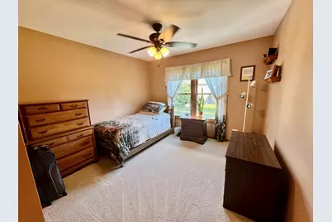
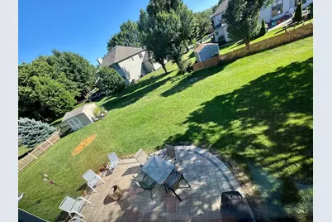
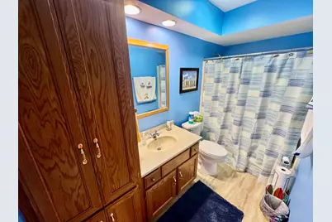
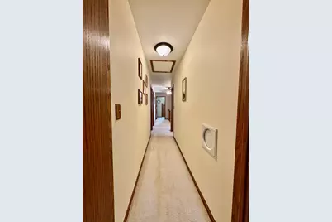
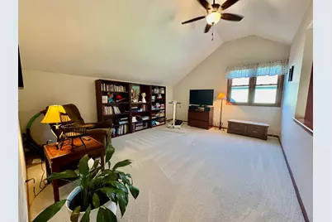
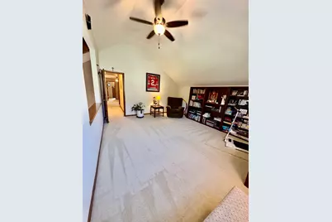
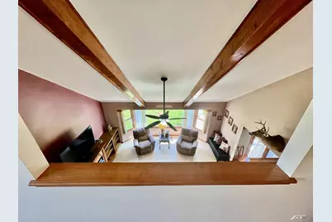
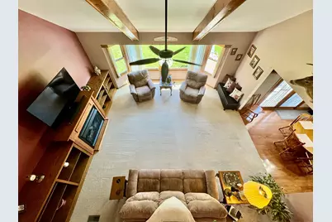
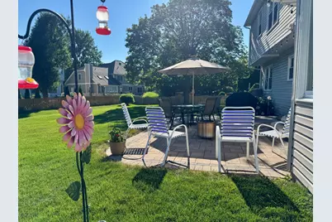
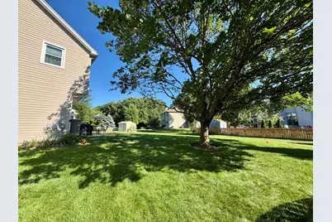
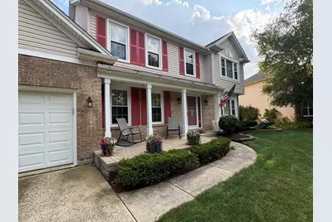
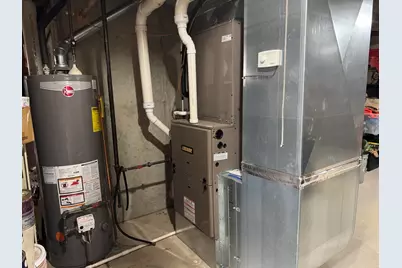
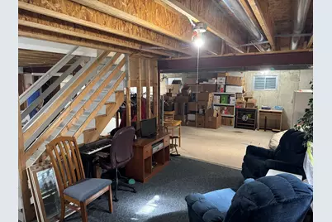
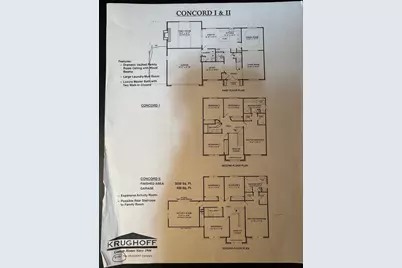
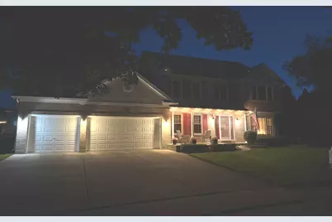
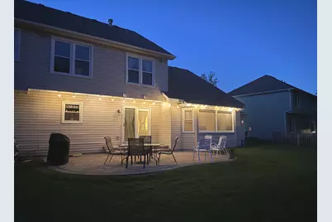
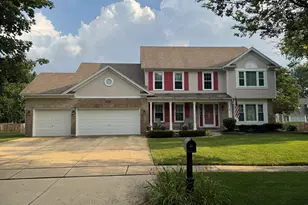
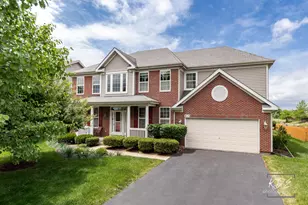
Pride of ownership can definitely be seen here! Very well maintained 3030sf home on secluded Arrowwood Drive of Gates Creek! This one owner home is the first time this custom built quality Krughoff home has been on the market - 2 family rooms, 4 spacious bedrooms, 2 full 1 half bath, tons of storage, 3.5 car garage with 3 bays plus additional workroom area! Main level has a Den/Study which could also be a bedroom, great traditional layout with a full unfinished basement and pristine front and back yard!! Upper level has 4 bedrooms and another family room or you can use it as an exercise room or play area! The master bedroom is very spacious with a tray ceiling, large master bath with separate shower and upgraded organizer closet! The outside boasts a large lot, paver patio, a storage shed and plenty of space for entertaining! Upgrades/updates include: New Front Porch 2016, HVAC 2016, HWH 2017, New Roof 2019, New Windows 2nd floor 2018 & 1st floor 2020, New 25"x18" Back Patio 2021, New Carpeting 2022, Master Bath Shower 2024, New Kitchen Appliances 2024, and Master Bath Closet Redo 2025! Sellers hate to leave this great location but this is your opportunity to grab this move-in ready home in Oswego!!
Full Property Details
Full Property Details for 802 Arrowwood Dr
General
- Price: $539,900
- HOA FEE: $50/month
- HOA FEE FREQ.: Annually
- Taxes: $11,720 (2025)
- Status: Active
- Type: Single Family
- Source: MRED
- MLS ID: 12717077
Rental Information
- Complex Features: Sidewalks, Street Lights, Street Paved
Interior
- Basement: Unfinished
- Interior Features: Vaulted Ceiling(s), Built-in Features, Walk-In Closet(s), Bookcases, Beamed Ceilings, Open Floorplan, Special Millwork, Separate Dining Room, Quartz Counters
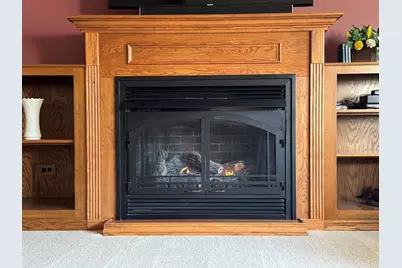
- Fireplace: Yes
- Number of Fireplaces: 1
- Fireplace(s): Family Room
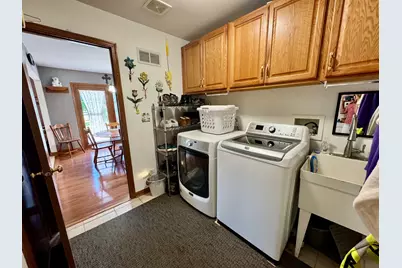
- Appliances: Range, Microwave, Dishwasher, Refrigerator, Washer, Dryer
- Flooring: Hardwood
Rooms
Bathrooms
- Total Bathrooms: 3
- Full Bathrooms: 2
- Half Bathrooms: 1
- Bathroom Features: Whirlpool, Separate Shower
Bedrooms
- Total Bedrooms: 4
Additional Information
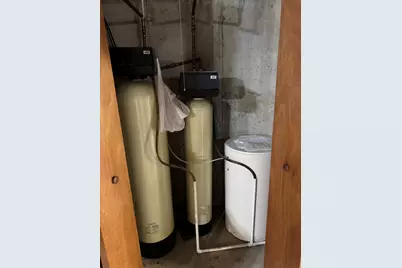
- Equipment: Ceiling Fan(s), Sump Pump, Radon Mitigation System, Water Heater-Gas
- Other Features: School Bus Service, Interstate Access
Exterior
- Exterior Features: Lighting
Parking
- Garage: Yes
- Attached garage: Yes
- Garage Spaces: 3
- Total Spaces: 7
- Parking Features: Asphalt, Garage Door Opener, Tandem, Yes, Garage Owned, Attached, Off-Street, Driveway, Oversized, Owned, Garage
Location
- Area: Oswego
- County: Kendall
- Township: Bristol
- Subdivision: Gates Creek
- Driving Directions: Route 34 to Arbor Lane, then turn right on Arrowwood
School Information
- School District: 308
- Elem School District: 308
- Midd School District: 308
- High School District: 308
Community
- Assoc. Fees Include: Insurance
- Mgmt. Company: Association Property Mgmt, Inc.
Heating & Cooling
- Cooling Type: Central Air Conditioning
- Heating Type: Natural Gas
Utilities
- Sewer: Public Sewer
- Water: Public
Structural Information
- Architectural Info: Traditional
- Architectural Style: Traditional
- Model: Concord II
- Construction: Aluminum Siding, Brick
- Exterior Const.: Aluminum Siding, Brick
- Basement: Yes
- Basement Desc.: Unfinished, Concrete, Storage Space, Full
- Foundation: Concrete Perimeter
- Roof: Asphalt
- Windows: Screens, Window Treatments, Drapes, Aluminum Frames, Display Window(s), Storm Window(s)
- Doors: Sliding Doors, Storm Door(s)
- Sub-Flooring: Hardwood
- Square Feet: 3,030
- Sq. Ft. Source: Builder
- Year Built: 1999
Manufactured Home
- Model: Concord II
Additional Structures
- Other Structures: Workshop, Shed(s)
Lot Features
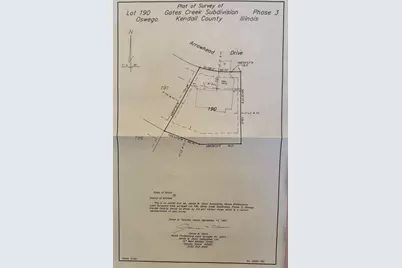
- Lot Size (Acres): 0.33
- Lot Size Range: .25 to .49 Acre
- Lot Dimensions: 146 x 130 x 59 x 132
- Fence: Yes
- Fencing (Description): Partial
Financial Considerations
- Association Fee: $600
- Assoc Fee Freq.: Annually
- Parking Included: Yes
- Assessment Year: 1999
- Tax Amount: $11,720
- Tax Year: 2025
- Pays Sewer: Public Sewer
Disclosures and Reports
- Ownership: Fee Simple with Homeowners Association
- Property ID: 213411001
Listed by TerraMark Realty Network

Get Pre-Approved Today
Get a Great Insurance Rate
Schools
Schools serving 802 Arrowwood Dr
School District:Oswego Community Unit School District 308
| Name | Grades | Distance |
|---|---|---|
Fox Chase Elementary School 260 Fox Chase Drive North, Oswego, IL 60543 | K-5 | 1 mi |
Traughber Jr High School 570 Colchester Drive, Oswego, IL 60543 | 6-8 | 2.5 mi |
Oswego High School 4250 State Route 71, Oswego, IL 60543 | 9-12 | 1.7 mi |
Disclaimer:
School attendance boundaries provided by ATTOM Data Solutions and are for reference only. Contact the school directly to verify enrollment eligibility.
Tax History
Tax History for 802 Arrowwood Dr
Year
Property Taxes
Change
Tax Assessment
Change
2024
$11,364
—
$167,458
9%
2024
$11,364
—
$153,293
12%
2023
$11,395
100%
$137,150
15%
2022
-100%
$119,591
7%
2021
$9,813
-2%
$111,726
-2%
2020
$10,036
2%
$113,834
3%
2019
$9,882
1%
$110,518
9%
2017
$9,760
6%
$101,072
7%
2016
$9,227
-7%
$94,174
-10%
2018
$9,869
14%
$104,594
24%
2015
$8,655
3%
$84,597
9%
2014
$8,381
1%
$77,820
—
2013
$8,291
—
$77,820
-6%
2012
$8,288
—
$83,194
—
Disclaimer: Historical tax information is derived from public records provided by the county offices. Information is not guaranteed and should be independently verified.
Estimate the Cost
Estimate the Cost for 802 Arrowwood Dr
802 Arrowwood Drive, Oswego, IL 60543 (MLS# 12717077) is a Single Family property with 4 bedrooms, 2 full bathrooms and 1 partial bathroom. 802 Arrowwood Drive is currently listed for $539,900 and was received on July 27, 2026. Want to learn more about 802 Arrowwood Drive? Do you have questions about finding other Single Family real estate for sale in Oswego? You can browse all Oswego real estate or contact a Coldwell Banker agent to request more information.