This is a carousel with tiles that activate property listing cards. Use the previous and next buttons to navigate.
1/48
$535,000 Just Listed
This is a carousel with tiles that activate property listing cards. Use the previous and next buttons to navigate.
1/48
Property Description
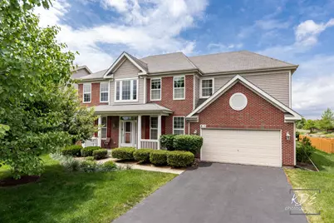
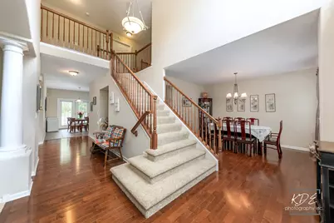
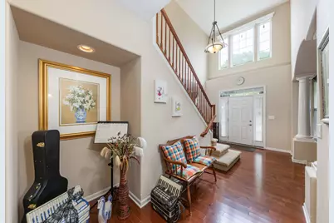
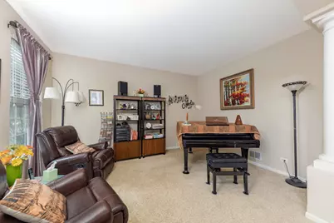
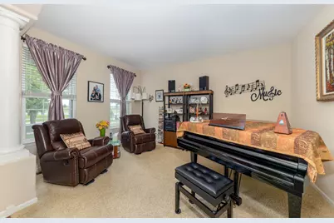
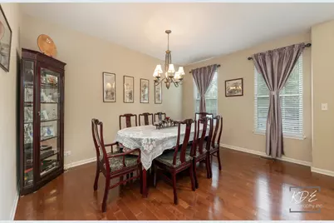
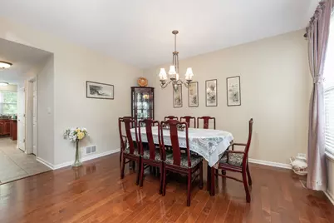
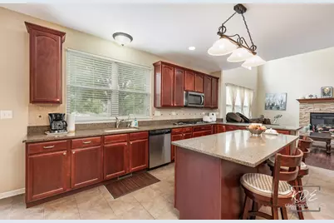
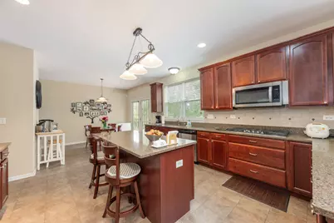
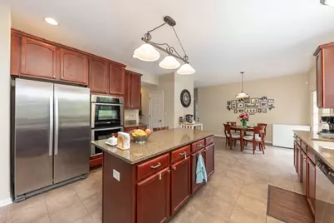
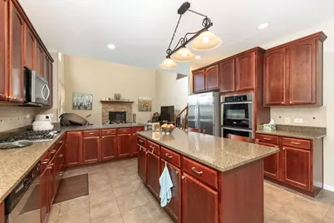
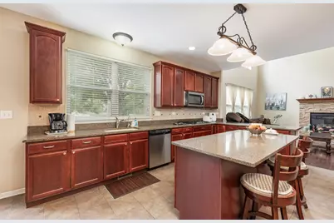
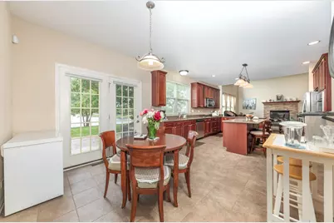
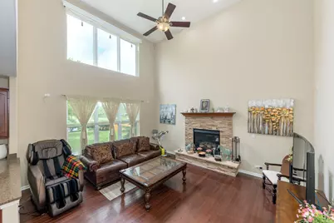
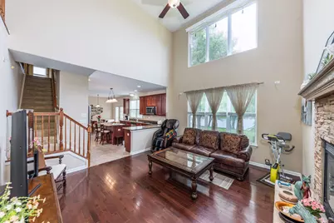
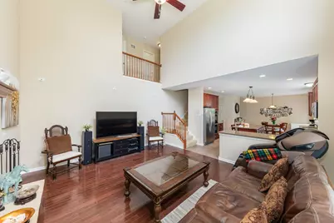
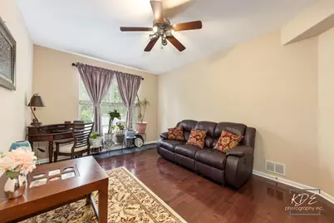
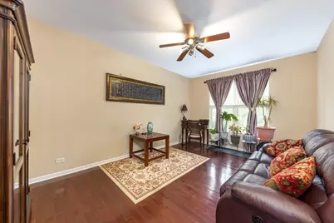
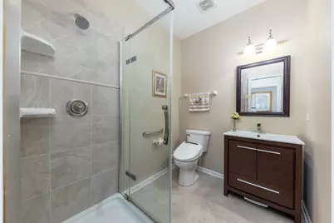
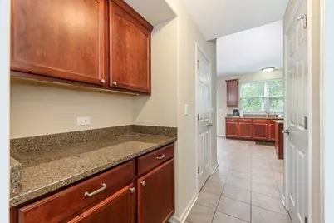
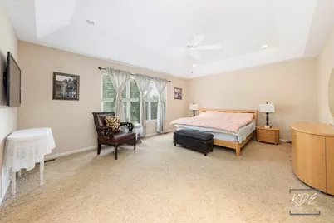
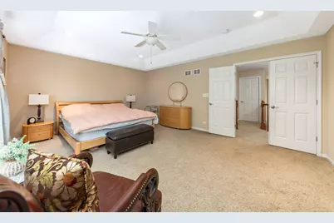
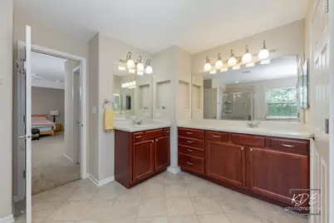
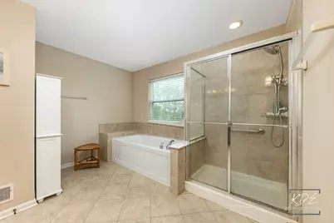
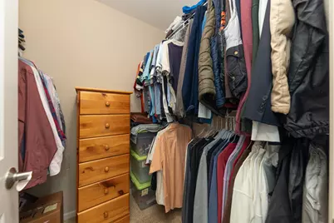
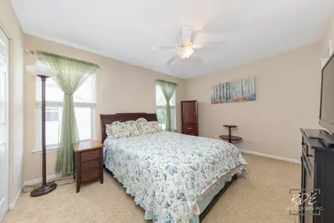
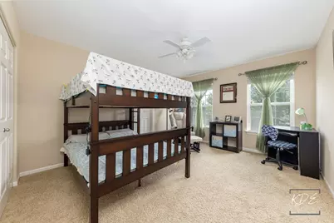
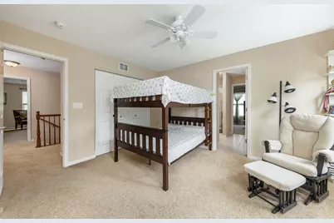
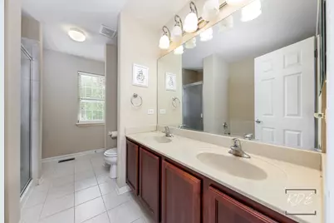
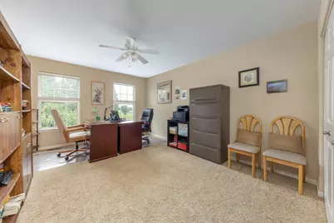
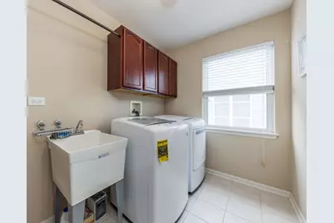
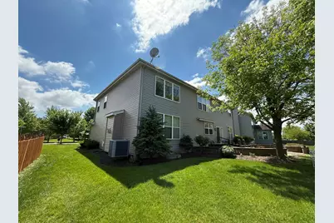
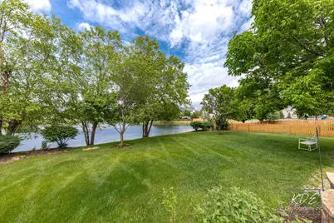
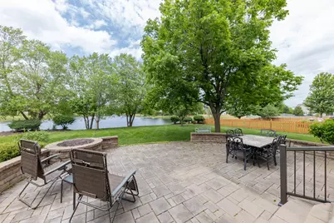
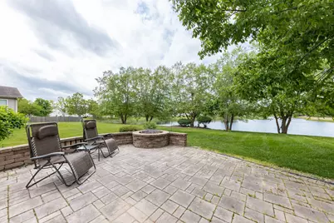
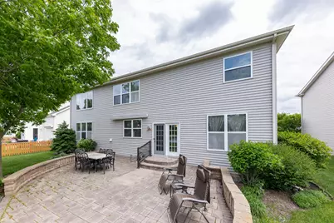
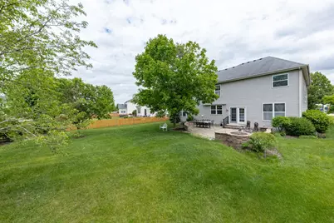
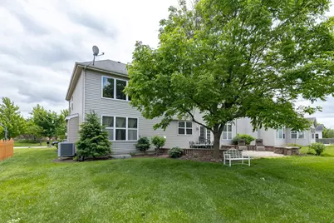
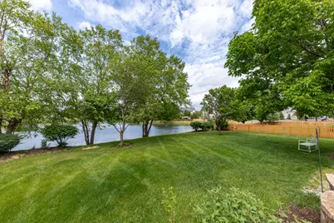
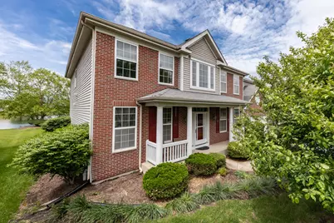
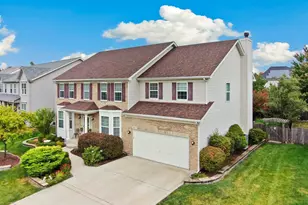
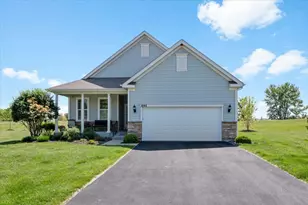
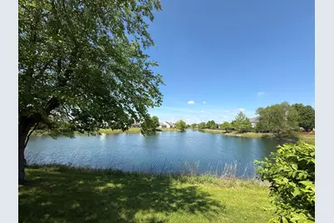
Welcome home to this charming 4-bedroom, 3-bathroom waterfront retreat, thoughtfully designed for comfortable everyday living and effortless entertaining. Filled with natural light and serene water views, the main level features an airy two-story living room and an open gourmet kitchen, perfect for home-cooked meals and weekend gatherings. A versatile den and full bath complete the main floor, offering an ideal space for a home office, guest room, or potential main-level bedroom suite. Upstairs, wake up to peaceful water views from the spacious primary suite, complete with two walk-in closets and a generously sized ensuite bath designed for everyday comfort. Two secondary bedrooms share a convenient Jack & Jill bathroom, and a dedicated upper-level laundry room adds everyday convenience. Step outside to your own peaceful backyard retreat, where tranquil waterfront views create the perfect setting for morning coffee, gardening, or relaxing evenings around the brick patio's built-in firepit. The expansive full basement offers abundant storage today and endless possibilities for future living space, whether you envision a recreation room, home gym, home theater, or additional guest space. Conveniently located across from the elementary school and offering easy access to the community pool, tennis courts, clubhouse, shopping, dining, and everyday conveniences, this home offers the perfect blend of comfort, convenience, and beautiful waterfront living.
Full Property Details
Full Property Details for 815 Preston Ln
General
- Price: $535,000
- HOA FEE: $77/month
- HOA FEE FREQ.: Quarterly
- Taxes: $12,972 (2025)
- Status: Active
- Type: Single Family
- Source: MRED
- MLS ID: 12721973
Rental Information
- Complex Features: Clubhouse, Park, Pool, Tennis Court(s), Lake, Sidewalks, Street Lights, Street Paved
Interior
- Basement: Unfinished
- Interior Features: 1st-Floor Bath, Walk-In Closet(s), Granite Counters, Pantry
- Fireplace: Yes
- Number of Fireplaces: 1
- Fireplace(s): Family Room, Gas Starter
- Appliances: Double Oven, Microwave, Dishwasher, Refrigerator, Washer, Dryer, Disposal, Water Softener Owned
- Flooring: Hardwood
Rooms
Bathrooms
- Total Bathrooms: 3
- Full Bathrooms: 3
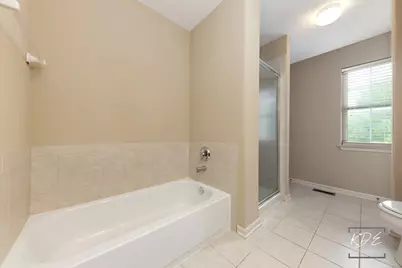
- Bathroom Features: Separate Shower, Double Sink, Bidet
Bedrooms
- Total Bedrooms: 4
Additional Information
- Equipment: Water Softener (Owned), Ceiling Fan(s)
Exterior
- Exterior Features: Fire Pit
Parking
- Garage: Yes
- Attached garage: Yes
- Garage Spaces: 2
- Total Spaces: 2
- Parking Features: Asphalt, Garage Door Opener, Yes, Garage Owned, Attached, Garage
Location
- Area: Oswego
- County: Kendall
- Township: Oswego
- Subdivision: Spring Gate at Southbury
- Driving Directions: From Wolf's Crossing Rd, go south on Southbury Blvd, then east on Bower Ln, and south on Preston Ln.
School Information
- School District: 308
- Elem School District: 308
- Midd School District: 308
- High School District: 308
- Elementary School: Southbury Elementary School
- Middle School: Traughber Junior High School
- High School: Oswego High School
- Private School: Oswego High School
Community
- Assoc. Fees Include: Clubhouse, Pool
- Mgmt. Company: Associa
Heating & Cooling
- Cooling Type: Central Air Conditioning
- Heating Type: Natural Gas, Forced Air
Utilities
- Sewer: Public Sewer
- Water: Public
Structural Information
- Model: Rutherford
- Construction: Vinyl Siding
- Exterior Const.: Vinyl Siding
- Basement: Yes
- Basement Desc.: Unfinished, Full
- Foundation: Concrete Perimeter
- Windows: Screens, Drapes
- Sub-Flooring: Hardwood
- Square Feet: 3,422
- Sq. Ft. Source: Assessor
- Year Built: 2007
Manufactured Home
- Model: Rutherford
Lot Features
- Lot Size Range: .25 to .49 Acre
- Lot Dimensions: 71.84 x 145 x 91.32 x 145
Water Features
- Water Front: Yes
- Water Front Desc.: Pond
- Water Front View: Front of Property
Financial Considerations
- Association Fee: $230
- Assoc Fee Freq.: Quarterly
- Assessment Year: 2007
- Tax Amount: $12,972.54
- Tax Year: 2025
- Pays Sewer: Public Sewer
Disclosures and Reports
- Ownership: Fee Simple with Homeowners Association
- Property ID: 316405041
Listed by Keystone Realty Services Inc

Get Pre-Approved Today
Get a Great Insurance Rate
Schools
Schools serving 815 Preston Ln
School District:Oswego Community Unit School District 308
| Name | Grades | Distance |
|---|---|---|
Southbury Elementary School 820 Preston Lane, Oswego, IL 60543 | K-5 | 0.1 mi |
Traughber Jr High School 570 Colchester Drive, Oswego, IL 60543 | 6-8 | 0.7 mi |
Oswego High School 4250 State Route 71, Oswego, IL 60543 | 9-12 | 0.7 mi |
Disclaimer:
School attendance boundaries provided by ATTOM Data Solutions and are for reference only. Contact the school directly to verify enrollment eligibility.
Tax History
Tax History for 815 Preston Ln
Year
Property Taxes
Change
Tax Assessment
Change
2024
$12,055
—
$177,618
14%
2024
$12,055
10%
$155,805
14%
2023
$11,007
100%
$136,671
7%
2022
-100%
$127,730
10%
2021
$9,836
8%
$116,118
8%
2020
$9,120
—
$107,517
1%
2019
$9,120
-7%
$106,014
-3%
2018
$9,817
-2%
$109,214
—
2017
$10,068
11%
$109,214
12%
2016
$9,053
-11%
$97,666
-2%
2015
$10,204
—
$99,539
6%
2014
$10,162
1%
$93,905
—
2013
$10,038
1%
$93,905
-6%
2012
$9,976
—
$99,899
—
Disclaimer: Historical tax information is derived from public records provided by the county offices. Information is not guaranteed and should be independently verified.
Estimate the Cost
Estimate the Cost for 815 Preston Ln
815 Preston Lane, Oswego, IL 60543 (MLS# 12721973) is a Single Family property with 4 bedrooms and 3 full bathrooms. 815 Preston Lane is currently listed for $535,000 and was received on August 01, 2026. Want to learn more about 815 Preston Lane? Do you have questions about finding other Single Family real estate for sale in Oswego? You can browse all Oswego real estate or contact a Coldwell Banker agent to request more information.