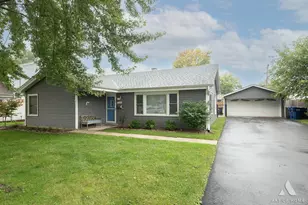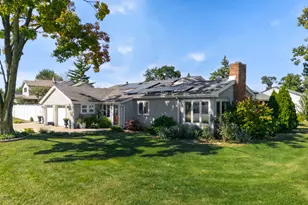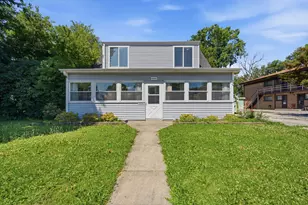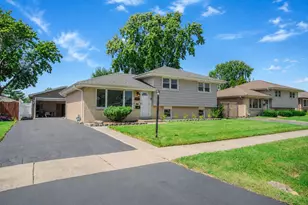

This is a carousel with tiles that activate property listing cards. Use the previous and next buttons to navigate.
1/1
$560,000
This is a carousel with tiles that activate property listing cards. Use the previous and next buttons to navigate.
1/1
Property Description
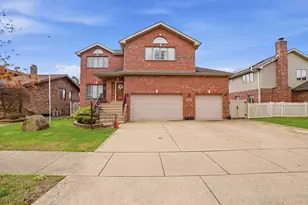
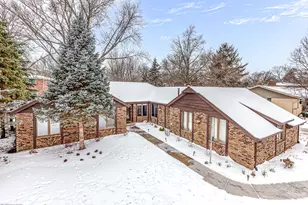
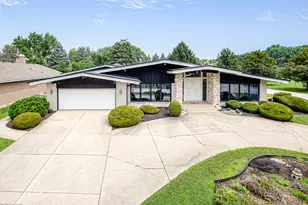
Gorgeous one-of-a-kind Palos Heights custom-built 5 bedroom, 3.2 bath three step ranch home has 3,176sf above grade and features a grand marble foyer, sun-filled sunken living room, elegant formal dining room, spacious open-concept kitchen with painted pickled oak cabinets, stainless steel refrigerator, breakfast bar, built-in desk, spacious eating area with sliding doors to patio. The kitchen overlooks the cozy family room with fireplace. The main level has a full bathroom with skylight, marble bathtub, separate updated shower and double sink vanity with quartz countertop. Three steps lead to the second level featuring a huge master suite with balcony, two walk-in closets and a fully renovated master bathroom with skylight, soaker tub, walk-in shower and oversized vanity with quartz countertop. Two additional huge bedrooms, one with two closets, brand new full bathroom with custom tilework, new tub/shower and dual sink vanity with quartz counter-top, powder room and convenient laundry chute. The lower level has a huge rec room, custom designed circular bar, two additional bedrooms with built-in shelving's (could be offices), an updated half bath and laundry room with sink and 2 closets. The sub-basement has plenty of storage space, an additional laundry hook-up and is ready for your finishing touches! Large yard with concrete patio. Attached garage with attic storage. Zoned HVAC Systems as well as electric radiant heat in the ceilings everywhere, except the renovated upper level bathrooms. New/Newer: back up battery for sump pump (2026), sump pump (2024), main level shower, 2nd level hallway bathroom, master bathroom and lower level powder room, main level light fixtures (2022-2023), refrigerator, lower level bathroom (2023), waterproofing (2020),tear off roof (2019), HVAC system main floor, hot water heater (2018), HVAC upper level (2017) and side garage entrance steel door (2016), attic insulation (2014). Fantastic location near schools, restaurants, shopping and parks!
Full Property Details
Full Property Details for 12138 S Cheyenne Dr
General
- Sold For: $560,000
- Taxes: $11,811 (2025)
- Status: Closed
- Type: Single Family
- Source: MRED
- MLS ID: 12712750
- Added to Site: 79 day(s) ago
Interior
- Interior Features: Wet Bar, Walk-In Closet(s), Bookcases, Open Floorplan
- Fireplace: Yes
- Fireplace(s): Family Room
- Appliances: Dishwasher, Refrigerator, Cooktop, Oven
- Flooring: Carpet
Rooms
Bathrooms
- Total Bathrooms: 5
- Full Bathrooms: 3
- Half Bathrooms: 2
- Basement Baths: Yes
Bedrooms
- Total Bedrooms: 5
- Bedrooms(Blw Grade): 1
Additional Information
- Other Features: School Bus Service, Commuter Bus, Commuter Train, Interstate Access
Parking
- Garage: Yes
- Attached garage: Yes
- Garage Spaces: 2
- Total Spaces: 8
- Parking Features: Concrete, Garage Door Opener, Yes, Garage Owned, Attached, Driveway, Owned, Garage
Location
- Area: Palos Heights
- County: Cook
- Driving Directions: Take Ridgeland to 68th Ave/Oak Park Ave to Chippewa Dr to Cheyenne Dr. Home on corner.
School Information
- School District: 128
- Midd School District: 128
- Elementary School: Navajo Heights Elementary School
- Middle School: Independence Junior High School
- High School: A B Shepard High School (Campus
- Private School: A B Shepard High School (Campus
Community
- Assoc. Fees Include: None
Heating & Cooling
- Cooling Type: Central Air Conditioning
- Heating Type: Natural Gas, Electric, Forced Air, Radiant, Sep Heating Systems - 2+, Individual Controls
Utilities
- Water: Lake Michigan, Public
Structural Information
- Architectural Style: Step Ranch
- Construction: Brick
- Exterior Const.: Brick
- Basement Desc.: Finished, Full
- Windows: Skylight(s), Window Treatments
- Sub-Flooring: Carpet
- Square Feet: 3,176
- Sq. Ft. Source: Assessor
- Year Built: 1972
- Built Before 1978: Yes
Lot Features
- Lot Size (Acres): 0.341
- Lot Size Range: .25 to .49 Acre
- Lot Dimensions: 135 x 117.3 x 30.6 x 51 x 53.7 x 108.9
- Lot Features: Corner Lot
Financial Considerations
- Parking Included: Yes
- Assessment Year: 1972
- Tax Amount: $11,811.66
- Tax Year: 2025
Disclosures and Reports
- Ownership: Fee Simple
- Property ID: 24302070120000
Get Pre-Approved Today
Schools
Schools serving 12138 S Cheyenne Dr
School Districts:Palos Heights School District 128, Community High School District 218
| Name | Grades | Distance |
|---|---|---|
Navajo Heights Elementary School 12401 South Oak Park Avenue, Palos Heights, IL 60463 | 4-5 | 0.3 mi |
Chippewa Elementary School 12425 S Austin Ave, Palos Heights, IL 60463 | 1-3 | 1 mi |
Indian Hill 12800 South Austin Avenue, Palos Heights, IL 60463 | PK-K | 1.2 mi |
Independence Jr High School 6610 West Highland Drive, Palos Heights, IL 60463 | 6-8 | 0.8 mi |
A B Shepard High School (Campus) 13049 South Ridgeland Avenue, Palos Heights, IL 60463 | 9-12 | 1.2 mi |
Disclaimer:
School attendance boundaries provided by ATTOM Data Solutions and are for reference only. Contact the school directly to verify enrollment eligibility.
Price & Sales History for 12138 S Cheyenne Dr
Date
Details
Price
Change
Source
10/09/2026
Sold
$560,000
-4.26%
MLS
8/26/2026
Price Reduced
$584,900
-4.1%
MLS
7/22/2026
Listed
$609,900
—
MLS
Disclaimer: Historical sales information is derived from public records provided by the county offices. Information is not guaranteed and should be independently verified.
12138 S Cheyenne Drive, Palos Heights, IL 60463 (MLS# 12712750) is a Single Family property that was sold at $560,000 on October 09, 2026. This property was listed by Mary Wallace from our Oak Lawn Office.Want to learn more about 12138 S Cheyenne Drive? Do you have questions about finding other Single Family real estate for sale in Palos Heights? You can browse all Palos Heights real estate or contact a Coldwell Banker agent to request more information.