No photo available
$499,900 Just Listed
Property Description
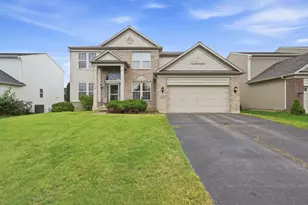
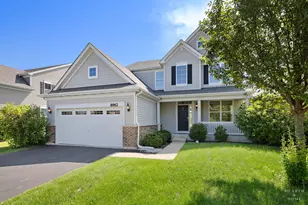
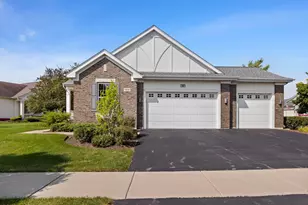
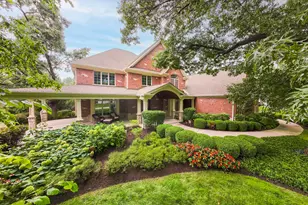
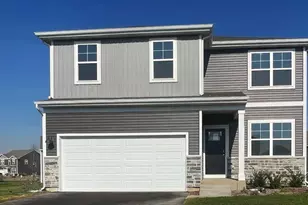
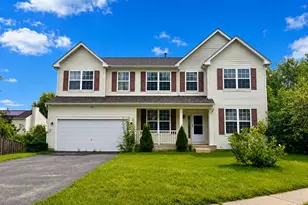
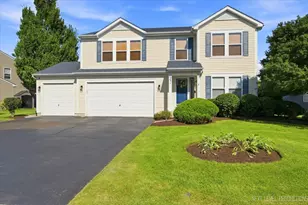
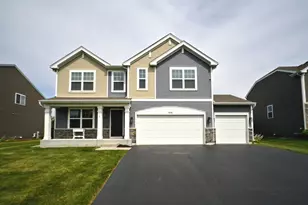
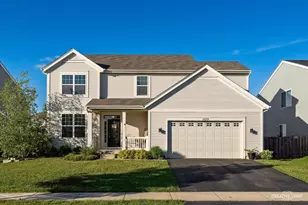
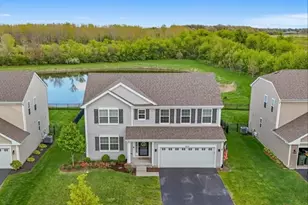
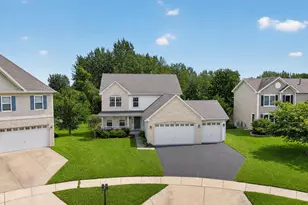
Welcome home to this spacious and beautifully maintained property in the desirable Cambridge Lakes community! The main level features attractive wood-look laminate flooring throughout and a spacious open-concept layout designed for both everyday living and entertaining. The large kitchen offers 42-inch expresso cabinetry, generous counter space, and opens directly to the family room. Formal living and dining rooms, a convenient mudroom, and main-level laundry complete the first floor. Upstairs, you'll find a spacious primary suite, a versatile loft, three additional generously sized bedrooms, and plenty of walk-in closet space. Additional highlights include a heated 2-car garage, concrete ribbon driveway, and a fully fenced backyard featuring a newer brick paver patio with firepit-perfect for relaxing or entertaining outdoors. Enjoy all that Cambridge Lakes has to offer, including parks, clubhouse, fitness center, swimming pool, and more. Move-in ready and waiting for its new owners-schedule your showing today!
Full Property Details
Full Property Details for 1591 Cherry Ln
General
- Price: $499,900
- HOA FEE: $80/month
- Taxes: $10,608 (2024)
- Status: Active
- Type: Single Family
- Source: MRED
- MLS ID: 12776892
- Updated: 10/9/2026
- Added to Site: 1 day(s) ago
Rental Information
- Complex Features: Clubhouse, Park, Pool, Lake, Curbs, Sidewalks, Street Lights, Street Paved
Interior
- Basement: None
- Interior Features: Walk-In Closet(s)
- Appliances: Range, Microwave, Dishwasher, Stainless Steel Appliance(s)
- Flooring: Laminate
Rooms
Bathrooms
- Total Bathrooms: 3
- Full Bathrooms: 2
- Half Bathrooms: 1
- Bathroom Features: Separate Shower, Double Sink
Bedrooms
- Total Bedrooms: 4
Additional Information
- Equipment: Carbon Monoxide Detectors, Ceiling Fan(s)
- Other Features: School Bus Service
Exterior
- Exterior Features: Fire Pit
Parking
- Garage: Yes
- Attached garage: Yes
- Garage Spaces: 2
- Total Spaces: 2
- Parking Features: Asphalt, Garage Door Opener, Heated Garage, Yes, Garage Owned, Attached, Garage
Location
- Area: Hampshire / Pingree Grove
- County: Kane
- Township: Rutland
- Subdivision: Cambridge Lakes
- Driving Directions: Rt 72 to Richard Brown Blvd to Wester West to Alta Vista left to Ruby left to Sapphire right to Lakeland left to Cherry Lane
School Information
- School District: 300
- Elem School District: 300
- Midd School District: 300
- High School District: 300
- Elementary School: Gary Wright Elementary School
- Middle School: Hampshire Middle School
- High School: Hampshire High School
- Private School: Hampshire High School
Community
- Assoc. Fees Include: Insurance, Clubhouse, Exercise Facilities, Pool, Other
- Mgmt. Company: Foster Premier
Heating & Cooling
- Cooling Type: Central Air Conditioning
- Heating Type: Natural Gas
Utilities
- Sewer: Public Sewer
- Water: Public
Structural Information
- Model: NORTH LAKE
- Construction: Vinyl Siding
- Exterior Const.: Vinyl Siding
- Basement Desc.: None
- Foundation: Concrete Perimeter
- Roof: Asphalt
- Sub-Flooring: Laminate
- Square Feet: 2,825
- Sq. Ft. Source: Builder
- Year Built: 2017
Manufactured Home
- Model: NORTH LAKE
Lot Features
- Lot Size (Acres): 0.1705
- Lot Size Range: Less than .25 Acre
- Lot Dimensions: 58 x 128
- Fence: Yes
- Fencing (Description): Fenced
Financial Considerations
- Association Fee: $80
- Assoc Fee Freq.: Monthly
- Assessment Year: 2017
- Tax Amount: $10,608
- Tax Year: 2024
- Pays Sewer: Public Sewer
Disclosures and Reports
- Ownership: Fee Simple with Homeowners Association
- Property ID: 229397011
Listed by Compass
Get Pre-Approved Today
Get a Great Insurance Rate
Schools
Schools serving 1591 Cherry Ln
School District:Community Unit School District 300
| Name | Grades | Distance |
|---|---|---|
Gary D Wright Elementary School 1500 Ketchum Road, Hampshire, IL 60140 | K-5 | 3.7 mi |
Hampshire Middle School 560 South State Street, Hampshire, IL 60140 | 6-8 | 4.6 mi |
Hampshire High School 1600 Big Timber Road, Hampshire, IL 60140 | 9-12 | 3.9 mi |
Disclaimer:
School attendance boundaries provided by ATTOM Data Solutions and are for reference only. Contact the school directly to verify enrollment eligibility.
Price & Sales History for 1591 Cherry Ln
Date
Details
Price
Change
Source
10/08/2026
Listed
$499,900
22.67%
MLS
2/28/2022
Sold
$407,500
—
Public Record
Disclaimer: Historical sales information is derived from public records provided by the county offices. Information is not guaranteed and should be independently verified.
Tax History
Tax History for 1591 Cherry Ln
Year
Property Taxes
Change
Tax Assessment
Change
2025
$10,608
—
$146,511
8%
2025
$10,608
-4%
$135,120
-1%
2023
$11,044
21%
$136,292
30%
2022
$9,163
3%
$104,919
6%
2021
$8,932
—
$98,683
3%
2021
$8,932
4%
$96,164
4%
2019
$8,610
75%
$92,297
127%
2018
$4,928
129%
$40,640
1677%
2017
$2,154
10%
$2,287
5%
2016
$1,965
2%
$2,177
6%
2015
$1,928
889%
$2,056
—
2014
$195
5%
$2,056
-2%
2012
$186
—
$2,094
—
Disclaimer: Historical tax information is derived from public records provided by the county offices. Information is not guaranteed and should be independently verified.
Estimate the Cost
Estimate the Cost for 1591 Cherry Ln
1591 Cherry Lane, Pingree Grove, IL 60140 (MLS# 12776892) is a Single Family property with 4 bedrooms, 2 full bathrooms and 1 partial bathroom. 1591 Cherry Lane is currently listed for $499,900 and was received on October 08, 2026. Want to learn more about 1591 Cherry Lane? Do you have questions about finding other Single Family real estate for sale in Pingree Grove? You can browse all Pingree Grove real estate or contact a Coldwell Banker agent to request more information.