
This is a carousel with tiles that activate property listing cards. Use the previous and next buttons to navigate.

$725,000
This is a carousel with tiles that activate property listing cards. Use the previous and next buttons to navigate.
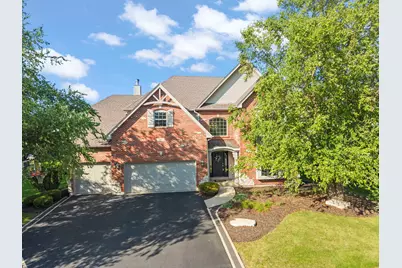

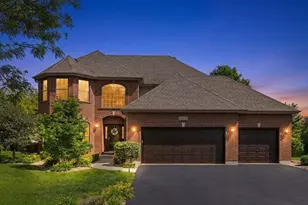
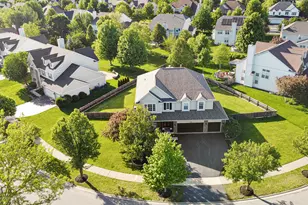
Full Property Details for 26612 Lindengate Cir
General
- Sold For: $725,000
- HOA FEE: $104/month
- HOA FEE FREQ.: Annually
- Taxes: $14,448 (2025)
- Status: Closed
- Type: Single Family
- Source: MRED
- MLS ID: 12741002
Interior
- Fireplace: Yes
- Fireplace(s): Family Room, Wood-Burning, Gas Starter
- Appliances: Range, Microwave, Dishwasher, High-End Refrigerator, Washer, Dryer, Disposal, Stainless Steel Appliance(s)
Rooms
Bathrooms
- Total Bathrooms: 4
- Full Bathrooms: 2
- Half Bathrooms: 2
- Basement Baths: Yes
- Bathroom Features: Whirlpool, Separate Shower, Double Sink
Bedrooms
- Total Bedrooms: 4
Additional Information
- Equipment: Carbon Monoxide Detectors, Ceiling Fan(s), Sump Pump, Backup Sump Pump
- Other Features: School Bus Service
Exterior
- Exterior Features: Fire Pit
Parking
- Garage: Yes
- Attached garage: Yes
- Garage Spaces: 3
- Total Spaces: 3
- Parking Features: Asphalt, Garage Door Opener, Yes, Garage Owned, Attached, Garage
Location
- Area: Plainfield
- County: Kendall
- Subdivision: Grande Park
- Driving Directions: 135th to Grande park Blvd to Lindengate Circle...Second Lindengate Circle entrance west and house is on right
School Information
- School District: 308
- Midd School District: 308
- Elementary School: Grande Park Elementary School
- Middle School: Murphy Junior High School
- High School: Oswego East High School
- Private School: Oswego East High School
Community
- Assoc. Fees Include: Insurance, Clubhouse, Pool
- Mgmt. Company: AMG LLC
Heating & Cooling
- Cooling Type: Central Air Conditioning
- Heating Type: Gas, Electric
Utilities
- Water: Public
Structural Information
- Architectural Style: Traditional
- Construction: Brick, Cedar
- Exterior Const.: Brick, Cedar
- Basement Desc.: Finished, Full
- Foundation: Concrete Perimeter
- Roof: Asphalt
- Square Feet: 3,379
- Sq. Ft. Source: Other
- Year Built: 2004
Lot Features
- Lot Size Range: .25 to .49 Acre
- Lot Dimensions: 89.7 x 123 x 86.9 x 123.5
- Lot Features: Rear of Lot, Views
Water Features
- Water Front: Yes
- Water Front Desc.: Pond
- Water Front View: Back of Property
Financial Considerations
- Association Fee: $1,250
- Assoc Fee Freq.: Annually
- Parking Included: Yes
- Assessment Year: 2004
- Tax Amount: $14,448
- Tax Year: 2025
Disclosures and Reports
- Ownership: Fee Simple with Homeowners Association
- Property ID: 336451031
Listed by Compass
Sold by Keller Williams Innovate
Listing agent
Compass
(630) 207-9456

 NMLS#: 1598647
Schools serving 26612 Lindengate Cir
| Name | Grades | Distance |
|---|---|---|
Grande Park Elementary School 26933 Grande Park Boulevard, Plainfield, IL 60585 | K-5 | 0.4 mi |
Murphy Junior High School 26923 Grande Park Boulevard, Plainfield, IL 60585 | 6-8 | 0.4 mi |
Oswego East High School 1525 Harvey Road, Oswego, IL 60543 | 9-12 | 4.3 mi |
This is a carousel with tiles that activate property listing cards. Use the previous and next buttons to navigate.
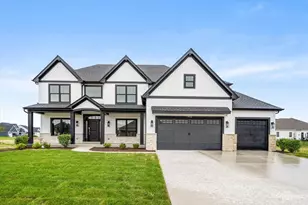

- Single Family
- Active
- Updated 3 days ago
- 4Beds
- 4Total Baths
- 2,900Sq. Ft.

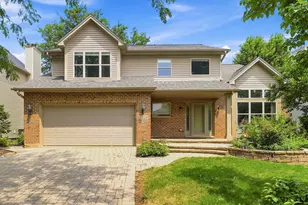
- Single Family
- Active
- Updated 5 days ago
- 4Beds
- 3Total Baths
- 2,492Sq. Ft.

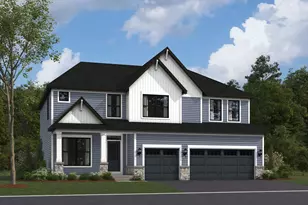
- Single Family
- Active
- Updated 3 days ago
- 4Beds
- 3Total Baths
- 2,872Sq. Ft.

This is a carousel with tiles that activate property listing cards. Use the previous and next buttons to navigate.

- Single Family
- Active
- Updated 9 hours ago
- 3Beds
- 2Total Baths
- 1,922Sq. Ft.
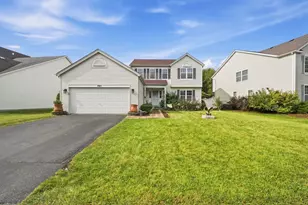
- Single Family
- Active
- Updated 2 days ago
- 3Beds
- 4Total Baths
- 2,067Sq. Ft.
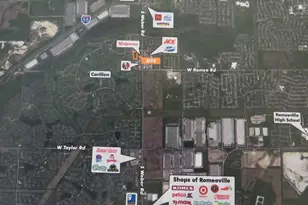
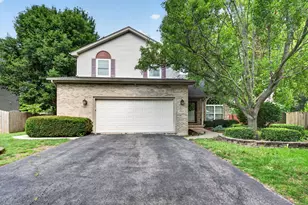
- Single Family
- Active
- Updated 5 days ago
- 4Beds
- 4Total Baths
- 2,557Sq. Ft.
This is a carousel with tiles that activate property listing cards. Use the previous and next buttons to navigate.
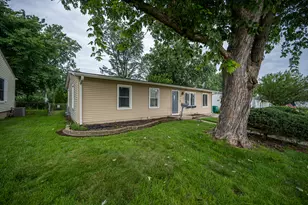
- Single Family
- Active
- Updated 1 day ago
- 3Beds
- 1Total Bath
- 1,136Sq. Ft.
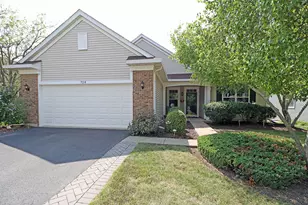
- Single Family
- Active
- Updated 1 day ago
- 3Beds
- 2Total Baths
- 2,136Sq. Ft.
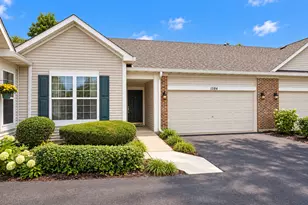
- Townhouse
- Active
- Updated 5 days ago
- 2Beds
- 2Total Baths
- 1,363Sq. Ft.
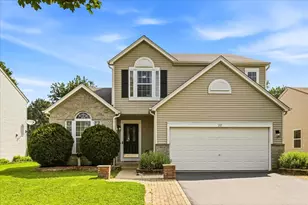
- Single Family
- Active
- Updated 11 hours ago
- 3Beds
- 3Total Baths
- 2,002Sq. Ft.
This is a carousel with tiles that activate property listing cards. Use the previous and next buttons to navigate.


- Single Family
- Closed
- Updated 3 days ago
- 4Beds
- 3Total Baths
- 3,145Sq. Ft.
26612 Lindengate Circle, Plainfield, IL 60585 (MLS# 12741002) is a Single Family property that was sold at $725,000 on October 22, 2026. Want to learn more about 26612 Lindengate Circle? Do you have questions about finding other Single Family real estate for sale in Plainfield? You can browse all Plainfield real estate or contact a Coldwell Banker agent to request more information.